


24030 223rd Lane SE, Maple Valley, WA, 98038
About This Home
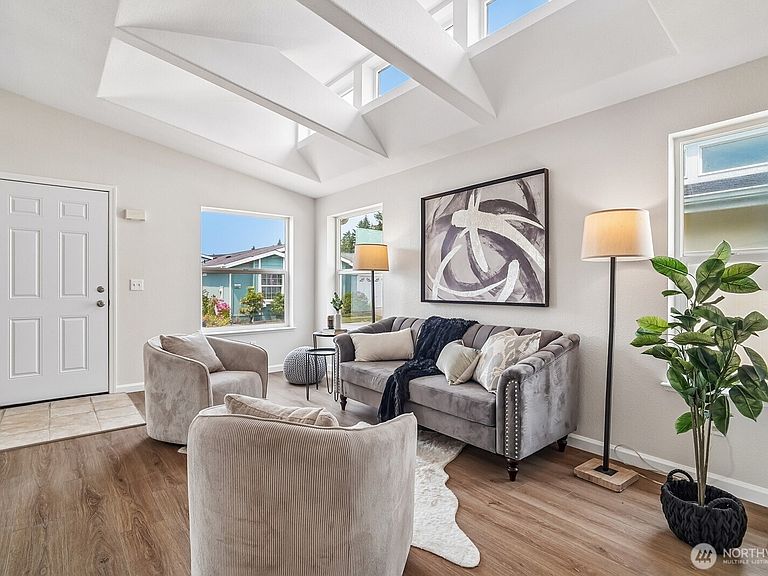
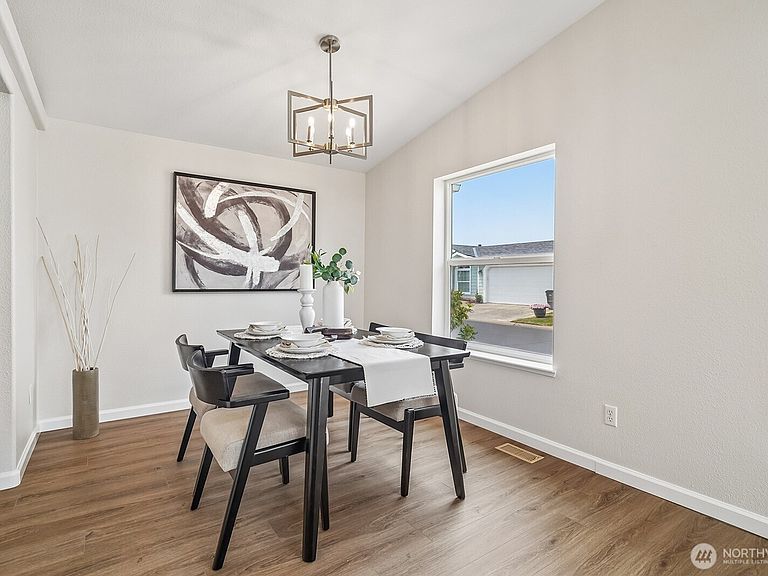
Beautifully updated home in Lake Wilderness Villa, a sought-after 55+ gated community. Fresh interior paint, brand-new flooring and carpet, updated lighting, and new fixtures throughout make this home truly move-in ready. Vaulted ceilings and skylights fill the interior with natural light. The spacious kitchen offers extensive counter space, ample cabinetry, and a built-in desk, while the formal dining room provides plenty of space for entertaining. The generous primary suite features a walk-in closet and five-piece bath. Additional highlights include a two-sided gas fireplace, separate laundry room with extra storage, attached two-car garage, gas furnace, and A/C. Enjoy a private, fully fenced backyard with garden space. Community amenities include a clubhouse, game room, sport court, library, BBQ area, putting green, guest parking, and RV parking. Conveniently located near shopping, dining, recreation, and trails.
Getting Around
 Somewhat Walkable
 Minimal Transit
 Bikeable
Schools
Construction
Condition
- Year built: 1998
Materials
- Roof: Composition
- Construction materials: Cement Planked,Cement Plank
Notable Dates
- Major remodel year: 1998
Type & Style
- Home type: SingleFamily
- Architectural style: Condo (1 Level)
- Property subType: Single Family Residence,Condominium
Interior
Appliances
- Appliances included: Dishwasher,Dryer,Microwave,Refrigerator,Stove(s)/Range(s),Washer,Dishwasher(s),Dryer(s),Microwave(s),Refrigerator(s),Washer(s),Water Heater: Gas,Water Heater Location: Outside Closet
Bathroom Full
- Level: Main
Bathroom Full
- Level: Main
Bedroom
- Level: Main
Bedrooms & Bathrooms
- Bedrooms: 2
- Bathrooms: 2
- Full bathrooms: 2
- Main level bathrooms: 2
- Main level bedrooms: 2
Dining Room
- Level: Main
Entry Hall
- Level: Main
Family Room
- Level: Main
Features
- Window features: Skylight(s)
- Flooring: Vinyl,Carpet
- Number of fireplaces: 1
- Fireplace features: Gas,Wood Burning,Main Level: 1,Fireplace
- Fireplace: Yes
Heating & Cooling
- Heating features: Fireplace,Forced Air,Electric,Natural Gas,Wood
- Cooling features: Forced Air
Interior Area
- Total structure area: 1,344
- Total interior livable area: 1,344 sqft
Kitchen With Eating Space
- Level: Main
Living Room
- Level: Main
Master Bedroom
- Level: Main
Utility Room
- Level: Main
Utility Room
- Level: Main
Property
Details
- Parcel number: 4127501150
- Special condition: Standard
- Other equipment: Leased Equipment: None
Features
- Levels: One
- Stories: 1
- Entry location: Main
- Patio & porch: Fireplace,Skylight(s),Water Heater
- Has view: Yes
- View description: Territorial
Lot
- Features: Paved,Sidewalk
Parking
- Total spaces: 2
- Parking features: Individual Garage,RV Parking,RV Parking
- Has garage: Yes
- Covered spaces: 2