


50 Dekalb Avenue #E10, White Plains, NY, 10605
About This Home
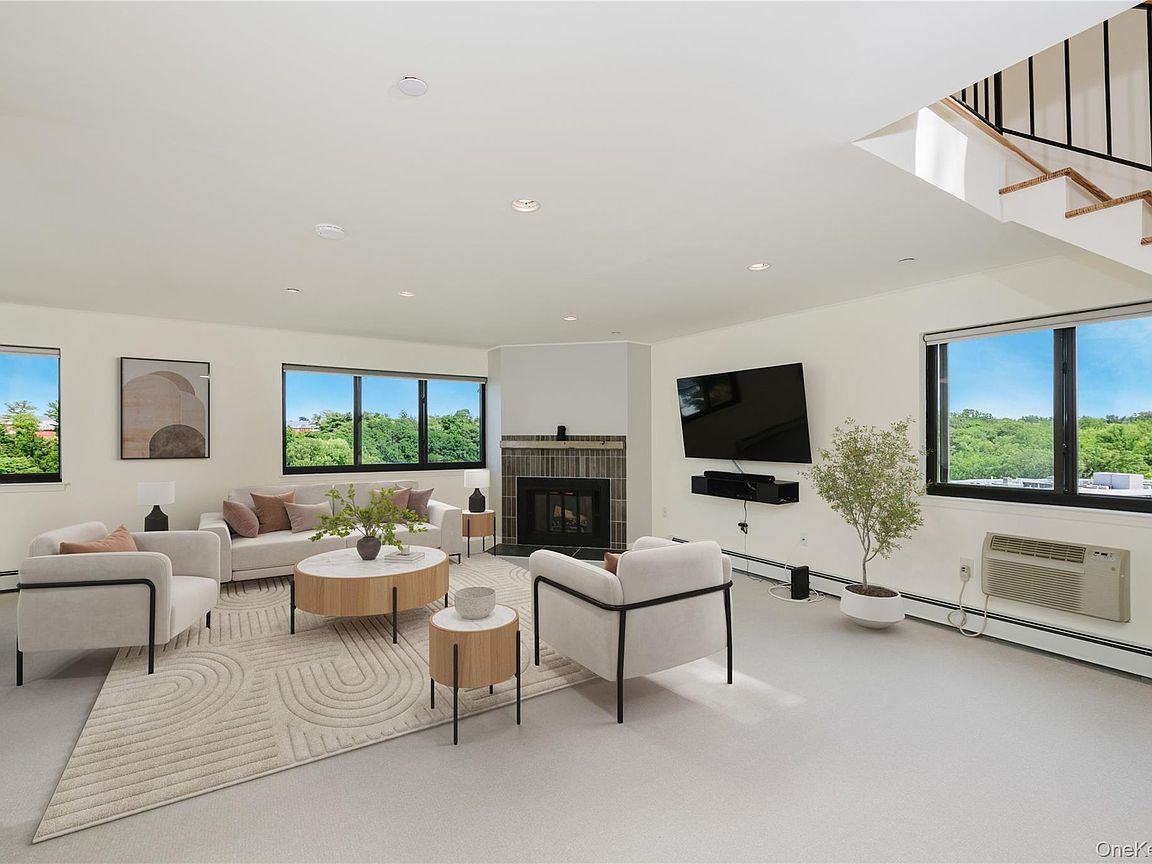
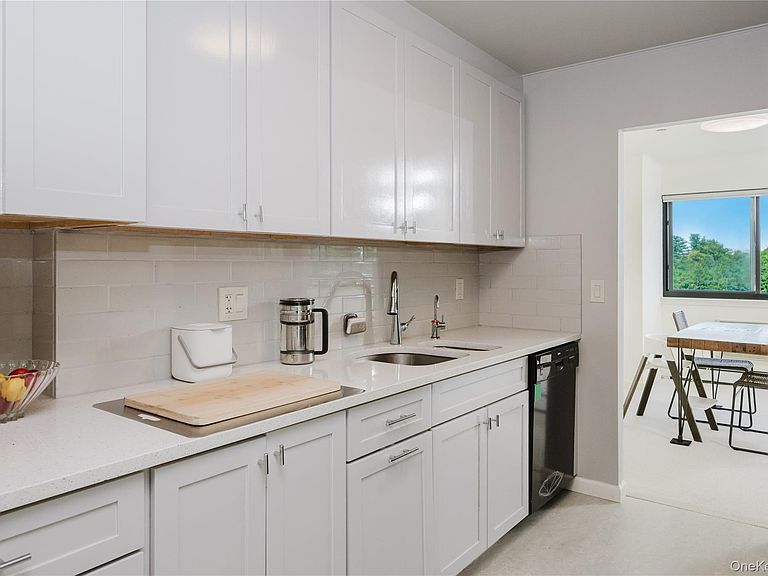
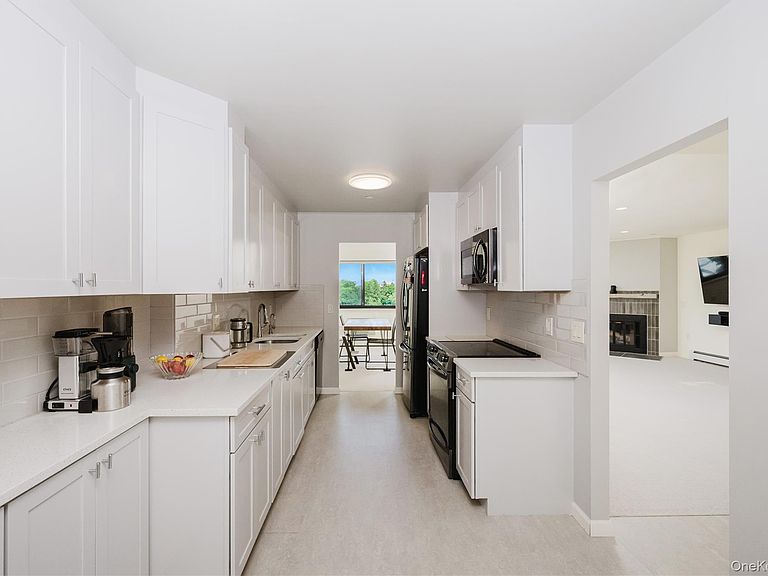
Welcome to this beautifully renovated 2-bedroom, 2.5-bath townhouse in the highly sought-after Live Oak complex in White Plains. Nestled in a quiet residential setting, this move-in-ready home offers the perfect balance of peaceful living and everyday convenience, just minutes from shopping, dining, malls, and major transportation. Inside, you'll find a thoughtfully updated interior featuring modern finishes, spacious living areas, and an open, inviting layout that's ideal for both relaxing and entertaining. The spacious primary suite features a two closest with one walk-in closet and a private en suite bath. The home also offers an updated kitchen and baths, in-unit laundry, and a convenient garage parking space. Combining modern updates with an ideal location, this turnkey townhouse is one you won't want to miss.
Getting Around
 Very Walkable
 Good Transit
 Somewhat Bikeable
Schools
Construction
Condition
- Year built: 1983
Materials
- Construction materials: Brick,Wood Siding
Type & Style
- Home type: Condo
- Architectural style: Garden
- Property subType: Condominium,Residential
Interior
Appliances
- Appliances included: Electric Cooktop,Electric Oven,Microwave,Refrigerator,Stainless Steel Appliance(s)
- Laundry features: Washer/Dryer Hookup,In Unit
Bathroom2
- Level: Second
Bathroom3
- Level: Second
Bedroom1
- Level: Second
Bedroom2
- Level: Second
Bedrooms & Bathrooms
- Bedrooms: 2
- Bathrooms: 3
- Full bathrooms: 2
- 1/2 bathrooms: 1
Dining Room
- Level: First
Features
- Ceiling Fan(s),Eat-in Kitchen,Entrance Foyer,Formal Dining,Galley Type Kitchen,Granite Counters,His and Hers Closets,Primary Bathroom,Walk-In Closet(s)
- Flooring: Carpet,Hardwood,Laminate
- Fireplace: Yes
- Attic: Pull Stairs
- Common walls with other units/homes: 1 Common Wall
Heating & Cooling
- Heating features: Hot Water
- Cooling features: Wall/Window Unit(s)
Interior Area
- Total structure area: 1,588
- Total interior livable area: 1,588 sqft
Kitchen
- Level: First
Lavatory
- Level: First
Living Room
- Level: First
Property
Details
- Attached to another structure: Yes
- Special condition: None
Features
- Levels: Two
Parking
- Total spaces: 1
- Parking features: Assigned
- Has garage: Yes
- Attached garage spaces: 1
- Covered spaces: 1