

73 Victoria Ln, Marlborough, MA, 01752
About This Home
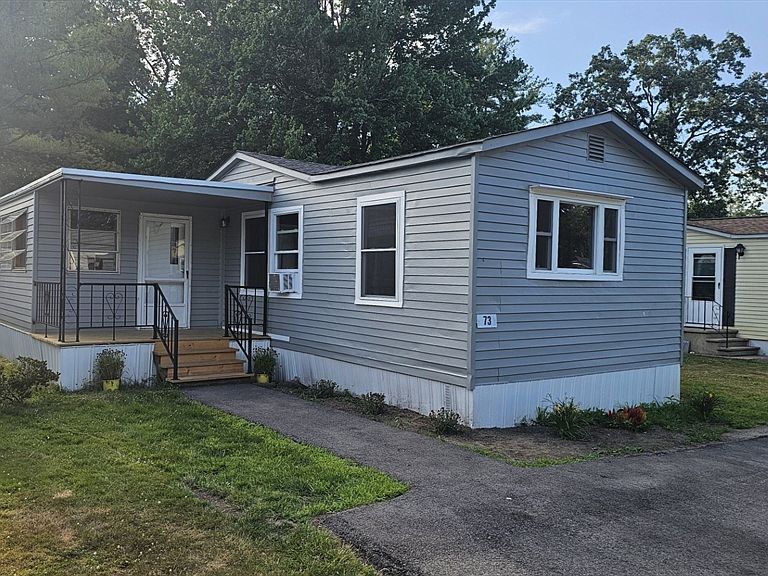
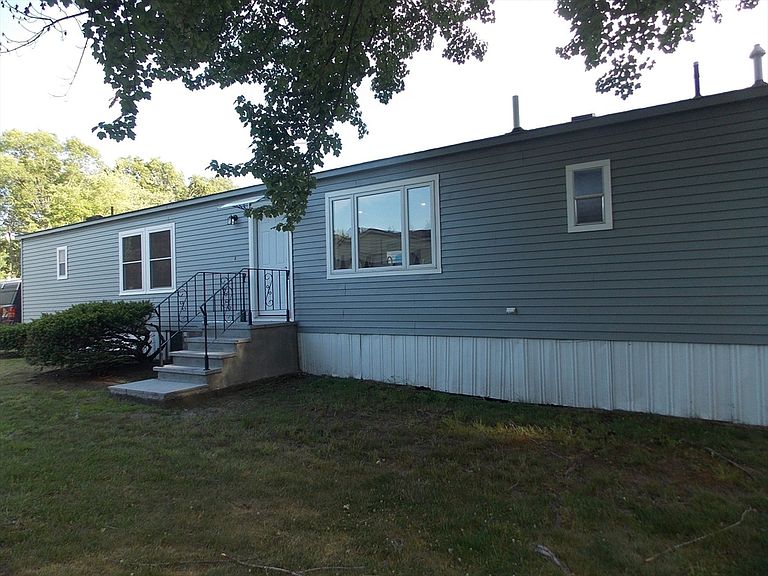
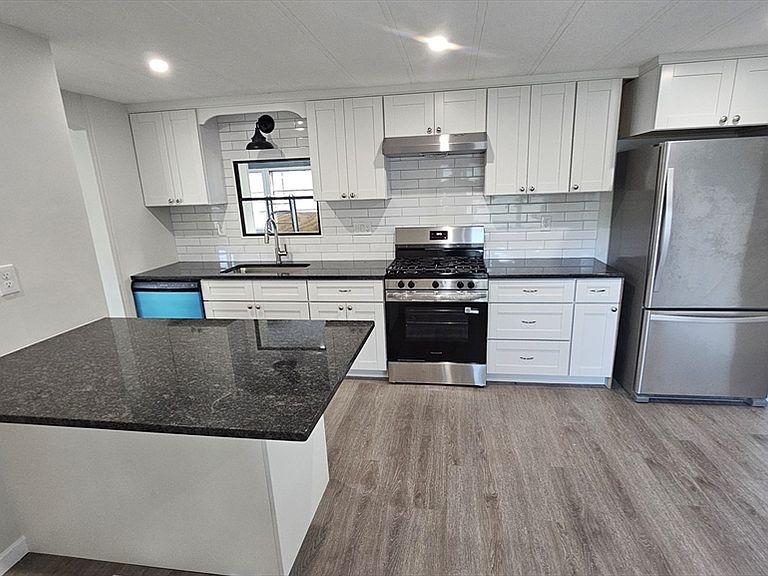
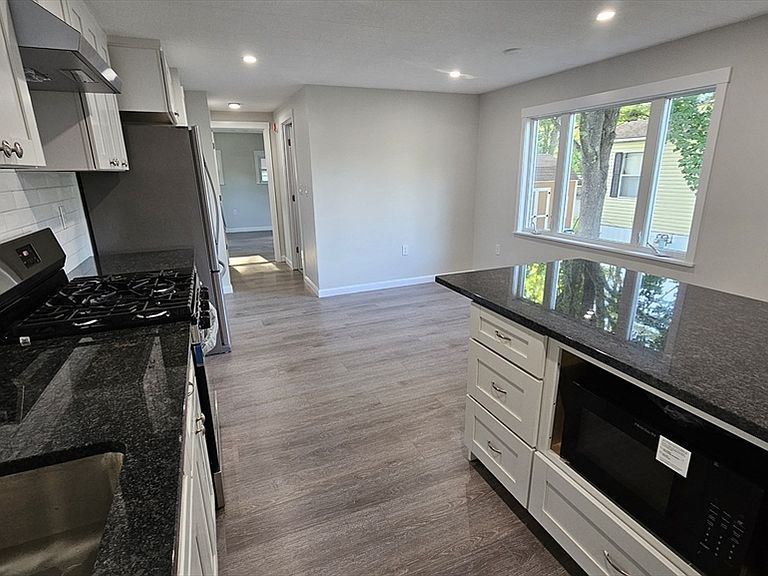
Turn the key and move right in! This beautifully renovated 1,000 Square-Foot home in sought-after Jo-Len Park, an owner-operated 55+ community near the Marlborough/Sudbury line, has been completely remodeled with quality throughout. Updates include all new plumbing brought up to code, upgraded electrical, a stunning new kitchen with cabinets and appliances, a new full bath and half bath. Additional improvements include new 1/2-inch drywall, plaster, trim, Life proof flooring, solid bedroom doors, fresh interior and exterior paint. The three-season sunroom features a new rubber roof, while the main roof is approximately five years old. A new granite front entry enhances the curb appeal. Offering two bedrooms, a spacious living room and virtually every major update already completed, this is truly move-in ready living at its best.
Getting Around
 Car-Dependent
 Very Limited Transit
 Somewhat Bikeable
Schools
Construction
Condition
- Year built: 1979
Materials
- Foundation: Other
- Construction materials: Modular
Type & Style
- Home type: MobileManufactured
- Property subType: Mobile Home
Interior
Appliances
- Appliances included: Range,Dishwasher,Microwave,Refrigerator,Washer,Dryer
- Laundry features: First Floor
Bathroom1
- Level: First
Bathroom2
- Level: First
Bedroom2
- Level: First
- Area: 100
Bedrooms & Bathrooms
- Bedrooms: 2
- Bathrooms: 2
- Full bathrooms: 1
- 1/2 bathrooms: 1
Features
- Sun Room
- Finished area above ground: 1,000
Heating & Cooling
- Heating features: Central,Forced Air
- Cooling features: Central Air
Interior Area
- Total structure area: 1,000
- Total interior livable area: 1,000 sqft
Kitchen
- Level: First
- Area: 121
Living Room
- Level: First
- Area: 221
Master Bedroom
- Level: First
- Area: 132
Property
Details
- Zoning: Residentia
Features
- Patio & porch: Porch
- Exterior features: Porch
Parking
- Total spaces: 3
- Parking features: Paved Drive,Off Street,Paved
- Has uncovered spaces: Yes
- Uncovered spaces: 3