



12011 Goshen Ave APT 105, Los Angeles, CA, 90049
About This Home
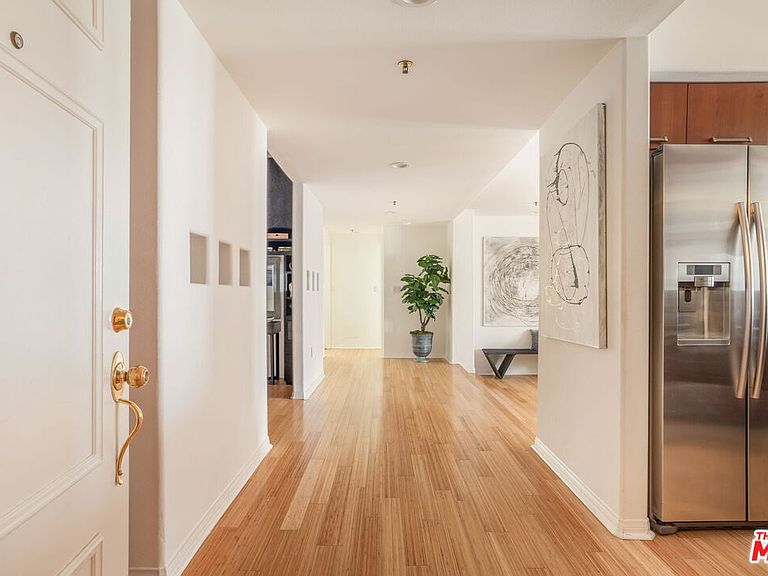
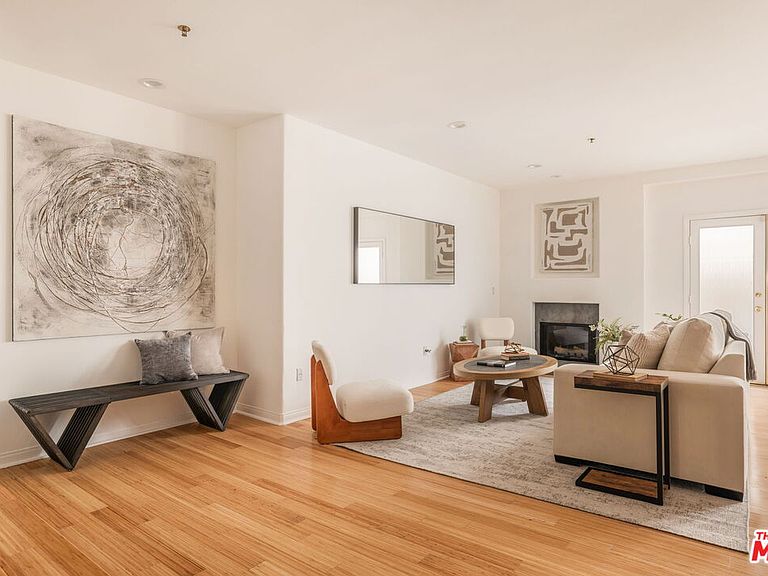
Set in one of the Westside's most desirable neighborhoods, this modern single-story Brentwood condo offers inviting living spaces and convenient access to the area's premier amenities. Enter the foyer to light-toned wood floors extending throughout the expansive great room with a living room positioned around a gas fireplace, a dining area beneath a modern light fixture, and the kitchen with stone countertops and backsplash. An adjacent den with built-in cabinetry would make an ideal home office, playroom, TV room, and more! Down the hall are a powder bath and two generous en suite bedrooms, inclusive of the primary suite. A true retreat, the spacious primary suite has direct access to a covered patio, ample room for a sitting area, a walk-in closet, and a luxurious spa bath with a glass-enclosed shower and soaking tub. Access the private, covered patio from the primary bedroom and living room through glass French doors that allow abundant natural light into the home. Other notable features include in-unit laundry, two parking spaces in the secure community garage, and the setting of a controlled access building. Residents will enjoy proximity to Brentwood's finest shops, restaurants, the Brentwood Country Mart, and more in this unparalleled location.
Getting Around
 Very Walkable
 Good Transit
 Very Bikeable
Schools
Construction
Condition
- Property condition: Updated/Remodeled
- Year built: 1991
Type & Style
- Home type: Condo
- Architectural style: Traditional
- Property subType: Residential,Condominium
Interior
Appliances
- Appliances included: Microwave,Oven,Range,Gas Cooking Appliances,Built-Ins,Dishwasher,Dryer,Freezer,Refrigerator,Washer,Range/Oven,Disposal,Exhaust Fan,Ice Maker,Water Line to Refrigerator
- Laundry features: Laundry Closet Stacked,In Unit,Laundry - Closet Stacked,Stackable W/D Hookup
Bathroom
- Features: Shower Over Tub,Shower and Tub,Powder Room,Remodeled
Bedroom
- Features: Walk-In Closet(s)
Bedrooms & Bathrooms
- Bedrooms: 2
- Bathrooms: 3
- Full bathrooms: 2
- 1/2 bathrooms: 1
Features
- Open Floorplan,Recessed Lighting,Built-Ins,Dining Area
- Door features: Double Door Entry,French Doors
- Flooring: Wood,Tile
- Number of fireplaces: 1
- Fireplace features: Living Room
- Fireplace: Yes
Heating & Cooling
- Heating features: Central,Fireplace(s)
- Cooling features: Air Conditioning,Ceiling Fan(s)
Interior Area
- Total structure area: 1,658
- Total interior livable area: 1,658 sqft
Kitchen
- Features: Stone Counters
Property
Details
- Parcel number: 4265012180
- Attached to another structure: Yes
- Zoning: LAR3
- Special condition: Standard
Features
- Levels: One
- Entry location: Foyer
- Pool features: None
- Patio & porch: Patio,Covered
- Spa features: None
- Fencing: Gate
- Has view: Yes
- View description: City
Lot
- Lot size: 0.34 Acres
- Features: City Lot
Parking
- Total spaces: 2
- Parking features: Community Structure,Secured
- Has garage: Yes
- Covered spaces: 2
Climate Risk is Financial Risk
Every home has a financial story beyond the listing price. Below, you’ll see the climate risks that could affect this property — and in Bills & Affordability, how those risks may influence repairs, insurance, utilities, and long-term value.
Biggest Threats for This Home
- Earthquake

- Heat Wave

- Wildfire

How This Home’s Risks Compare
FEMA Declared Disasters in Los Angeles County and California
Understanding the Costs
Financial advisors generally recommend spending no more than 30% of your gross household income on housing costs. In practice, many households stretch to 35% or beyond — especially in high-cost markets.
Estimated Costs Today
| Monthly | Annual | |
|---|---|---|
| Mortgage | $5,046 | $60,552 |
| Home Insurance * | $206 | $2,472 |
| Property Taxes | $557 | $6,684 |
| Electricity | $398 | $4,786 |
| Total | $6,207 | $74,484 |
Income You'd Need if You Spent...
California FAIR Plan Programs
How Costs Could Change Over Time
Climate risk is quickly impacting all of the major home ownership costs. Adjust the growth rates and percentage of income spent on housing below to see how your housing costs could change over the next 10 years — and what income you'd need to keep up.
Comparing Against the Market
Price Per Sq Ft
vs Other Active Listings
Avg $/sqft
vs Homes Sold Last Month
Median $/sqft
Current Market Trends
Median Price Per Square Foot
The median price per square foot of homes sold in this area each month. Compare this to this listing's price per square foot to gauge whether the home is priced in line with recent sales.
Historicals for This Listing
Zestimate History ($/sqft)
Price History
| Date | Event | Price |
|---|---|---|
| 2026-07-10 | Listed for sale | $998,000 |
| 2024-07-15 | Listing removed | -- |
| 2024-07-03 | Listing removed | -- |
| 2024-06-14 | Listed for rent | $4,500 |
| 2013-08-22 | Sold | $765,000 |
| 2013-06-29 | Listed for sale | $749,000 |
| 2003-05-15 | Sold | $489,000 |
 View on Zillow