



685 Wilson Way Unit 4, Incline Village, NV, 89451
About This Home
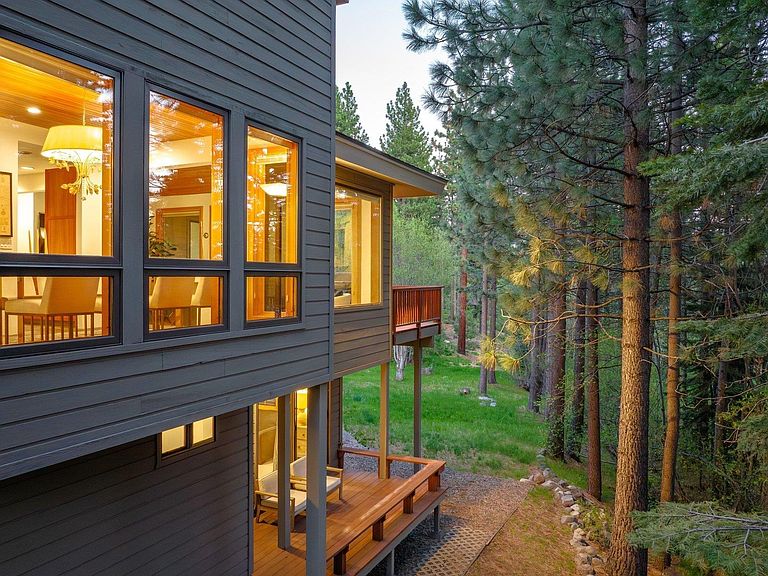
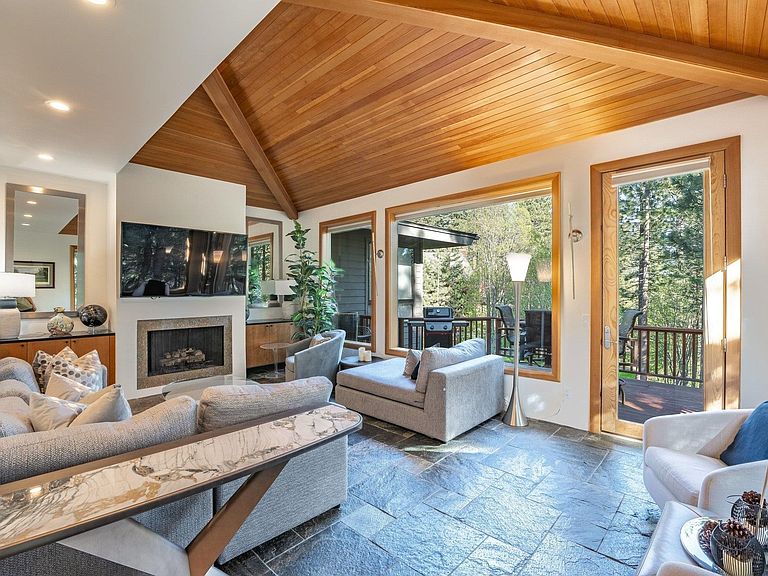
Welcome to 685 Wilson Way #4, a spacious multi-level condominium in one of Incline Village's most sought-after settings — directly adjacent to the renowned Mountain Golf Course and bordered by pristine Nevada State land. With no neighbors behind you, just a tranquil creek and the greens beyond, this retreat offers the rare combination of privacy, natural beauty, and resort-style living. Step inside and feel the warmth of a true Tahoe home. Two gas fireplaces set the mood on crisp mountain evenings, while two private decks invite you to soak in breathtaking forest views with the soothing sounds of the creek and sweeping golf course backdrop. The generous floor plan offers comfortable living and entertaining space, with a primary suite privately positioned on the upper level — your own quiet sanctuary after a day on the slopes or the fairway. A spacious two-car garage rounds out the package, a true luxury in the Village. Located in a small, intimate complex, this home is just minutes from Diamond Peak Ski Resort, the IVGID beach clubs on Lake Tahoe, tennis courts, trails, and all the amenities that make Incline Village one of the most coveted addresses in the Sierra Nevada. And with no state income tax in Nevada, the lifestyle here is as smart as it is beautiful. Whether you're looking for a full-time residence or the ultimate Tahoe getaway, 685 Wilson Way #4 is ready to be exactly what you've been dreaming of.
Getting Around
 Car-Dependent
 Very Limited Transit
 Not Bike Friendly
Schools
Construction
Condition
- Property condition: Used
- Year built: 1979
Materials
- Roof: Composition
- Construction materials: Frame,Masonry
Type & Style
- Home type: Townhouse
- Architectural style: Other
- Property subType: Condo/Townhome/PUD
Interior
Appliances
- Appliances included: Range,Oven,Disposal,Dishwasher,Refrigerator,Washer,Dryer
- Laundry features: Laundry Room
Bedrooms & Bathrooms
- Bedrooms: 4
- Bathrooms: 4
- Full bathrooms: 3
- 1/2 bathrooms: 1
Features
- Flooring: Carpet,Stone,Mixed
- Fireplace features: Fireplace: Living Room,Master Bedroom,Gas Fireplace
- Fireplace: Yes
Heating
- Heating features: Natural Gas
Interior Area
- Total structure area: 2,561
- Total interior livable area: 2,561 sqft
Property
Details
- Parcel number: 12829004
- Special condition: Standard
Features
- Levels: Three
- Patio & porch: Deck(s): 2
- Has view: Yes
- View description: Trees/Woods,Mountain(s),Golf Course,Water
- Has water view: Yes
- Waterfront features: River/Creek
- Topography of land: Level
Parking
- Total spaces: 2
- Parking features: Two,Attached
- Has garage: Yes
- Attached garage spaces: 2
- Covered spaces: 2