


23 Sanchez Ave, Saint Augustine, FL, 32084
About This Home
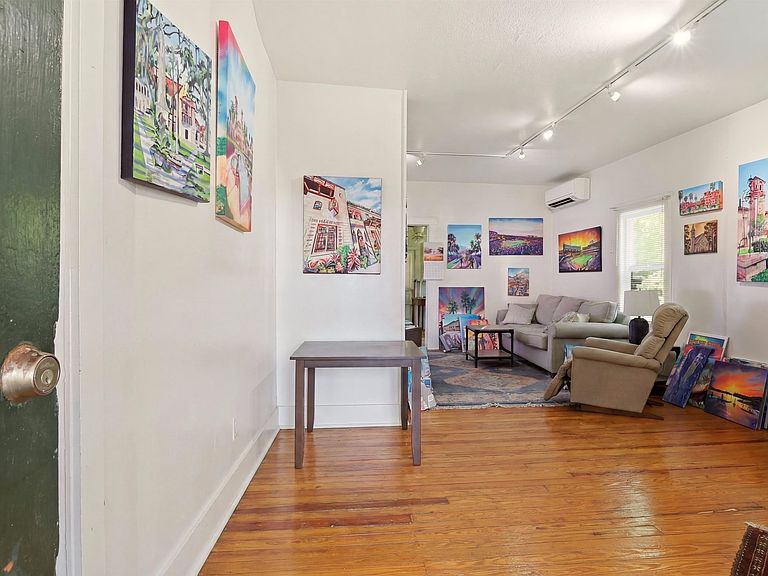
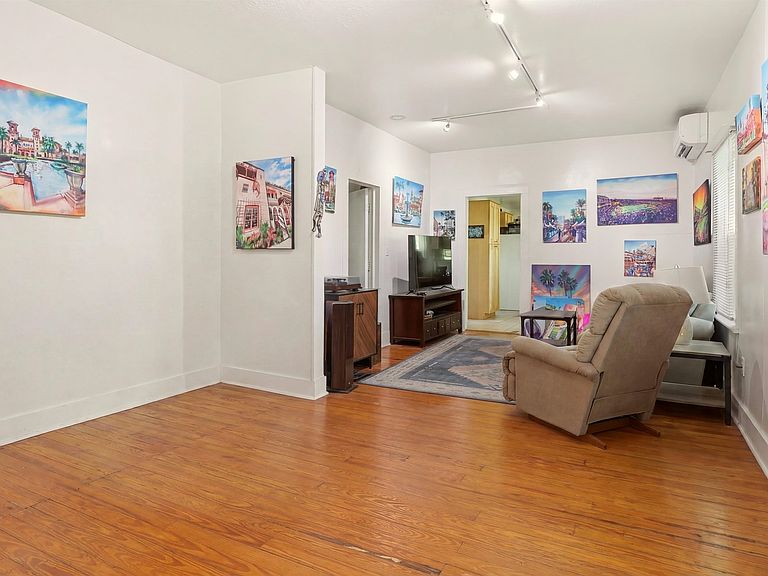
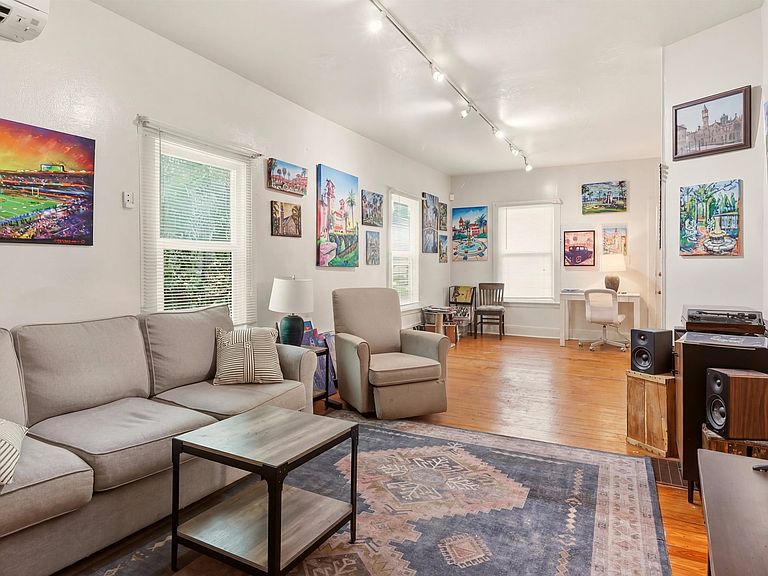
Located in the heart of historic Uptown St. Augustine, this income-producing duplex presents an exceptional investment opportunity in one of the city's most sought-after locations. With tenants already in place, this property offers immediate rental income. Unit A is situated on the lower level and features 2 bedrooms and 1 bathroom, while Unit B occupies the upper level with 1 bedroom and 1 bathroom. The downstairs Unit B also enjoys direct access to both the front and rear porches, creating inviting outdoor spaces for relaxing and entertaining. Adding even more value, the property includes a dedicated owner's shed, providing convenient storage for tools, maintenance equipment, or personal belongings. Whether you're looking to expand your investment portfolio or own a turnkey rental property in a prime St. Augustine location, this duplex checks all the boxes. Just moments from the vibrant shops, restaurants, attractions, and waterfront that make historic Uptown so desirable, this is a rare opportunity to own an established income-producing property in one of Northeast Florida's most iconic neighborhoods.
Getting Around
 Very Walkable
 Very Limited Transit
 Very Bikeable
Schools
Construction
Condition
- Year built: 1881
Materials
- Foundation: Crawl
- Roof: Metal
- Construction materials: Frame
Type & Style
- Home type: MultiFamily
- Architectural style: Historic,Other-See Remarks
- Property subType: Multi Family
Interior
Appliances
- Appliances included: Range,Refrigerator
Bedroom2
- Area: 130
Bedrooms & Bathrooms
- Bedrooms: 3
- Bathrooms: 2
- Full bathrooms: 2
Dining Room
- Area: 99
Features
- Flooring: Carpet,Tile,Wood
Heating & Cooling
- Heating features: Other-See Remarks
- Cooling features: Other-See Remarks
Interior Area
- Total structure area: 1,314
- Total interior livable area: 1,314 sqft
Kitchen
- Area: 110
Living Room
- Area: 325
Master Bathroom
- Features: Shower Only
Master Bedroom
- Level: First
- Area: 144
Property
Details
- Parcel number: 1901900000
- Zoning: CM-2
Features
- Levels: 2 Story,Split
- Stories: 2
- Entry location: Ground Level
Lot
- Lot size: 5,662 sqft
- Features: City Lot,Regular,Less than 1/4 Acre
- Lot size dimensions: 45x111x53x107
Parking
- Parking features: Off Street,Circular Driveway
- Has uncovered spaces: Yes