


1235 N Damen Ave, Chicago, IL, 60622
About This Home
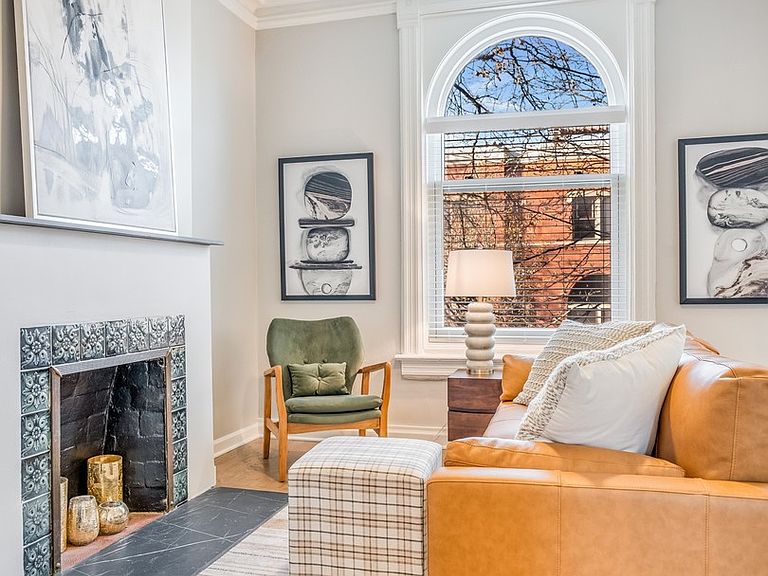
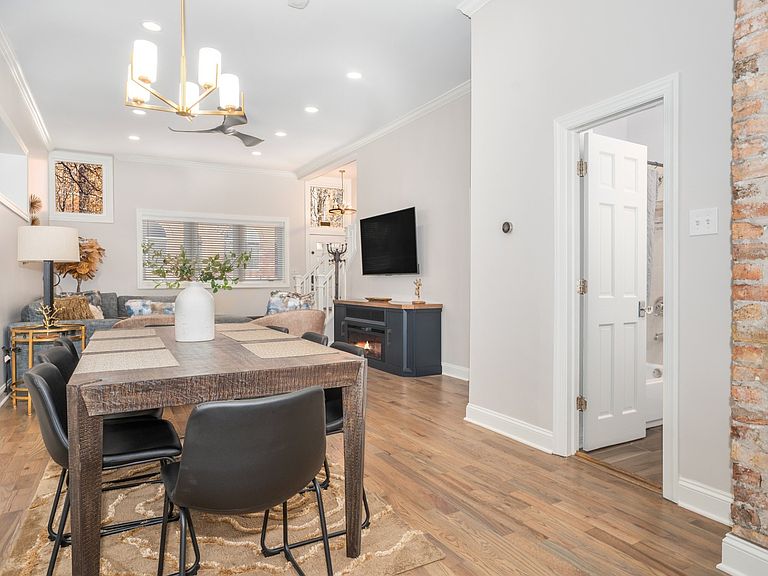
Rare Single-Family Home in the Heart of Wicker Park with Private Parking & Designer Outdoor Living A truly rare opportunity to own a 2,912 square foot SINGLE FAMILY STANDALONE home in one of Chicago's most vibrant neighborhoods. Located on Damen Avenue just one block north of Division Street, this exceptional property offers the space, privacy, and lifestyle that are incredibly difficult to find in Wicker Park. The home features 4 bedrooms and 3 full bathrooms, along with a recently remodeled interior showcasing brand new hardwood flooring throughout. Offered fully furnished and fully stocked, this property is completely turnkey-perfect as a primary residence, second home, or investment opportunity. One of the standout features is the rare private parking area accommodating 2-3 vehicles, a true luxury in this location. Even more impressive is the professionally designed fenced backyard, creating a private outdoor retreat rarely found in the city. The space has been thoughtfully upgraded with a premium turf lawn, professional landscaping, and multiple entertainment zones, including a seating area with fire pit, dining table and chairs, sun loungers, and a fully equipped outdoor kitchen featuring a natural gas grill, granite countertops, and custom-built wood grill enclosure. Situated in the heart of Wicker Park, the home is just steps from the energy of Division Street and is walkable to countless restaurants, boutiques, coffee shops, parks, and nightlife in Wicker Park, Bucktown, and Logan Square. Commuting is effortless with quick access to the Blue Line train and multiple public transportation options. Opportunities to own a move-in ready single-family home with private parking and a fully built-out backyard oasis in this location are exceptionally limited. This is city living at its finest-combining space, convenience, and lifestyle in one remarkable property.
Getting Around
 Walker's Paradise
 Excellent Transit
 Biker's Paradise
Schools
Construction
Condition
- Year built: 1891
Materials
- Foundation: Block
- Roof: Asphalt
- Construction materials: Brick
Notable Dates
- Major remodel year: 2023
Type & Style
- Home type: SingleFamily
- Architectural style: Greystone
- Property subType: Single Family Residence
Interior
Appliances
- Appliances included: Range,Microwave,Dishwasher,Refrigerator,Washer,Dryer
Basement
- Has basement: Yes
- Basement: Unfinished,Sub-Basement,Exterior Entry,Full
Bedroom2
- Features: Flooring (Hardwood)
- Level: Second
- Area: 252
- Dimensions: 18X14
Bedroom3
- Features: Flooring (Hardwood)
- Level: Third
- Area: 234
- Dimensions: 18X13
Bedroom4
- Features: Flooring (Hardwood)
- Level: Third
- Area: 234
- Dimensions: 18X13
Bedrooms & Bathrooms
- Bedrooms: 4
- Bathrooms: 3
- Full bathrooms: 3
Dining Room
- Features: Flooring (Hardwood)
- Level: Main
- Area: 550
- Dimensions: 22X25
Features
- Window features: Screens
- Flooring: Hardwood
Heating & Cooling
- Heating features: Natural Gas
- Cooling features: Central Air
Interior Area
- Total structure area: 0
- Total interior livable area: 2,912 sqft
Kitchen
- Features: Kitchen (Eating Area-Breakfast Bar),Flooring (Hardwood)
- Level: Main
- Area: 144
- Dimensions: 12X12
Living Room
- Features: Flooring (Hardwood)
- Level: Main
- Area: 550
- Dimensions: 22X25
Master Bedroom
- Features: Flooring (Hardwood)
- Level: Second
- Area: 400
- Dimensions: 25X16
Property
Accessibility
- Accessibility features: No Disability Access
Details
- Parcel number: 17062250090000
- Special condition: None
Features
- Stories: 3
- Patio & porch: Deck,Patio,Porch
- Exterior features: Balcony,Outdoor Grill
- Fencing: Fenced
Lot
- Lot size: 2,879 sqft
- Lot size dimensions: 25X115
Parking
- Total spaces: 2
- Parking features: Asphalt,Off Alley,Off Street,Yes,Owned
Climate Risk is Financial Risk
Every home has a financial story beyond the listing price. Below, you’ll see the climate risks that could affect this property — and in Bills & Affordability, how those risks may influence repairs, insurance, utilities, and long-term value.
Biggest Threats for This Home
- Cold Wave

- Heat Wave

- Tornado

- Inland Flooding

- Winter Weather

- Tsunami

How This Home’s Risks Compare
FEMA Declared Disasters Across Illinois Counties
Understanding the Costs
Financial advisors generally recommend spending no more than 30% of your gross household income on housing costs. In practice, many households stretch to 35% or beyond — especially in high-cost markets.
Estimated Costs Today
| Monthly | Annual | |
|---|---|---|
| Mortgage | $6,699 | $80,388 |
| Home Insurance * | $305 | $3,660 |
| Property Taxes | $1,910 | $22,920 |
| Electricity | $223 | $2,687 |
| Total | $9,137 | $109,644 |
Income You'd Need if You Spent...
Illinois FAIR Plan Programs



How Costs Could Change Over Time
Climate risk is quickly impacting all of the major home ownership costs. Adjust the growth rates and percentage of income spent on housing below to see how your housing costs could change over the next 10 years — and what income you'd need to keep up.
Comparing Against the Market
Price Per Sq Ft
vs Other Active Listings
Avg $/sqft
vs Homes Sold Last Month
Median $/sqft
Current Market Trends
Median Price Per Square Foot
The median price per square foot of homes sold in this area each month. Compare this to this listing's price per square foot to gauge whether the home is priced in line with recent sales.
Historicals for This Listing
Zestimate History ($/sqft)
Price History
| Date | Event | Price |
|---|---|---|
| 2026-05-13 | Price change | $1,369,900 |
| 2026-03-24 | Listed for sale | $1,399,900 |
| 2025-10-24 | Listing removed | $6,198 |
| 2025-09-11 | Listed for rent | $6,198 |
| 2025-01-20 | Listing removed | $6,198 |
| 2024-12-27 | Price change | $6,198 |
| 2024-12-26 | Price change | $6,000 |
| 2024-12-03 | Listed for rent | $7,000 |
| 2024-09-13 | Listing removed | $8,500 |
| 2024-08-25 | Listed for rent | $8,500 |
| 2024-05-14 | Listing removed | -- |
| 2024-04-23 | Price change | $8,000 |
| 2024-03-31 | Listed for rent | $10,000 |
| 2023-06-12 | Sold | $970,000 |
| 2021-04-29 | Listing removed | -- |
| 2021-04-05 | Price change | $925,000 |
| 2021-02-24 | Price change | $950,000 |
| 2021-02-10 | Listed for sale | $995,000 |
| 2006-07-21 | Sold | $630,000 |
| 2003-07-25 | Sold | $340,000 |
 View on Zillow