
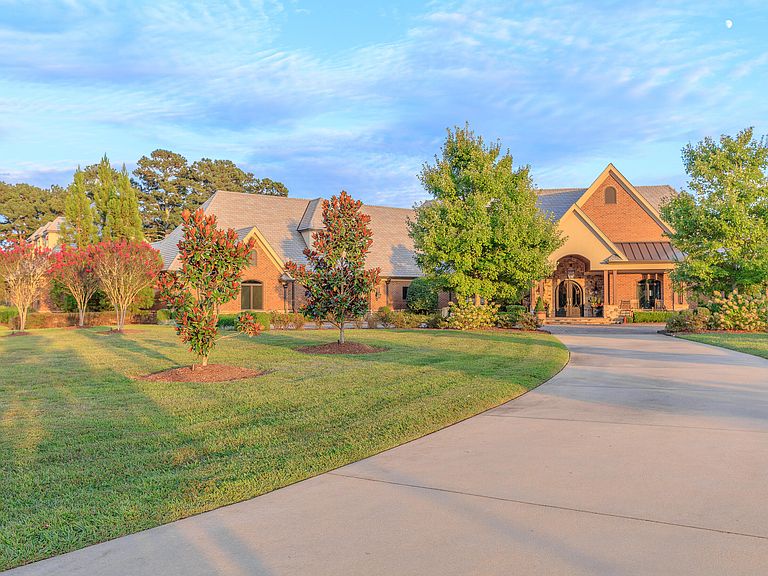
1297 Houston Valley Rd, Rocky Face, GA, 30740
About This Home
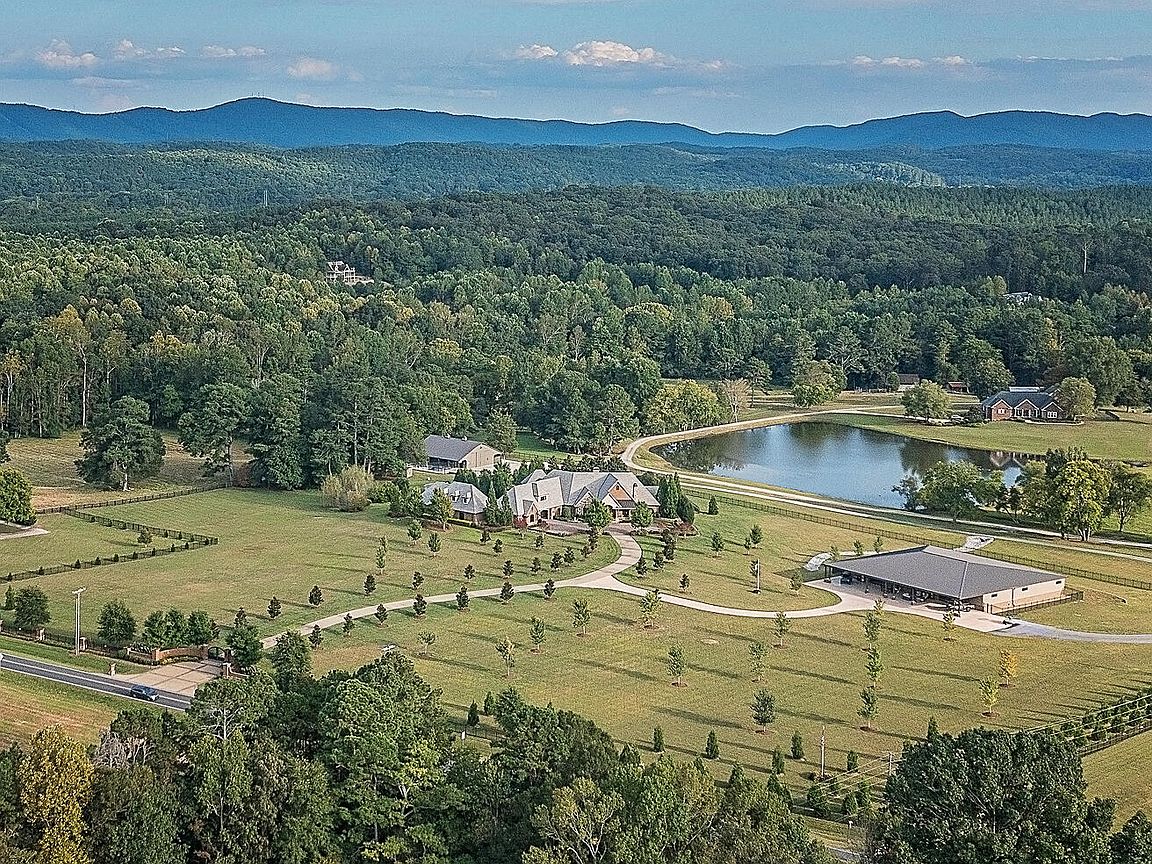
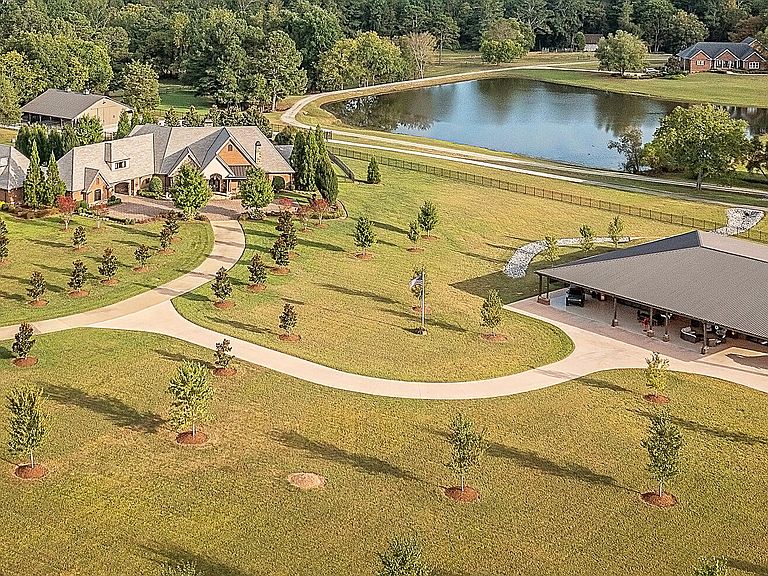
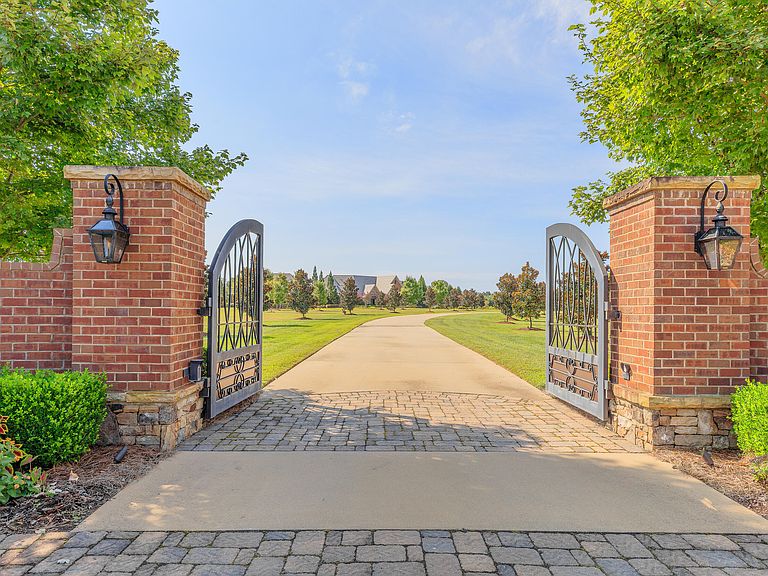
A once-in-a-generation trophy estate set on 22 private acres in one of the most beautiful and convenient valley corridors of Greater Chattanooga, surrounded by large farm estates and impeccably manicured grounds--featuring a 9,800 sq ft residence and an extraordinary 12,000 sq ft man cave designed to showcase an exceptional automobile collection. Approached by a magnolia-lined drive behind custom metal gates, this private compound sits on expansive, flat, fully usable land--an increasingly rare offering in the region. The 9,800 sq ft main residence offers 5 bedrooms and 9 baths with reclaimed hardwood floors, stone columns, and multiple fireplaces, including a private primary suite with heated marble bath floors. Designed for refined living and entertaining, the home features a formal dining room with glass tray ceiling and chandeliers, a chef's kitchen with granite and quartz counters, oversized island, wine cellar, butler's pantry, mini bar and ice machine, plus a media room with full bar and a study with built-ins and fireplace. Whole-house sound, Lutron smart system, central vacuum, and leak detection provide modern convenience. Outdoor living rivals a private resort with an expansive pool featuring sun shelves, fountains, spa and fire bowls, a screened outdoor kitchen with stone fireplace and TV, gas lanterns, putting green, fire pit, and temperature-controlled pool house. The 12,000 sq ft man cave offers gallery-style space capable of housing an extensive automobile collection, plus gym, office, kitchenette, bars, golf simulator and lounge space for entertaining. Additional improvements include a four-car garage with guest quarters, temperature-controlled barn, kennel and RV building, full fencing with stone pillars and gates, generator, well and city water, propane and oversized septic.
Getting Around
 Car-Dependent
 Very Limited Transit
 Somewhat Bikeable
Schools
Construction
Condition
- Year built: 2017
Materials
- Foundation: Block,Pillar/Post/Pier,Raised
- Roof: Composition,Metal,Shingle
- Construction materials: Brick,HardiPlank Type,Stone
Type & Style
- Home type: SingleFamily
- Architectural style: Other
- Property subType: Single Family Residence
Interior
Appliances
- Appliances included: Built-In Gas Range,Built-In Refrigerator,Dryer,Disposal,Dishwasher,Free-Standing Freezer,Ice Maker,Microwave,Tankless Water Heater,Washer,Wine Cooler
- Laundry features: Electric Dryer Hookup,In Hall,Laundry Room,Main Level,Sink,Washer Hookup
Bathroom
- Level: First
Bathroom
- Level: Second
Bathroom
- Level: Second
Bathroom
- Level: Second
Bedroom
- Level: First
Bedroom
- Level: Second
Bedroom
- Level: Second
Bedroom
- Level: Second
Bedrooms & Bathrooms
- Bedrooms: 5
- Bathrooms: 9
- Full bathrooms: 6
- 1/2 bathrooms: 3
Dining Room
- Level: First
Exercise Room
- Level: Second
Features
- Bar,Built-in Features,Bookcases,Ceiling Fan(s),Chandelier,Crown Molding,Coffered Ceiling(s),Central Vacuum,Double Vanity,Dumbwaiter,Entrance Foyer,Eat-in Kitchen,Granite Counters,His and Hers Closets,High Speed Internet,In-Law Floorplan,Kitchen Island,Laminate Counters,Open Floorplan,Pantry,Smart Camera(s)/Recording,Smart Home,Smart Light(s),Soaking Tub,Sound System,Storage,Tray Ceiling(s),Vaulted Ceiling(s),Wet Bar,Walk-In Closet(s),Double Shower,Separate Shower,Tub/shower Combo,En Suite,Sitting Area,Breakfast Nook,Separate Dining Room
- Window features: Bay Window(s),Drapes,Double Pane Windows,Insulated Windows,Skylight(s),Window Treatments
- Flooring: Hardwood,Laminate,Marble,Painted/Stained,Pavers,Reclaimed Wood
- Number of fireplaces: 4
- Fireplace features: Blower Fan,Electric,Fire Pit,Gas Log,Great Room,Living Room,Outside,Other,Propane,Primary Bedroom
- Fireplace: Yes
- Finished area above ground: 9,800
Great Room
- Level: First
Heating & Cooling
- Heating features: Central,Electric
- Cooling features: Central Air,Electric,Multi Units
Interior Area
- Total structure area: 9,800
- Total interior livable area: 9,800 sqft
Kitchen
- Level: First
Living Room
- Level: First
Master Bathroom
- Level: First
Master Bedroom
- Level: First
Media Room
- Level: Second
Office
- Level: First
Other
- Level: First
Other
- Level: First
Other
- Level: Second
Property
Details
- Parcel number: 2715703000
- Other equipment: DC Well Pump,Generator,Home Theater,Irrigation Equipment,Satellite Dish
Features
- Levels: Two
- Stories: 2
- Pool features: Heated,In Ground,Outdoor Pool,Salt Water
- Patio & porch: Covered,Front Porch,Patio,Rear Porch,Screened,Porch - Covered
- Exterior features: Dog Run,Fire Pit,Garden,Gas Grill,Kennel,Lighting,Outdoor Grill,Outdoor Kitchen,Private Entrance,Playground,Private Yard,Rain Gutters,RV Hookup,Storage
- Spa features: Heated,In Ground
- Fencing: Brick,Cross Fenced,Chain Link,Gate,Stone,Wood,Wire,Wrought Iron,Aluminum
- Has view: Yes
- View description: Creek/Stream,Mountain(s),Pond,Ridge,Trees/Woods
- Has water view: Yes
- Water view: Creek/Stream,Pond
Lot
- Lot size: 22 Acres
- Features: Cleared,Corner Lot,Garden,Gentle Sloping,Landscaped,Level,Private,Secluded,Sprinklers In Front,Sprinklers In Rear,Views,Wooded,Rural
- Lot size dimensions: 958,000.00 sq.ft.
Parking
- Total spaces: 4
- Parking features: Concrete,Driveway,Garage,Garage Door Opener,Gated,Paved,Paver Block,RV Access/Parking,Garage Faces Side,Kitchen Level
- Has garage: Yes
- Attached garage spaces: 4
- Covered spaces: 4
Climate Risk is Financial Risk
Every home has a financial story beyond the listing price. Below, you’ll see the climate risks that could affect this property — and in Bills & Affordability, how those risks may influence repairs, insurance, utilities, and long-term value.
Biggest Threats for This Home
- Cold Wave

- Lightning

- Tornado

- Strong Wind

- Winter Weather

How This Home’s Risks Compare
FEMA Declared Disasters Across Georgia Counties
Understanding the Costs
Financial advisors generally recommend spending no more than 30% of your gross household income on housing costs. In practice, many households stretch to 35% or beyond — especially in high-cost markets.
Estimated Costs Today
| Monthly | Annual | |
|---|---|---|
| Mortgage | $24,524 | $294,288 |
| Home Insurance * | $2,384 | $28,608 |
| Property Taxes | $8,795 | $105,540 |
| Electricity | $952 | $11,425 |
| Total | $36,655 | $439,860 |
Income You'd Need if You Spent...
Georgia FAIR Plan Programs


How Costs Could Change Over Time
Climate risk is quickly impacting all of the major home ownership costs. Adjust the growth rates and percentage of income spent on housing below to see how your housing costs could change over the next 10 years — and what income you'd need to keep up.
Comparing Against the Market
Price Per Sq Ft
vs Other Active Listings
Avg $/sqft
vs Homes Sold Last Month
Median $/sqft
Current Market Trends
Median Price Per Square Foot
The median price per square foot of homes sold in this area each month. Compare this to this listing's price per square foot to gauge whether the home is priced in line with recent sales.
Historicals for This Listing
Zestimate History ($/sqft)
Price History
| Date | Event | Price |
|---|---|---|
| 2026-05-01 | Price change | $4,850,000 |
| 2026-03-18 | Listed for sale | $4,900,000 |
| 2022-11-22 | Sold | $2,725,000 |
| 2022-10-31 | Pending sale | $2,900,000 |
| 2022-10-17 | Contingent | $2,900,000 |
| 2022-10-15 | Pending sale | $2,900,000 |
| 2022-09-28 | Listed for sale | $2,900,000 |
| 2022-09-28 | Pending sale | $2,900,000 |
| 2022-09-21 | Contingent | $2,900,000 |
| 2022-06-22 | Listed for sale | $2,900,000 |
| 2017-10-27 | Sold | $350,000 |
 View on Zillow