

939 Cumberland Ridge Way, Bowling Green, KY, 42103
About This Home
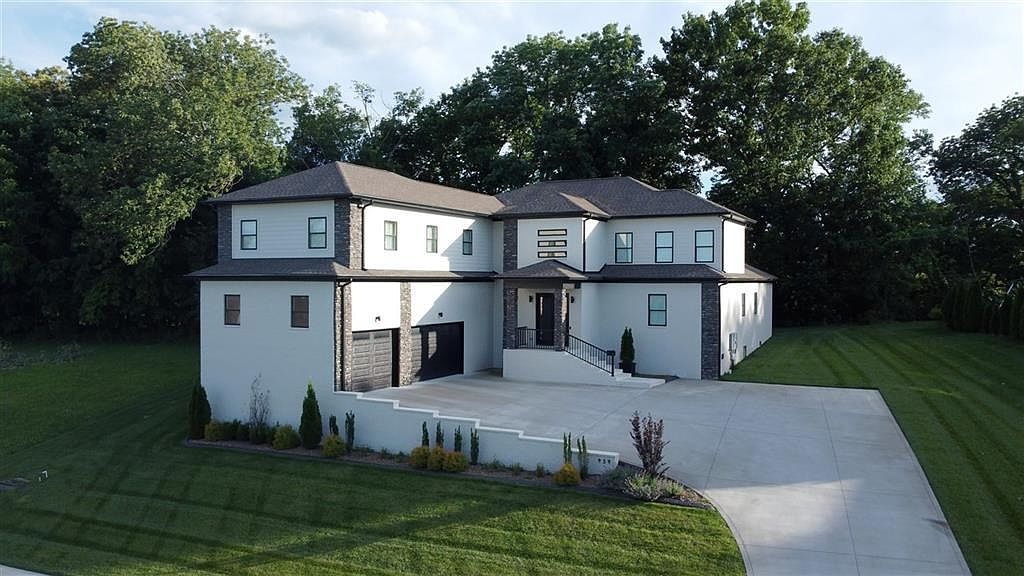
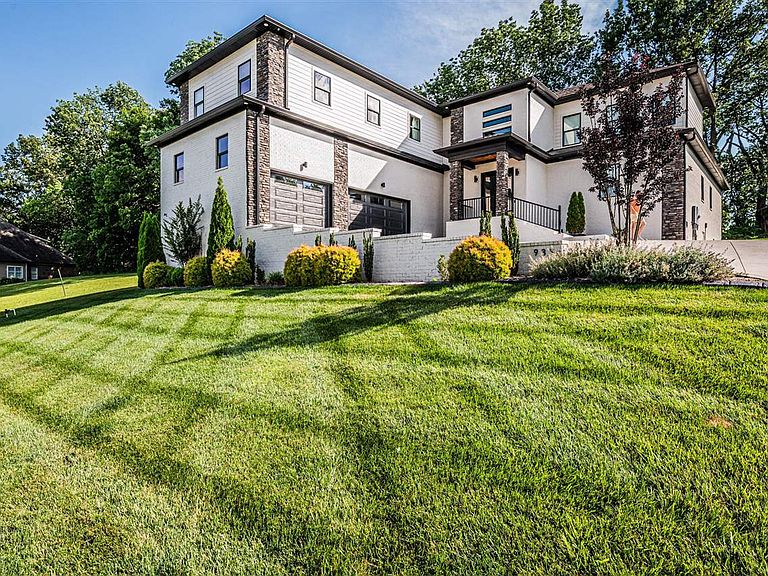
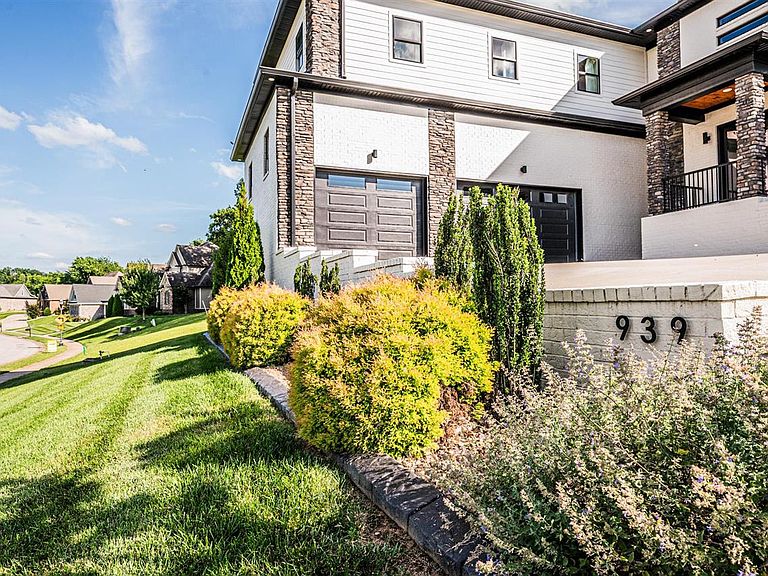
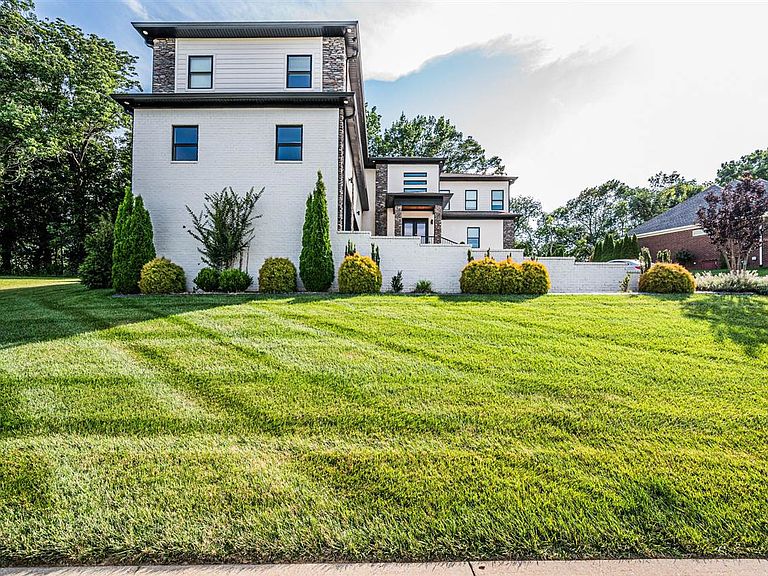
Better than new and loaded with upgrades, this exceptional custom-built home in Cumberland Ridge offers 5,284 square feet of luxury living on a beautifully landscaped half-acre lot. Featuring 5 bedrooms, 3.5 baths, a dedicated office, media room, game area, and 3-car garage, this home combines modern design with everyday functionality. The open-concept floor plan showcases soaring ceilings, expansive windows, custom finishes, and a stunning chef's kitchen with 2 oversized islands, premium appliances, and walk-in pantry. The main-level owner's suite offers a spa-inspired bath with soaking tub, oversized walk-in shower, and generous closet space. One of the home's standout features is the climate-controlled screened patio with retractable screens, wet bar, built-in speakers, and seamless indoor-outdoor living, creating the perfect space for year-round entertaining. Smart-home technology provides app-controlled lighting, security, locks, and climate systems for added convenience. The professionally landscaped grounds have been further enhanced since the home's previous sale, adding to the property's impressive curb appeal. Abundant storage, a sprinkler system, and high-end finishes throughout complete this remarkable residence. As an added bonus, nearly all furniture, furnishings, décor, electronics, and accessories will remain with the home. This is a rare turnkey opportunity in one of Bowling Green's most sought-after neighborhoods. Seller to pay Buyer's agent additional $5,000 for contract accepted by 7/31/26.
Getting Around
 Car-Dependent
 Very Limited Transit
 Somewhat Bikeable
Schools
Construction
Condition
- Year built: 2023
Materials
- Roof: Dimensional,Shingle
- Construction materials: Brick Veneer
Type & Style
- Home type: SingleFamily
- Architectural style: Contemporary
- Property subType: Single Family Residence
Interior
Appliances
- Appliances included: Dishwasher,Disposal,Microwave,Electric Range,Range Hood,Self Cleaning Oven,Gas Water Heater,Tankless Water Heater
- Laundry features: Laundry Room
Basement
- Basement: None,Crawl Space
Bathroom
- Features: Double Vanity,Granite Counters,Separate Shower,Tub,Tub/Shower Combo,Walk-In Closet(s)
Bedroom2
- Level: Main
- Area: 200.8125
Bedroom3
- Level: Upper
- Area: 163.5833
Bedroom4
- Level: Upper
- Area: 136
Bedroom5
- Level: Upper
- Area: 129
Bedrooms & Bathrooms
- Bedrooms: 5
- Bathrooms: 4
- Full bathrooms: 3
- Partial bathrooms: 1
- Main level bathrooms: 2
- Main level bedrooms: 2
Dining Room
- Level: Main
- Area: 192.1875
Features
- Bookshelves,Cathedral Ceiling(s),Ceiling Fan(s),Chandelier,Closet Light(s),Split Bedroom Floor Plan,Vaulted Ceiling(s),Walk-In Closet(s),Wet Bar,Walls (Dry Wall),Kitchen/Dining Combo
- Window features: Thermo Pane Windows,Partial Window Treatments
- Flooring: Hardwood,Tile,Vinyl
- Number of fireplaces: 2
- Fireplace features: 2,Electric
- Fireplace: Yes
Heating & Cooling
- Heating features: Central,Forced Air,Multiple,Gas
- Cooling features: Central Air,Central Electric
Interior Area
- Total structure area: 5,284
- Total interior livable area: 5,284 sqft
Kitchen
- Features: Pantry,Solid Surface Counter Top
- Level: Main
- Area: 342.8333
Living Room
- Level: Main
- Area: 421.6667
Master Bathroom
- Level: Main
Master Bedroom
- Level: Main
- Area: 108.3333
Property
Accessibility
- Accessibility features: None
Details
- Parcel number: 052B07145
Features
- Levels: Two
- Patio & porch: Covered Front Porch,Covered Patio,Screened Porch
- Exterior features: Concrete Walks,Lighting,Landscaping,Mature Trees,Sprinkler System,Trees
- Fencing: None
Lot
- Lot size: 0.51 Acres
- Features: Trees,Wooded,Subdivided
Parking
- Total spaces: 3
- Parking features: Attached,Front Entry,Garage Door Opener
- Has garage: Yes
- Attached garage spaces: 3
- Covered spaces: 3
Climate Risk is Financial Risk
Every home has a financial story beyond the listing price. Below, you’ll see the climate risks that could affect this property — and in Bills & Affordability, how those risks may influence repairs, insurance, utilities, and long-term value.
Biggest Threats for This Home
- Hail

- Inland Flooding

- Tornado

- Cold Wave

- Ice Storm

- Lightning

- Strong Wind

- Winter Weather

How This Home’s Risks Compare
FEMA Declared Disasters Across Kentucky Counties
Understanding the Costs
Financial advisors generally recommend spending no more than 30% of your gross household income on housing costs. In practice, many households stretch to 35% or beyond — especially in high-cost markets.
Estimated Costs Today
| Monthly | Annual | |
|---|---|---|
| Mortgage | $5,814 | $69,768 |
| Home Insurance * | $563 | $6,756 |
| Property Taxes | $584 | $7,008 |
| Electricity | $417 | $5,007 |
| Total | $7,378 | $88,536 |
Income You'd Need if You Spent...
Kentucky FAIR Plan Programs

How Costs Could Change Over Time
Climate risk is quickly impacting all of the major home ownership costs. Adjust the growth rates and percentage of income spent on housing below to see how your housing costs could change over the next 10 years — and what income you'd need to keep up.
Comparing Against the Market
Price Per Sq Ft
vs Other Active Listings
Avg $/sqft
vs Homes Sold Last Month
Median $/sqft
Current Market Trends
Median Price Per Square Foot
The median price per square foot of homes sold in this area each month. Compare this to this listing's price per square foot to gauge whether the home is priced in line with recent sales.
Historicals for This Listing
Zestimate History ($/sqft)
Price History
| Date | Event | Price |
|---|---|---|
| 2026-08-10 | Price change | $1,099,999 |
| 2026-08-10 | Pending sale | $1,149,990 |
| 2026-06-15 | Listed for sale | $1,149,990 |
| 2025-07-17 | Sold | $945,000 |
| 2025-07-02 | Pending sale | $989,000 |
| 2025-05-06 | Listed for sale | $989,000 |
| 2020-04-13 | Listing removed | $89,900 |
| 2019-07-25 | Price change | $89,900 |
| 2019-07-10 | Listed for sale | $79,900 |
 View on Zillow