


932 Chestnut Dr, Gatlinburg, TN, 37738
About This Home
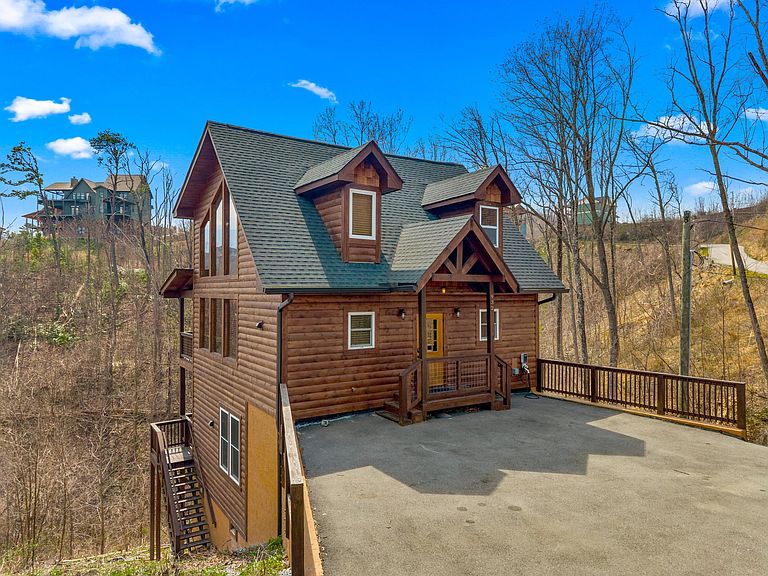
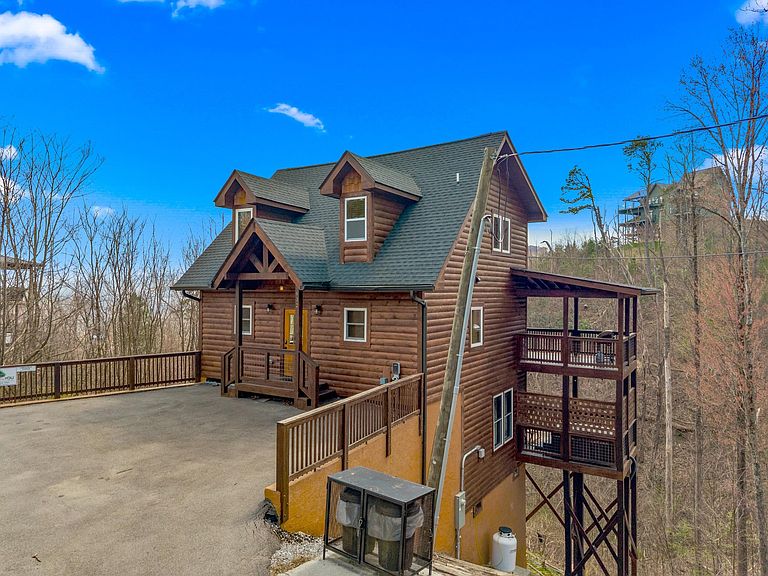
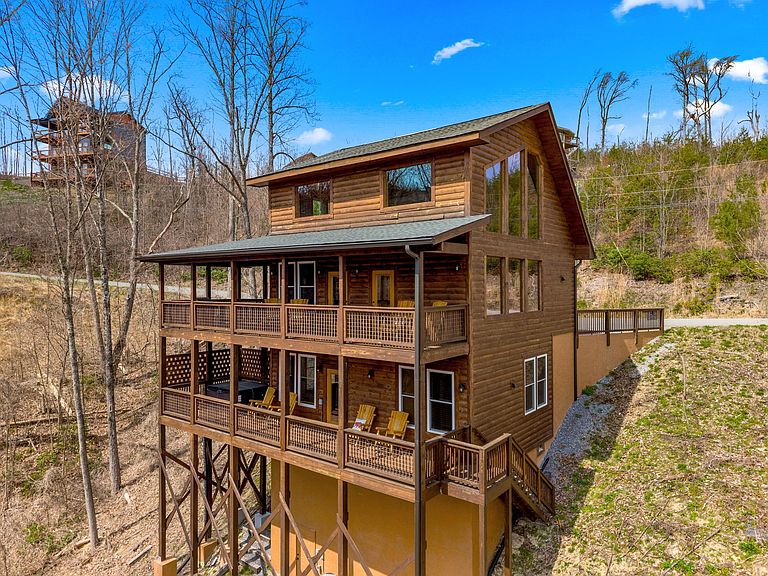
VIEWS. LOCATION. OPPORTUNITY. Located in the highly sought-after Chalet Village North subdivision, 932 Chestnut Drive in Gatlinburg, TN - known as Chestnut Tower - this fully furnished cabin offers beautiful year-round mountain views and a strong foundation for the right investor to step in and elevate its full potential. With quality construction, upscale finishes, and a prime location just minutes from Gatlinburg and Pigeon Forge, this property is positioned for both personal enjoyment and future income growth. Designed with an open-concept layout, the main level features 24-foot ceilings, expansive windows, and a gas fireplace that highlights the mountain views. The kitchen and dining area showcase custom cabinetry, exotic quartzite countertops, and a hammered copper sink, with matching finishes carried into the bathrooms for a cohesive, high-end feel. The main-level primary bedroom includes a king bed and whirlpool tub, along with a full bathroom featuring a walk-in shower. Step onto the deck to enjoy rocking chairs, a gas grill, and peaceful mountain scenery. Upstairs, the loft overlooks the main living area and offers additional space for guests, lounging, or creative use. The lower level expands the living and entertainment space with a game room, arcade, pool table, and secondary sitting area. Also on this level is a bonus room currently utilized as a bedroom, along with a half bath--providing flexibility for layout optimization or increased sleeping capacity. Outdoor living continues with multiple decks, including a lower-level hot tub area ideal for relaxing after a day in the Smokies. Additional features include level parking for two vehicles, an electric car charger, and easy year-round access--an important factor for both owners and guests. Ownership also includes access to three Chalet Village clubhouses. Located approximately 3 miles to downtown Gatlinburg and 7 miles to The Island in Pigeon Forge, this cabin combines convenience with a private mountain setting. With its newer construction, desirable location, and solid layout, this property presents a clear opportunity for the next owner to enhance, optimize, and maximize its potential as a standout Smoky Mountain investment. Information is taken from tax records and is deemed reliable but not guaranteed. Buyer to verify all details to their satisfaction.
Getting Around
 Car-Dependent
 Very Limited Transit
 Somewhat Bikeable
Schools
Construction
Condition
- Year built: 2022
Materials
- Roof: Shingle
Type & Style
- Home type: SingleFamily
- Architectural style: Log
- Property subType: Single Family Residence,Cabin,Residential
Interior
Appliances
- Appliances included: Dishwasher,Dryer,Electric Range,Microwave,Refrigerator,Washer
- Laundry features: In Basement
Basement
- Has basement: Yes
- Basement: Finished,Full
Bedrooms & Bathrooms
- Bedrooms: 1
- Bathrooms: 2
- Full bathrooms: 1
- 1/2 bathrooms: 1
Features
- Ceiling Fan(s)
- Flooring: Luxury Vinyl
- Number of fireplaces: 1
- Fireplace features: Gas Log,Living Room
- Fireplace: Yes
- Finished area below ground: 784
- Finished area above ground: 1,100
Heating & Cooling
- Heating features: Central,Electric
- Cooling features: Central Air,Electric
Interior Area
- Total interior livable area: 1,884 sqft
Property
Details
- Parcel number: 116O B 03800 000
Features
- Levels: Two
- Stories: 2
- Private pool: Yes
- Pool features: Association,Community
- Patio & porch: Covered,Front Porch,Rear Porch
- Has view: Yes
- View description: Mountain(s),Trees/Woods
Lot
- Lot size: 0.36 Acres
- Features: Gentle Sloping,Views
- Lot size dimensions: 0.36
Climate Risk is Financial Risk
Every home has a financial story beyond the listing price. Below, you’ll see the climate risks that could affect this property — and in Bills & Affordability, how those risks may influence repairs, insurance, utilities, and long-term value.
Biggest Threats for This Home
- Winter Weather

- Inland Flooding

- Cold Wave

- Earthquake

- Landslide

- Lightning

- Strong Wind

- Tornado

How This Home’s Risks Compare
FEMA Declared Disasters Across Tennessee Counties
Understanding the Costs
Financial advisors generally recommend spending no more than 30% of your gross household income on housing costs. In practice, many households stretch to 35% or beyond — especially in high-cost markets.
Estimated Costs Today
| Monthly | Annual | |
|---|---|---|
| Mortgage | $3,792 | $45,504 |
| Home Insurance | $245 | $2,940 |
| Property Taxes | $925 | $11,100 |
| Electricity | $175 | $2,103 |
| Total | $5,137 | $61,644 |
Income You'd Need if You Spent...
How Costs Could Change Over Time
Climate risk is quickly impacting all of the major home ownership costs. Adjust the growth rates and percentage of income spent on housing below to see how your housing costs could change over the next 10 years — and what income you'd need to keep up.
Comparing Against the Market
Price Per Sq Ft
vs Other Active Listings
Avg $/sqft
vs Homes Sold Last Month
Median $/sqft
Current Market Trends
Median Price Per Square Foot
The median price per square foot of homes sold in this area each month. Compare this to this listing's price per square foot to gauge whether the home is priced in line with recent sales.
Historicals for This Listing
Zestimate History ($/sqft)
Price History
| Date | Event | Price |
|---|---|---|
| 2026-04-01 | Listed for sale | $750,000 |
| 2025-05-01 | Listing removed | $898,990 |
| 2025-01-22 | Price change | $898,990 |
| 2024-11-08 | Listed for sale | $899,000 |
| 2023-07-03 | Sold | $770,000 |
| 2023-05-23 | Pending sale | $823,999 |
| 2023-03-14 | Price change | $823,999 |
| 2023-02-27 | Price change | $824,999 |
| 2023-02-07 | Price change | $825,000 |
| 2023-01-27 | Listed for sale | $850,000 |
| 2023-01-21 | Pending sale | $850,000 |
| 2023-01-16 | Listed for sale | $850,000 |
| 2022-03-04 | Listing removed | -- |
| 2021-12-04 | Pending sale | $69,999 |
| 2021-11-24 | Listed for sale | $69,999 |
| 2021-03-03 | Sold | $27,000 |
 View on Zillow