



2603 Stonemill Dr, Elizabethtown, KY, 42701
About This Home
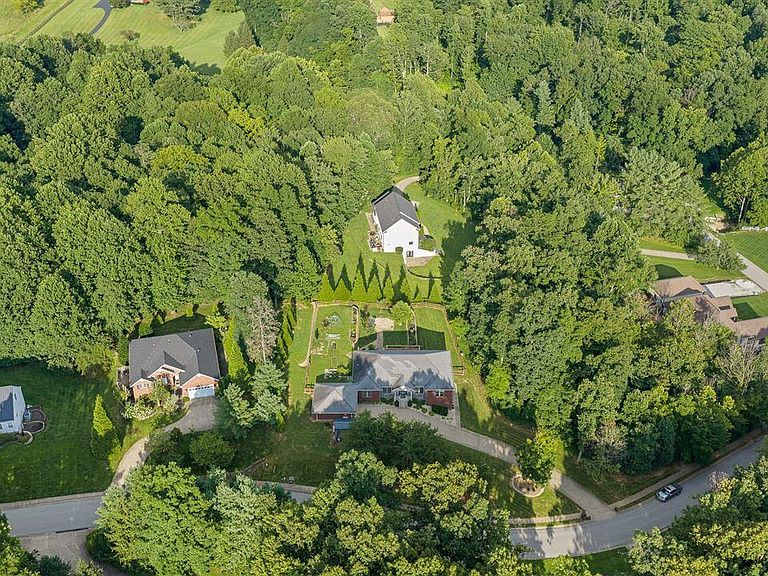
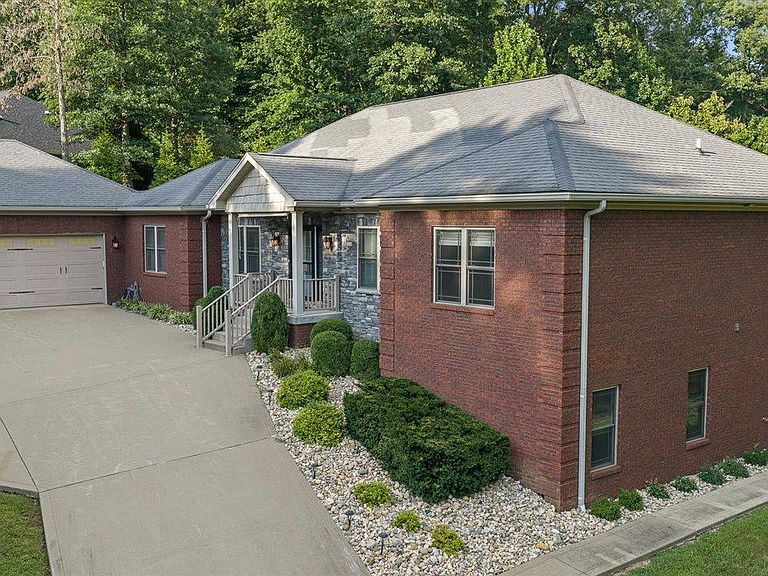
Welcome to the home that truly has it all! This quality-built brick ranch offers nearly 5,000 square feet of finished living space and is loaded with upgrades, thoughtful design, and flexible spaces to fit just about any lifestyle. Situated on over an acre in the highly sought-after Ridge Creek Estates, this impressive property combines privacy, convenience, and room to grow. The popular split-bedroom floor plan features a spacious primary suite with a luxurious ensuite bath offering a walk-in tiled shower, granite double vanity, and generous storage. Two additional oversized bedrooms are located on the main level, and every bedroom closet includes custom organizing systems. The well-appointed gourmet kitchen features granite countertops, a large center island, breakfast bar, walk-in pantry, abundant cabinetry, and plenty of workspace for entertaining or everyday living. Fresh paint throughout the main living areas gives the home a bright, updated feel, while the formal dining room and inviting great room with custom built-ins provide the perfect spaces for gathering with family and friends. A spacious laundry and mudroom adds even more storage and functionality. The finished walk-out basement features incredible versatility with a fourth bedroom, full bath, expansive family room, wired home theater, and an enormous bonus room ideal for a craft room, home office, gym, playroom, or whatever best suits your needs. This one goes on for days! Oversized deck overlooks a terraced backyard complete with mature landscaping, an entertaining area, and garden space. A heated driveway makes winter mornings a breeze Quality construction, exceptional storage, endless possibilities, and nearly 5,000 square feet of finished living space make this a home that's hard to duplicate. Whether you're looking for room to spread out, entertain, work from home, or simply enjoy a home built with lasting quality, this property delivers. All of this is tucked away on over an acre, yet just minutes from the shopping, dining, and everyday conveniences of Elizabethtown, with a quick commute to Fort Knox. Homes of this caliber rarely become available! Schedule your private showing today and see everything this incredible property has to offer!
Getting Around
 Car-Dependent
 Very Limited Transit
 Somewhat Bikeable
Schools
Construction
Condition
- Year built: 2014
Materials
- Foundation: Concrete Perimeter
- Roof: Shingle
- Construction materials: Brick
Type & Style
- Home type: SingleFamily
- Architectural style: Ranch
- Property subType: Residential Farm
Interior
Appliances
- Appliances included: Dishwasher,Microwave,Refrigerator,Electric Water Heater
- Laundry features: Laundry Room
Basement
- Area: 2421
Basement
- Has basement: Yes
- Basement: Finished-Full,Walk-Out Access
Bathroom
- Features: Double Vanity,Granite Counters,Separate Shower,Tub,Tub/Shower Combo
Bedroom2
- Level: Main
Bedroom3
- Level: Main
Bedroom4
- Level: Basement
Bedrooms & Bathrooms
- Bedrooms: 4
- Bathrooms: 4
- Full bathrooms: 3
- Partial bathrooms: 1
- Main level bathrooms: 3
- Main level bedrooms: 3
Dining Room
- Level: Main
Family Room
- Level: Basement
Features
- Bookshelves,Ceiling Fan(s),Split Bedroom Floor Plan,Tray Ceiling(s),Walk-In Closet(s),Walls (Dry Wall),Eat-in Kitchen,Formal Dining Room
- Window features: Vinyl Frame
- Flooring: Carpet,Hardwood,Tile
- Fireplace features: None
Heating & Cooling
- Heating features: Heat Pump,Electric
- Cooling features: Central Air,Heat Pump
Interior Area
- Total structure area: 4,719
- Total interior livable area: 4,719 sqft
Kitchen
- Features: Eat-in Kitchen,Granite Counters,Pantry
- Level: Main
Living Room
- Level: Main
Master Bathroom
- Level: Main
Master Bedroom
- Level: Main
Property
Accessibility
- Accessibility features: None
Details
- Parcel number: 2000003036
Features
- Patio & porch: Covered Front Porch,Deck
- Exterior features: Brick Walks,Garden,Landscaping,Mature Trees,Trees
- Fencing: None
- Waterbody name: None
Lot
- Lot size: 1.17 Acres
- Features: Trees,Subdivided
Parking
- Total spaces: 2
- Parking features: Attached
- Has garage: Yes
- Attached garage spaces: 2
- Covered spaces: 2
Climate Risk is Financial Risk
Every home has a financial story beyond the listing price. Below, you’ll see the climate risks that could affect this property — and in Bills & Affordability, how those risks may influence repairs, insurance, utilities, and long-term value.
Biggest Threats for This Home
- Ice Storm

- Lightning

- Strong Wind

- Tornado

- Winter Weather

- Cold Wave

- Hail

How This Home’s Risks Compare
FEMA Declared Disasters Across Kentucky Counties
Understanding the Costs
Financial advisors generally recommend spending no more than 30% of your gross household income on housing costs. In practice, many households stretch to 35% or beyond — especially in high-cost markets.
Estimated Costs Today
| Monthly | Annual | |
|---|---|---|
| Mortgage | $3,463 | $41,556 |
| Home Insurance * | $397 | $4,764 |
| Property Taxes | $593 | $7,116 |
| Electricity | $372 | $4,472 |
| Total | $4,825 | $57,900 |
Income You'd Need if You Spent...
Kentucky FAIR Plan Programs

How Costs Could Change Over Time
Climate risk is quickly impacting all of the major home ownership costs. Adjust the growth rates and percentage of income spent on housing below to see how your housing costs could change over the next 10 years — and what income you'd need to keep up.
Comparing Against the Market
Price Per Sq Ft
vs Other Active Listings
Avg $/sqft
vs Homes Sold Last Month
Median $/sqft
Current Market Trends
Median Price Per Square Foot
The median price per square foot of homes sold in this area each month. Compare this to this listing's price per square foot to gauge whether the home is priced in line with recent sales.
Historicals for This Listing
Zestimate History ($/sqft)
Price History
| Date | Event | Price |
|---|---|---|
| 2026-07-23 | Listed for sale | $685,000 |
| 2022-02-04 | Sold | $529,000 |
| 2021-12-27 | Listed for sale | $529,000 |
| 2018-12-21 | Listing removed | $480,000 |
| 2018-06-20 | Listed for sale | $480,000 |
| 2016-05-23 | Sold | $417,000 |
For Sale by Agent
 View on Zillow