



277 Kestrel Ct, Sapphire, NC, 28774
About This Home
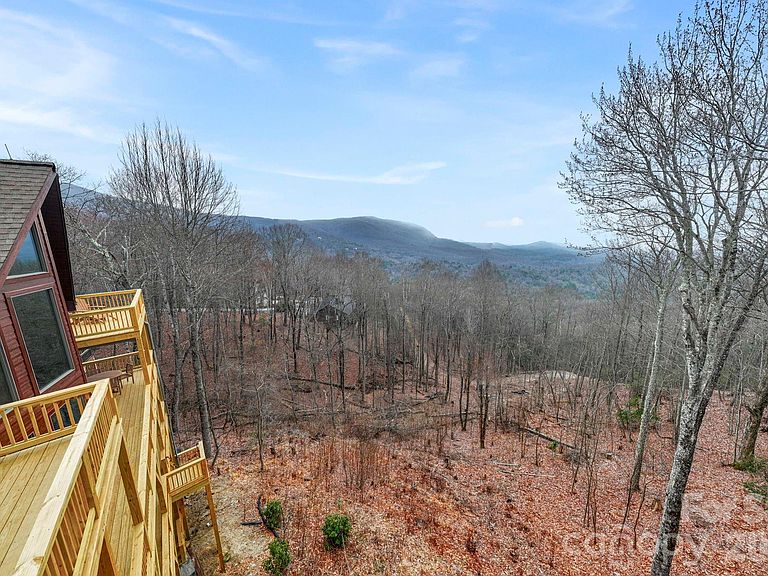
This fully furnished 5-bedroom, 7-bathroom mountain retreat showcases breathtaking long-range views from every level and features brand-new decks on all three floors, creating the ultimate setting for outdoor living and entertaining. Designed for both comfort and style, the main level offers an open-concept living, dining, and kitchen area that flows seamlessly—perfect for gathering with family and friends while taking in the stunning scenery. Each of the five bedrooms is a private suite with its own en-suite bath, providing exceptional privacy and convenience for guests and residents alike. The lower level offers a fantastic entertainment space complete with an additional kitchenette—ideal for hosting guests, game nights, or extended stays. Enjoy panoramic vistas from every level of the home, with expansive new decking that invites you to relax, entertain, and fully embrace the natural beauty surrounding you. This property delivers not just a home, but an elevated mountain lifestyle. SV Master Association membership includes access to golf, tennis, pools, playground, winter snow tubing, and summertime enjoyment at Fairfield Lake, plus much more. Schedule your showing today!
Getting Around
 Car-Dependent
 Very Limited Transit
 Not Bike Friendly
Schools
Construction
Condition
- Year built: 2006
Materials
- Construction materials: Fiber Cement,Wood
Type & Style
- Home type: SingleFamily
- Architectural style: Post and Beam
- Property subType: Single Family Residence
Interior
Appliances
- Appliances included: Bar Fridge,Dishwasher,Disposal,Dryer,Gas Oven,Gas Range,Microwave,Refrigerator with Ice Maker,Washer,Wine Refrigerator
- Laundry features: Utility Room,Lower Level
Basement
- Has basement: Yes
- Basement: Daylight,Dirt Floor,Exterior Entry,Storage Space,Unfinished,Walk-Out Access
Bathroom Full
- Features: Garden Tub
- Level: Main
Bathroom Full
- Level: Upper
Bathroom Full
- Level: Upper
Bathroom Full
- Level: Lower
Bathroom Full
- Level: Lower
Bathroom Half
- Level: Main
Bathroom Half
- Level: Lower
Bedroom S
- Features: Vaulted Ceiling(s),Walk-In Closet(s)
- Level: Upper
Bedroom S
- Features: Vaulted Ceiling(s),Walk-In Closet(s)
- Level: Upper
Bedroom S
- Features: Ceiling Fan(s),Tray Ceiling(s),Walk-In Closet(s)
- Level: Lower
Bedroom S
- Features: Ceiling Fan(s),Tray Ceiling(s),Walk-In Closet(s)
- Level: Lower
Bedrooms & Bathrooms
- Bedrooms: 5
- Bathrooms: 7
- Full bathrooms: 5
- 1/2 bathrooms: 2
- Main level bedrooms: 1
Dining Area
- Level: Main
Family Room
- Features: Wet Bar
- Level: Lower
Features
- Fireplace features: Family Room,Living Room
- Finished area below ground: 0
- Finished area above ground: 4,010
Heating & Cooling
- Heating features: Central,Heat Pump,Zoned
- Cooling features: Ceiling Fan(s),Heat Pump,Zoned
Interior Area
- Total structure area: 4,010
- Total interior livable area: 4,010 sqft
Kitchen
- Features: Breakfast Bar,Kitchen Island
- Level: Main
Laundry
- Level: Lower
Living Room
- Features: Cathedral Ceiling(s),Ceiling Fan(s),Open Floorplan,Vaulted Ceiling(s)
- Level: Main
Loft
- Features: Cathedral Ceiling(s),Open Floorplan
- Level: Upper
Primary Bedroom
- Features: Ceiling Fan(s),Tray Ceiling(s),Walk-In Closet(s)
- Level: Main
Property
Details
- Parcel number: 7592648558
- Zoning: R2
- Special condition: Standard
Features
- Levels: Three Or More
- Stories: 3
- Pool features: Community
- Has view: Yes
- View description: Long Range,Mountain(s),Year Round
Lot
- Lot size: 0.16 Acres
Parking
- Parking features: Circular Driveway
- Has uncovered spaces: Yes
Climate Risk is Financial Risk
Every home has a financial story beyond the listing price. Below, you’ll see the climate risks that could affect this property — and in Bills & Affordability, how those risks may influence repairs, insurance, utilities, and long-term value.
Biggest Threats for This Home
- Cold Wave

- Inland Flooding

- Lightning

- Ice Storm

- Tornado

- Hail

- Landslide

- Strong Wind

- Winter Weather

How This Home’s Risks Compare
FEMA Declared Disasters in Jackson County and North Carolina
Understanding the Costs
Financial advisors generally recommend spending no more than 30% of your gross household income on housing costs. In practice, many households stretch to 35% or beyond — especially in high-cost markets.
Estimated Costs Today
| Monthly | Annual | |
|---|---|---|
| Mortgage | $6,067 | $72,804 |
| Home Insurance * | $232 | $2,784 |
| Property Taxes | $350 | $4,200 |
| Electricity | $373 | $4,481 |
| Total | $7,022 | $84,264 |
Income You'd Need if You Spent...
North Carolina FAIR Plan Programs

How Costs Could Change Over Time
Climate risk is quickly impacting all of the major home ownership costs. Adjust the growth rates and percentage of income spent on housing below to see how your housing costs could change over the next 10 years — and what income you'd need to keep up.
Comparing Against the Market
Price Per Sq Ft
vs Other Active Listings
Avg $/sqft
vs Homes Sold Last Month
Median $/sqft
Current Market Trends
Median Price Per Square Foot
The median price per square foot of homes sold in this area each month. Compare this to this listing's price per square foot to gauge whether the home is priced in line with recent sales.
Historicals for This Listing
Zestimate History ($/sqft)
Price History
| Date | Event | Price |
|---|---|---|
| 2026-04-01 | Listed for sale | $1,249,000 |
| 2025-12-08 | Listing removed | $1,160,000 |
| 2025-07-10 | Listed for sale | $1,160,000 |
| 2025-07-08 | Contingent | $1,160,000 |
| 2025-07-08 | Pending sale | $1,160,000 |
| 2025-06-13 | Contingent | $1,160,000 |
| 2025-05-19 | Price change | $1,160,000 |
| 2025-04-02 | Listed for sale | $1,200,000 |
| 2008-04-11 | Sold | $485,000 |
 View on Zillow