


737 Sagamore Dr, Louisburg, NC, 27549
About This Home
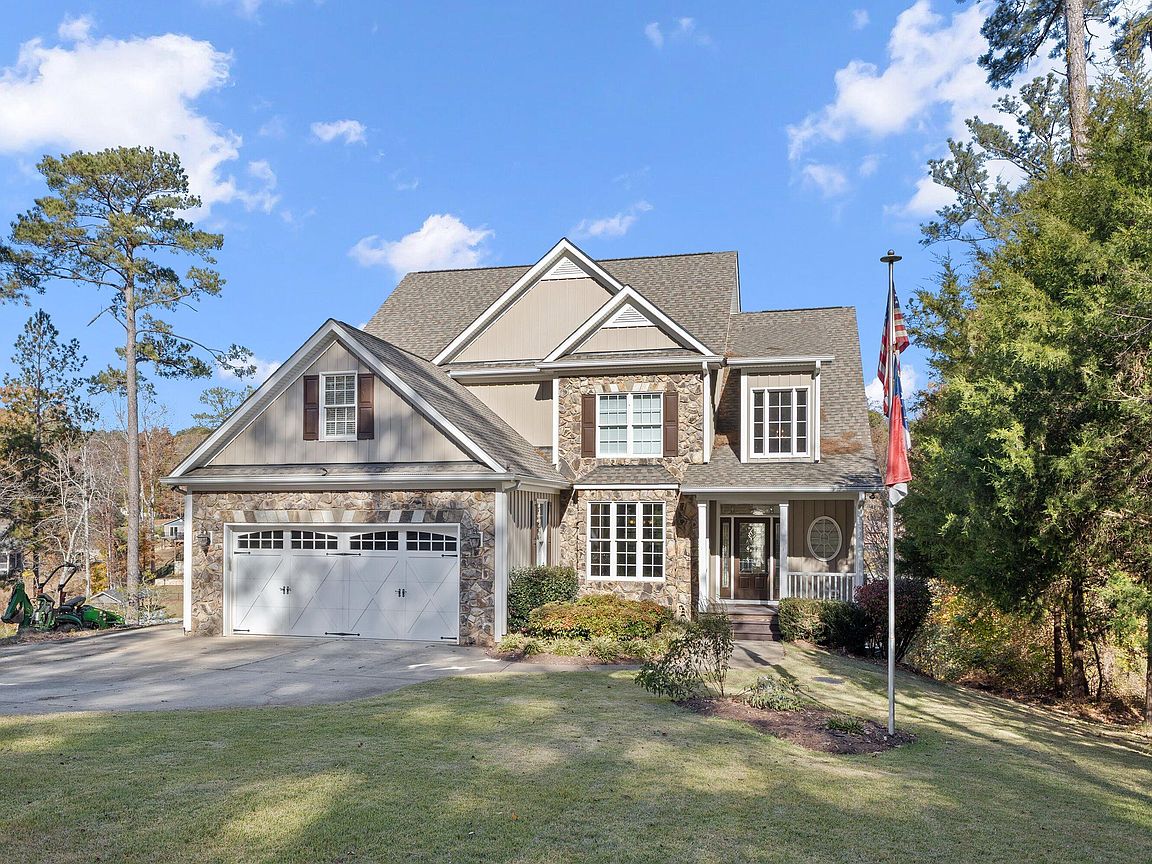
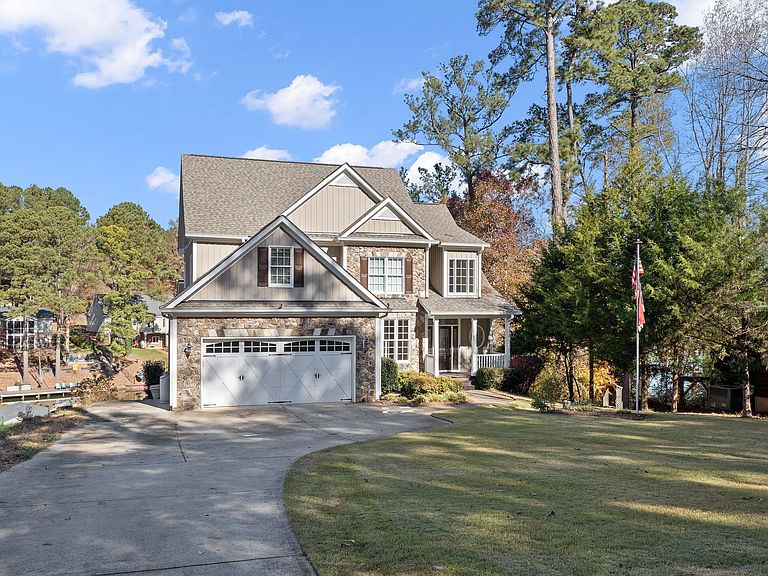
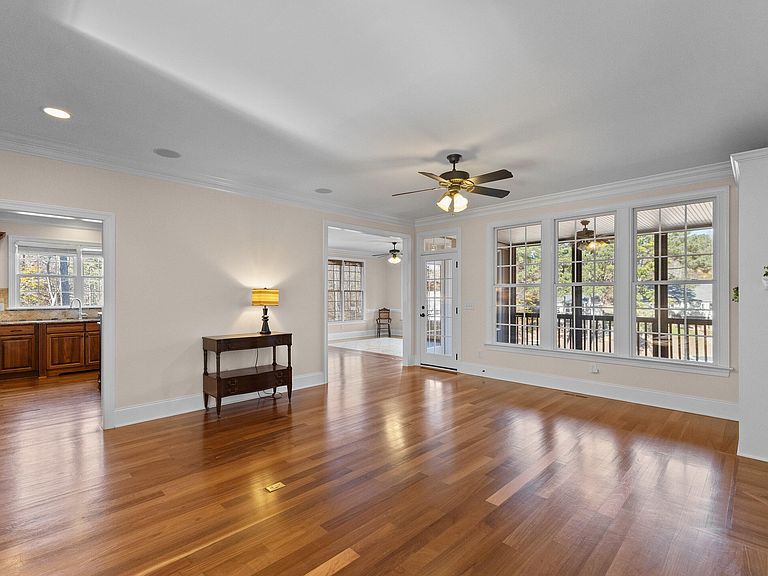
WATERFRONT LIVING AT ITS FINEST!$10,000. Paid toward buyers concessions Stunning 5-bedroom, 5-bath home with a fully finished basement featuring a private mother-in-law suite or apartment. With approximately 4,200 sq. ft. of beautifully designed living space, this immaculate home offers exceptional craftsmanship and thoughtful upgrades throughout. Built as the builder's personal residence, it showcases superior construction quality and special custom features rarely found elsewhere. The home includes three heat pumps (one for each level), a gas tankless water heater, propane hot water, and fiber optic cable for modern convenience. Enjoy hardwood and ceramic flooring throughout, a spacious screen porch, grilling deck, and covered patios--perfect for entertaining or relaxing while taking in breathtaking lake views from nearly every room. Outdoor features include a boat house, new retaining wall, and a dock equipped with new lighting and ceiling fans. A new ceiling fan has also been installed in the primary suite and on the screen porch. From the moment you walk in, you'll fall in love with the open floor plan and unbeatable lakefront location. Just in time for spring--this must-see home truly has it all!
Getting Around
 Car-Dependent
 Very Limited Transit
 Somewhat Bikeable
Schools
Construction
Condition
- Year built: 2006
Materials
- Foundation: Permanent,Stone,Other
- Roof: Shingle
- Construction materials: Stone Veneer,Vinyl Siding
Type & Style
- Home type: SingleFamily
- Architectural style: Craftsman, Transitional
- Property subType: Single Family Residence,Residential
Interior
Appliances
- Appliances included: Bar Fridge,Built-In Electric Oven,Cooktop,Dishwasher,Double Oven,Exhaust Fan,Free-Standing Refrigerator,Gas Cooktop,Gas Water Heater,Ice Maker,Instant Hot Water,Microwave,Plumbed For Ice Maker,Propane Cooktop,Water Heater,Refrigerator,Self Cleaning Oven,Stainless Steel Appliance(s),Tankless Water Heater,Oven,Wine Refrigerator
- Laundry features: Electric Dryer Hookup,Inside,Laundry Room,Main Level,Upper Level,Washer Hookup
Basement
- Has basement: Yes
- Basement: Apartment, Daylight, Exterior Entry, Finished, Full, Heated, Interior Entry, Walk-Out Access, Workshop
Bedrooms & Bathrooms
- Bedrooms: 5
- Bathrooms: 5
- Full bathrooms: 5
Features
- Bookcases,Breakfast Bar,Ceiling Fan(s),Crown Molding,Double Vanity,Dressing Room,Entrance Foyer,Granite Counters,High Speed Internet,Kitchen/Dining Room Combination,Open Floorplan,Pantry,Second Primary Bedroom,Separate Shower,Smart Thermostat,Smooth Ceilings,Walk-In Closet(s),Walk-In Shower,Wired for Data,Wired for Sound
- Door features: French Doors
- Window features: Blinds,Double Pane Windows,Window Treatments
- Flooring: Carpet,Ceramic Tile,Hardwood
- Number of fireplaces: 1
- Fireplace features: Blower Fan,Family Room,Gas Log,Propane,Ventless
- Fireplace: Yes
- Finished area below ground: 1,800
- Finished area above ground: 2,400
Heating & Cooling
- Heating features: Electric,Fireplace(s),Forced Air,Heat Pump
- Cooling features: Ceiling Fan(s),Central Air,Dual,Electric,Heat Pump,Multi Units
Interior Area
- Total structure area: 4,200
- Total interior livable area: 4,200 sqft
Property
Accessibility
- Accessibility features: Accessible Central Living Area,Accessible Entrance
Details
- Parcel number: 021047
- Zoning: res[
- Special condition: Standard
Features
- Levels: Three Or More
- Stories: 3
- Pool features: Swimming Pool Com/Fee,Community
- Patio & porch: Front Porch,Patio,Porch,Screened
- Exterior features: Boat Slip,Dock,Rain Gutters
- Fencing: None
- Has view: Yes
- View description: Lake
- Has water view: Yes
- Water view: Lake
- On waterfront: Yes
- Waterfront features: Lake,Lake Front,Lake Privileges,Seawall,Waterfront
- Waterbody name: Lake Royale
Lot
- Lot size: 0.65 Acres
- Features: Hardwood Trees,Landscaped
Parking
- Total spaces: 7
- Parking features: Concrete,Driveway,Garage Door Opener,Garage Faces Front,Parking Pad
- Has garage: Yes
- Attached garage spaces: 2
- Covered spaces: 2
- Has uncovered spaces: Yes
- Uncovered spaces: 5
Climate Risk is Financial Risk
Every home has a financial story beyond the listing price. Below, you’ll see the climate risks that could affect this property — and in Bills & Affordability, how those risks may influence repairs, insurance, utilities, and long-term value.
Biggest Threats for This Home
- Winter Weather

- Lightning

- Tornado

How This Home’s Risks Compare
FEMA Declared Disasters in Franklin County and North Carolina
Understanding the Costs
Financial advisors generally recommend spending no more than 30% of your gross household income on housing costs. In practice, many households stretch to 35% or beyond — especially in high-cost markets.
Estimated Costs Today
| Monthly | Annual | |
|---|---|---|
| Mortgage | $4,798 | $57,576 |
| Home Insurance * | $419 | $5,028 |
| Property Taxes | $441 | $5,292 |
| Electricity | $391 | $4,694 |
| Total | $6,049 | $72,588 |
Income You'd Need if You Spent...
North Carolina FAIR Plan Programs



How Costs Could Change Over Time
Climate risk is quickly impacting all of the major home ownership costs. Adjust the growth rates and percentage of income spent on housing below to see how your housing costs could change over the next 10 years — and what income you'd need to keep up.
Comparing Against the Market
Price Per Sq Ft
vs Other Active Listings
Avg $/sqft
vs Homes Sold Last Month
Median $/sqft
Current Market Trends
Median Price Per Square Foot
The median price per square foot of homes sold in this area each month. Compare this to this listing's price per square foot to gauge whether the home is priced in line with recent sales.
Historicals for This Listing
Zestimate History ($/sqft)
Price History
| Date | Event | Price |
|---|---|---|
| 2026-05-04 | Price change | $949,000 |
| 2025-12-16 | Price change | $959,000 |
| 2025-11-15 | Price change | $960,000 |
| 2025-11-14 | Listed for sale | $959,900 |
 View on Zillow