


1464 Minnehaha Ave W, Saint Paul, MN, 55104
About This Home
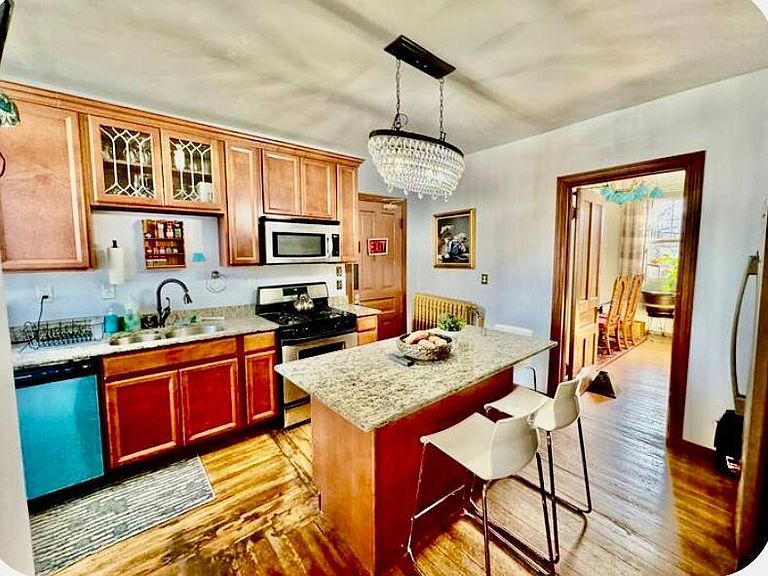
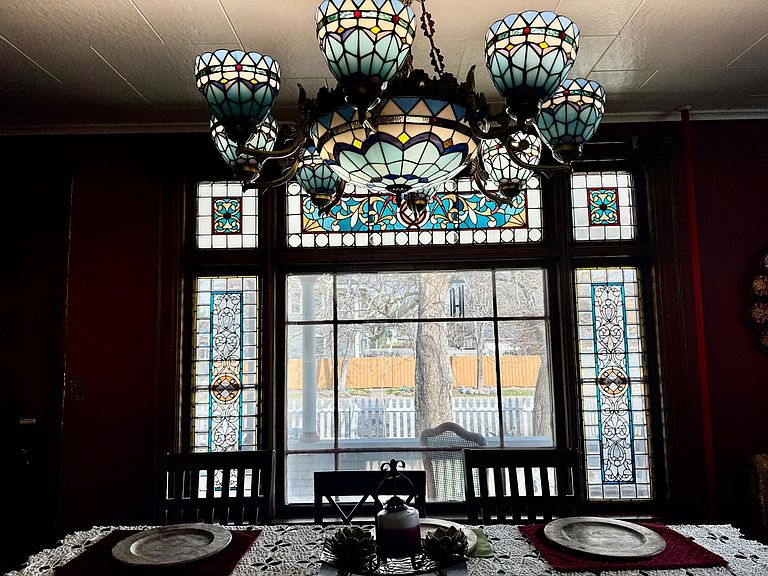
This is a rare opportunity to own a piece of Saint Paul history. The Frederick Grant Mansion, a late 19th-century masterpiece, perfectly marries the grandeur of the 1800s with the high-end amenities expected of a modern estate. Situated on a sprawling double lot, this property is a private sanctuary defined by architectural integrity and whimsical outdoor living. The Main Residence: Timeless Craftsmanship Step through the entryway and back in time, where the golden glow of tiger oak woodwork and stained glass windows illuminate every room. Historic Details: Original large pocket doors provide an elegant flow between living spaces, while maple inlaid flooring runs underfoot. Chef’s Kitchen: A modern culinary dream featuring granite countertops, a professional gas stove, and a substantial kitchen island for gathering. Luxury Retreats: Multiple fireplaces offer warmth and ambiance, while the bathrooms feature deep Jacuzzi tubs for ultimate relaxation. The Carriage House & Grounds A true rarity in the city, the property includes a massive 7-car garage with three bay doors—ideal for the serious collector. The Breezeway: A seamless, covered connection between the main house and the garage/carriage house. Carriage House: Located above the garage, this versatile space is perfect for a guest suite, studio, or private home office. Parking: Beyond the garage, the four-stall driveway features the original 1900s street pavers, maintaining the home's historic curb appeal. Outdoor Living & Gardens The exterior is as enchanting as the interior. A classic white picket fence encloses a vibrant landscape of tulips, apple trees, mulberry bushes, and rhubarb. Relaxation: Enjoy your morning coffee on the expansive wrap-around porch. Play: The rear deck features a custom slide, adding a touch of modern fun to this stately double lot.
Getting Around
 Very Walkable
 Very Limited Transit
 Biker's Paradise
Schools
Construction
Condition
- Year built: 1891
Type & Style
- Home type: SingleFamily
- Property subType: Single Family
Interior
Appliances
- Appliances included: Dishwasher
Basement
- Has basement: Yes
- Basement: Finished,Full,Partially Finished,Shared Access,Single Tenant Access,Storage/Locker,Storage Space,Tile Shower
Bedroom
- Level: Main
- Area: 224
- Dimensions: 16x14
Bedroom2
- Level: Main
- Area: 156
- Dimensions: 13x12
Bedroom3
- Level: Upper
- Area: 110
- Dimensions: 11x10
Bedroom4
- Level: Upper
- Area: 168
- Dimensions: 14x12
Bedrooms & Bathrooms
- Bedrooms: 10
- Bathrooms: 5
- Full bathrooms: 4
- 3/4 bathrooms: 1
Dining Room
- Level: Main
- Area: 240
- Dimensions: 20x12
Features
- Number of fireplaces: 1
- Fireplace: Yes
- Finished area below ground: 1,000
- Finished area above ground: 4,000
Heating & Cooling
- Heating features: Boiler
- Cooling features: Window Unit(s)
Interior Area
- Total structure area: 5,500
- Total interior livable area: 5,500 sqft
Kitchen
- Level: Main
- Area: 144
- Dimensions: 12x12
Living Room
- Level: Main
- Area: 377
- Dimensions: 29x13
Property
Accessibility
- Accessibility features: None
Details
- Parcel number: 342923220001S
- Zoning description: Residential-Single Family
- Foundation area: 1500
Features
- Levels: More Than 2 Stories
Lot
- Lot size: 9,583 sqft
- Lot size dimensions: 80 x 120
Parking
- Total spaces: 7
- Parking features: Attached
- Has garage: Yes
- Attached garage spaces: 7
- Covered spaces: 7
Climate Risk is Financial Risk
Every home has a financial story beyond the listing price. Below, you’ll see the climate risks that could affect this property — and in Bills & Affordability, how those risks may influence repairs, insurance, utilities, and long-term value.
Biggest Threats for This Home
- Cold Wave

- Hail

- Heat Wave

- Tornado

How This Home’s Risks Compare
FEMA Declared Disasters in Ramsey County and Minnesota
Understanding the Costs
Financial advisors generally recommend spending no more than 30% of your gross household income on housing costs. In practice, many households stretch to 35% or beyond — especially in high-cost markets.
Estimated Costs Today
| Monthly | Annual | |
|---|---|---|
| Mortgage | $5,056 | $60,672 |
| Home Insurance * | $769 | $9,228 |
| Property Taxes | $1,419 | $17,028 |
| Electricity | $463 | $5,566 |
| Total | $7,707 | $92,484 |
Income You'd Need if You Spent...
Minnesota FAIR Plan Programs


How Costs Could Change Over Time
Climate risk is quickly impacting all of the major home ownership costs. Adjust the growth rates and percentage of income spent on housing below to see how your housing costs could change over the next 10 years — and what income you'd need to keep up.
Comparing Against the Market
Price Per Sq Ft
vs Other Active Listings
Avg $/sqft
vs Homes Sold Last Month
Median $/sqft
Current Market Trends
Median Price Per Square Foot
The median price per square foot of homes sold in this area each month. Compare this to this listing's price per square foot to gauge whether the home is priced in line with recent sales.
Historicals for This Listing
Zestimate History ($/sqft)
Price History
| Date | Event | Price |
|---|---|---|
| 2026-04-20 | Listed for sale | $999,999 |
| 2026-03-12 | Price change | $4,900 |
| 2026-03-09 | Listed for rent | $6,900 |
| 2018-07-24 | Listing removed | $499,999 |
| 2018-06-29 | Price change | $499,999 |
| 2018-06-11 | Listed for sale | $699,999 |
| 2016-03-17 | Listing removed | $325,000 |
| 2016-03-14 | Price change | $325,000 |
| 2016-03-09 | Listed for sale | $349,900 |
| 2015-09-21 | Listing removed | $325,000 |
| 2015-09-08 | Price change | $325,000 |
| 2015-08-10 | Listed for sale | $349,900 |
| 2011-06-07 | Sold | $206,000 |
| 2011-04-15 | Listed for sale | $225,000 |
| 2011-01-07 | Sold | $175,000 |
| 2010-11-11 | Price change | $188,900 |
| 2010-10-01 | Price change | $212,000 |
| 2010-08-28 | Listed for sale | $229,900 |
 View on Zillow