



1015 Garners Creek Rd, Dickson, TN, 37055
About This Home
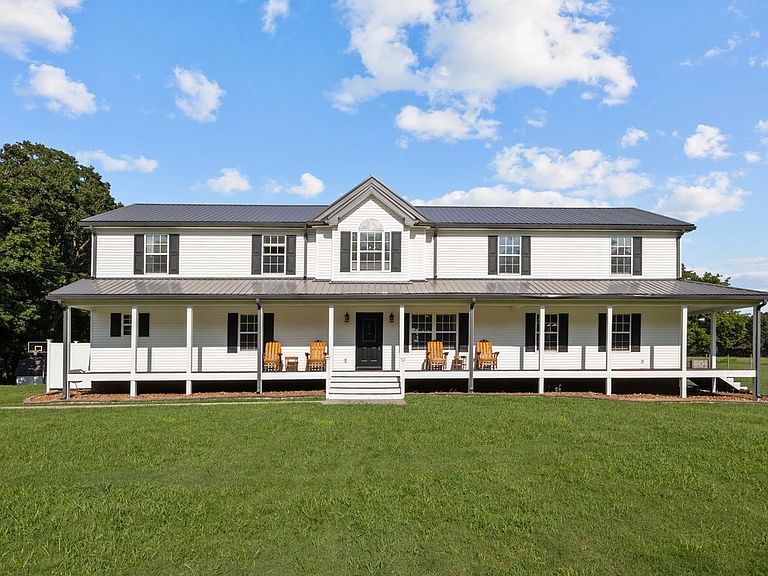
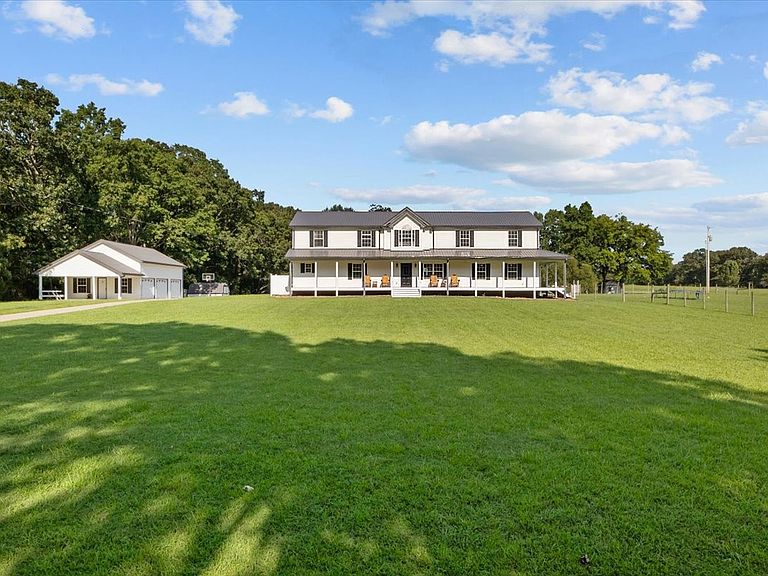
Luxury, privacy, and endless possibilities await at this exceptional 17-acre property in Dickson County. This impressive 6-bedroom, 3-bath home with dedicated office space offers more than 4,000 square feet of beautifully updated living space designed for both everyday living and entertaining. From the moment you arrive, you'll appreciate the expansive wraparound porch, peaceful setting, and countless improvements made throughout the property. The amenities extend far beyond the main home. Enjoy a heated and cooled saltwater pool with an automatic cover, a detached 3-car garage/shop, a barn, stocked ponds, and an adorable cabin overlooking the water complete with its own septic system, making it ideal for guests, a private office, creative studio, or additional living space. Additional electrical service has been installed to both the cabin and barn, including an RV hookup, and natural gas has been run to the pool area for a future outdoor kitchen. Inside, you'll find all-new LG appliances, renovated bathrooms, quartz countertops, cabinet lighting, new lower-level flooring, a custom primary closet, new front and rear doors, a new downstairs HVAC system, a commercial-grade 60-gallon water heater, an encapsulated crawl space with a dehumidifier, additional foundation support, and new wind and hail-resistant roofs on both the home and detached garage. Outside, the improvements continue with a rebuilt cabin, new concrete driveway with additional parking, cleared fence lines, a serviced whole-home generator, active termite protection, routine pest control, and an ADT security system. Conveniently located just 10 minutes from I-40, 11 minutes from downtown Dickson and Kroger, and approximately 59 minutes to Nashville International Airport (BNA), this one-of-a-kind property offers the perfect blend of privacy, convenience, and a lifestyle that's becoming increasingly difficult to find.
Getting Around
 Car-Dependent
 Very Limited Transit
 Somewhat Bikeable
Schools
Construction
Condition
- Year built: 1999
Materials
- Roof: Metal
- Construction materials: Vinyl Siding
Type & Style
- Home type: SingleFamily
- Property subType: Single Family Residence,Residential
Interior
Appliances
- Appliances included: Gas Oven,Gas Range,Dishwasher,Disposal,Microwave,Refrigerator
- Laundry features: Electric Dryer Hookup,Washer Hookup
Basement
- Basement: Crawl Space
Bedroom1
- Features: Suite
- Level: Suite
- Area: 196
- Dimensions: 14x14
Bedroom2
- Area: 90
- Dimensions: 10x9
Bedroom4
- Area: 160
- Dimensions: 16x10
Bedrooms & Bathrooms
- Bedrooms: 6
- Bathrooms: 3
- Full bathrooms: 3
- Main level bedrooms: 1
Den
- Area: 350
- Dimensions: 25x14
Dining Room
- Features: Formal
- Level: Formal
- Area: 210
- Dimensions: 21x10
Features
- Built-in Features,Ceiling Fan(s),Walk-In Closet(s),High Speed Internet
- Flooring: Wood,Luxury Vinyl,Tile
- Number of fireplaces: 1
- Fireplace features: Living Room
- Fireplace: Yes
- Finished area above ground: 4,088
Heating & Cooling
- Heating features: Central,Natural Gas
- Cooling features: Central Air,Electric
Interior Area
- Total structure area: 4,088
- Total interior livable area: 4,088 sqft
Kitchen
- Features: Eat-in Kitchen
- Level: Eat-in Kitchen
- Area: 234
- Dimensions: 18x13
Living Room
- Features: Great Room
- Level: Great Room
- Area: 312
- Dimensions: 24x13
Master Bathroom
- Features: Suite
- Level: Suite
Other
- Area: 406
- Dimensions: 29x14
Other
- Features: Office
- Level: Office
- Area: 150
- Dimensions: 15x10
Other
- Area: 290
- Dimensions: 29x10
Recreation Room
- Features: Second Floor
- Level: Second Floor
- Area: 266
- Dimensions: 19x14
Property
Details
- Parcel number: 105 02600 000
- Special condition: Standard
Features
- Levels: Two
- Stories: 2
- Private pool: Yes
- Pool features: In Ground
- Patio & porch: Patio,Covered,Porch
- Fencing: Front Yard
- Has view: Yes
- View description: Water
- Has water view: Yes
- Water view: Water
- Waterfront features: Pond
Lot
- Lot size: 17 Acres
Parking
- Total spaces: 8
- Parking features: Detached
- Has garage: Yes
- Attached garage spaces: 3
- Covered spaces: 3
- Has uncovered spaces: Yes
- Uncovered spaces: 5
Climate Risk is Financial Risk
Every home has a financial story beyond the listing price. Below, you’ll see the climate risks that could affect this property — and in Bills & Affordability, how those risks may influence repairs, insurance, utilities, and long-term value.
Biggest Threats for This Home
- Cold Wave

- Tornado

- Earthquake

- Inland Flooding

- Ice Storm

- Lightning

- Strong Wind

How This Home’s Risks Compare
FEMA Declared Disasters Across Tennessee Counties
Understanding the Costs
Financial advisors generally recommend spending no more than 30% of your gross household income on housing costs. In practice, many households stretch to 35% or beyond — especially in high-cost markets.
Estimated Costs Today
| Monthly | Annual | |
|---|---|---|
| Mortgage | $6,497 | $77,964 |
| Home Insurance | $627 | $7,524 |
| Property Taxes | $1,768 | $21,216 |
| Electricity | $332 | $3,985 |
| Total | $9,224 | $110,688 |
Income You'd Need if You Spent...
How Costs Could Change Over Time
Climate risk is quickly impacting all of the major home ownership costs. Adjust the growth rates and percentage of income spent on housing below to see how your housing costs could change over the next 10 years — and what income you'd need to keep up.
Comparing Against the Market
Price Per Sq Ft
vs Other Active Listings
Avg $/sqft
vs Homes Sold Last Month
Median $/sqft
Current Market Trends
Median Price Per Square Foot
The median price per square foot of homes sold in this area each month. Compare this to this listing's price per square foot to gauge whether the home is priced in line with recent sales.
Historicals for This Listing
Zestimate History ($/sqft)
Price History
| Date | Event | Price |
|---|---|---|
| 2026-07-26 | Listed for sale | $1,285,000 |
| 2019-06-18 | Sold | $505,000 |
| 2019-06-18 | Price change | $449,000 |
| 2018-07-24 | Price change | $549,900 |
| 2018-06-12 | Listed for sale | $569,900 |
| 1995-12-27 | Sold | $70,000 |
 View on Zillow