



5141 Avalaire Oaks Dr, Raleigh, NC, 27614
About This Home
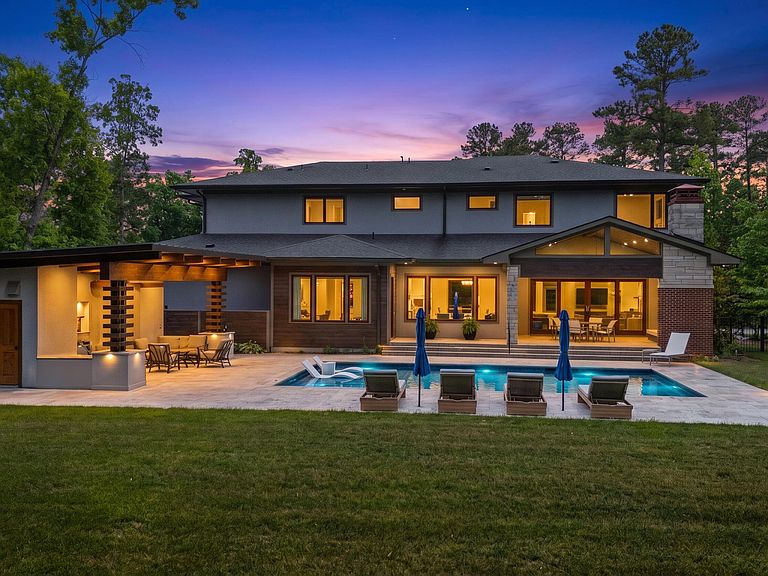
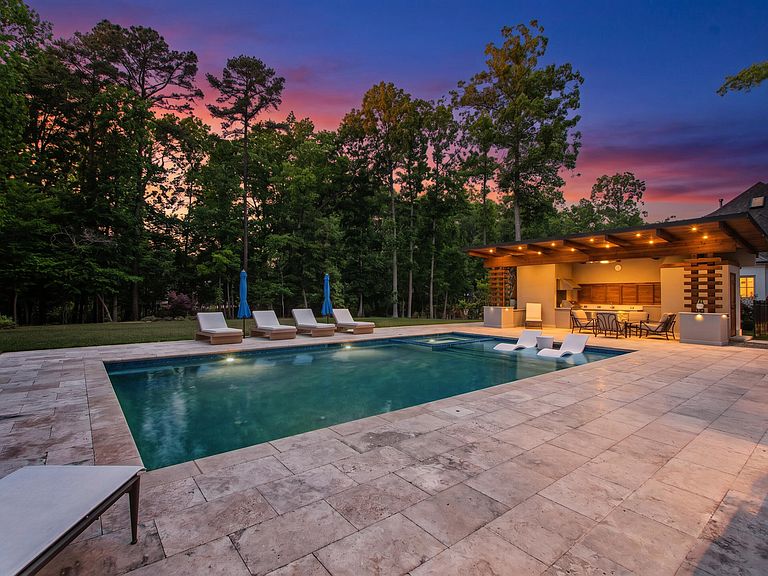
This exceptional residence blends modernist design with architectural sophistication and refined craftsmanship. Filled with natural light, the home features open living spaces and inviting entertaining areas framed by dramatic floor-to-ceiling windows. Every detail of the interior was thoughtfully designed to create a sense of comfort, balance, and ease. Natural light flows throughout the home, enhancing the bright and airy atmosphere. Inside, you'll find a curated mix of distinctive materials and custom finishes. At the center of the home are the expansive living room and chef's kitchen, designed for both everyday living and effortless entertaining. Additional features include a private office, exercise room, recreation room, and a spacious scullery adjacent to the kitchen. Each bedroom offers the privacy and convenience of an en-suite bath. Outdoor living is equally impressive, highlighted by a cozy screened porch with vaulted ceilings, retractable screens, and a wood-burning fireplace. Travertine stone surrounds the 20-by-35-foot saltwater pool and spa, complemented by a pool house with an outdoor kitchen. Built by renowned builder Jon Rufty, this meticulously crafted home sits on more than an acre in the prestigious Avalaire neighborhood, offering a private and stunning retreat.
Getting Around
 Car-Dependent
 No Nearby Transit
 Somewhat Bikeable
Schools
Construction
Condition
- Year built: 2021
Materials
- Roof: Shingle
- Construction materials: Cedar,Stone,Stucco
Other
- Builder name: Rufty Homes
Type & Style
- Home type: SingleFamily
- Architectural style: Contemporary, Modern
- Property subType: Single Family Residence,Residential
Interior
Appliances
- Appliances included: Built-In Refrigerator,Cooktop,Dishwasher,Electric Cooktop,Humidifier,Tankless Water Heater,Oven,Warming Drawer,Water Purifier,Wine Refrigerator
- Laundry features: Laundry Room,Upper Level
Bedrooms & Bathrooms
- Bedrooms: 4
- Bathrooms: 7
- Full bathrooms: 5
- 1/2 bathrooms: 2
Features
- Bathtub/Shower Combination,Beamed Ceilings,Bookcases,Pantry,Double Vanity,Eat-in Kitchen,Elevator,Entrance Foyer,High Ceilings,Kitchen Island,Open Floorplan,Quartz Counters,Recessed Lighting,Separate Shower,Soaking Tub,Vaulted Ceiling(s),Walk-In Closet(s),Walk-In Shower,Water Closet
- Window features: Insulated Windows
- Flooring: Carpet,Ceramic Tile,Hardwood,Tile
- Number of fireplaces: 2
- Fireplace features: Family Room,Gas,Outside,Wood Burning
- Fireplace: Yes
- Finished area below ground: 0
- Finished area above ground: 5,171
Heating & Cooling
- Heating features: Forced Air,Natural Gas,Zoned
- Cooling features: Central Air,Dual,Electric,Zoned
Interior Area
- Total structure area: 5,171
- Total interior livable area: 5,171 sqft
Property
Accessibility
- Accessibility features: Accessible Elevator Installed
Details
- Parcel number: 171801194553000 0441803
- Zoning: R-80W
- Special condition: Standard,Trust
Features
- Levels: Two
- Stories: 2
- Pool features: Heated,In Ground,Outdoor Pool,Salt Water
- Patio & porch: Covered,Patio,Porch,Rear Porch,Screened
- Exterior features: Fenced Yard,Lighting,Outdoor Grill,Outdoor Kitchen,Private Yard,Rain Gutters
- Spa features: Heated,In Ground
- Fencing: Back Yard
- Has view: Yes
Lot
- Lot size: 1.11 Acres
- Features: Hardwood Trees,Landscaped
Parking
- Total spaces: 4
- Parking features: Garage,Garage Faces Side,Kitchen Level
- Has garage: Yes
- Attached garage spaces: 4
- Covered spaces: 4
Climate Risk is Financial Risk
Every home has a financial story beyond the listing price. Below, you’ll see the climate risks that could affect this property — and in Bills & Affordability, how those risks may influence repairs, insurance, utilities, and long-term value.
Biggest Threats for This Home
- Inland Flooding

- Hail

- Heat Wave

How This Home’s Risks Compare
FEMA Declared Disasters in Wake County and North Carolina
Understanding the Costs
Financial advisors generally recommend spending no more than 30% of your gross household income on housing costs. In practice, many households stretch to 35% or beyond — especially in high-cost markets.
Estimated Costs Today
| Monthly | Annual | |
|---|---|---|
| Mortgage | $16,939 | $203,268 |
| Home Insurance * | $1,022 | $12,264 |
| Property Taxes | $1,764 | $21,168 |
| Electricity | $481 | $5,779 |
| Total | $20,206 | $242,472 |
Income You'd Need if You Spent...
North Carolina FAIR Plan Programs


How Costs Could Change Over Time
Climate risk is quickly impacting all of the major home ownership costs. Adjust the growth rates and percentage of income spent on housing below to see how your housing costs could change over the next 10 years — and what income you'd need to keep up.
Comparing Against the Market
Price Per Sq Ft
vs Other Active Listings
Avg $/sqft
vs Homes Sold Last Month
Median $/sqft
Current Market Trends
Median Price Per Square Foot
The median price per square foot of homes sold in this area each month. Compare this to this listing's price per square foot to gauge whether the home is priced in line with recent sales.
Historicals for This Listing
Zestimate History ($/sqft)
Price History
| Date | Event | Price |
|---|---|---|
| 2026-07-18 | Price change | $3,350,000 |
| 2026-05-16 | Listed for sale | $3,450,000 |
| 2025-03-19 | Sold | $2,925,000 |
| 2024-11-19 | Listing removed | $3,295,000 |
| 2024-08-22 | Price change | $3,295,000 |
| 2024-01-24 | Price change | $3,600,000 |
| 2023-10-18 | Listed for sale | $3,700,000 |
| 2020-05-08 | Sold | $400,000 |
| 2020-04-03 | Pending sale | $1,809,750 |
| 2020-04-03 | Listed for sale | $1,809,750 |
 View on Zillow