


492 Adkins Ridge Rd, Rolesville, NC, 27571
About This Home
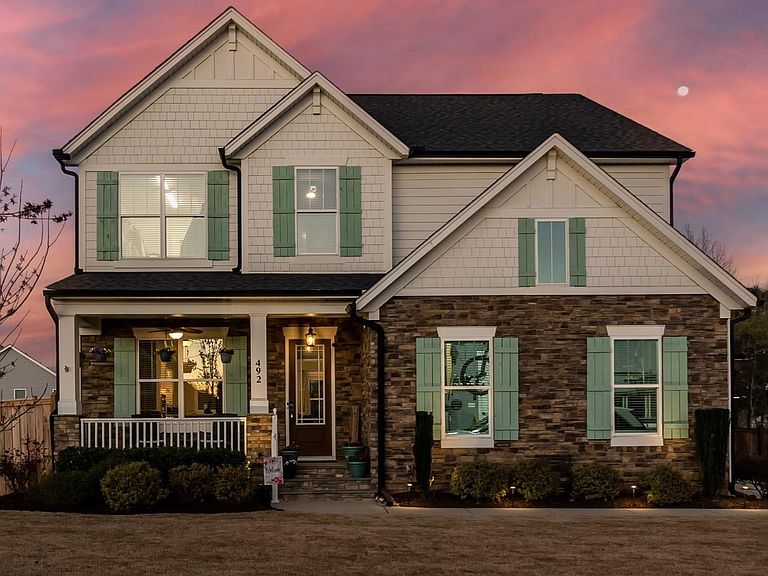
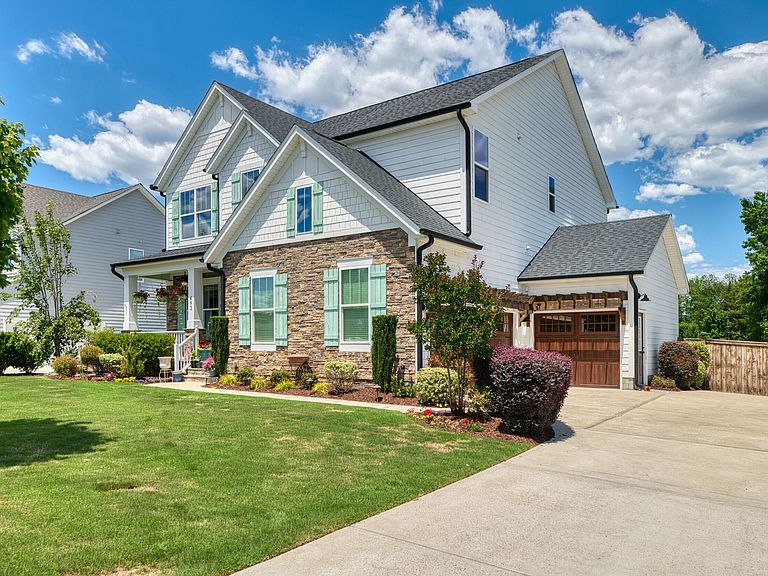
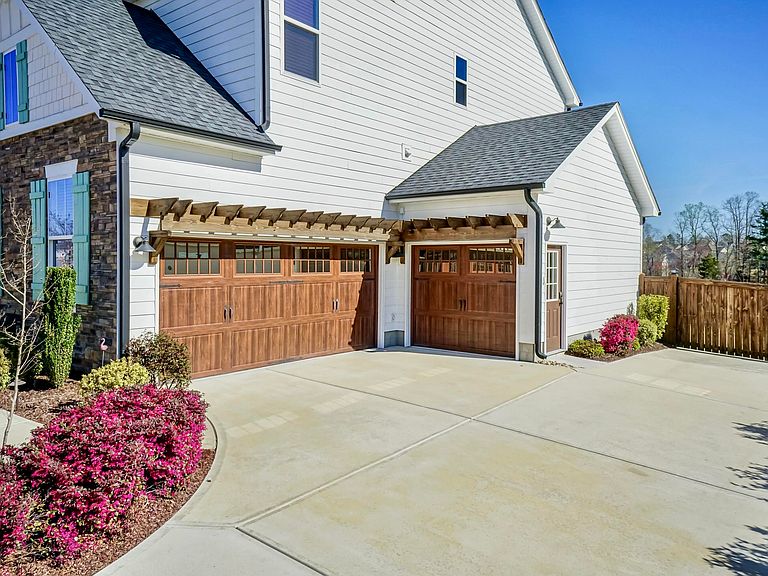
Welcome to Willoughby in Rolesville, where this beautifully upgraded Drees home offers the perfect blend of style, space, and outdoor living. Situated on a flat, fenced 0.39-acre lot, this property features a rare 3-car garage complete with a Level 2 EV charging station and extensive overhead storage. Designed for entertaining, the backyard showcases an oversized 30' x 15' stamped concrete patio with a pergola, natural gas fireplace, and built-in gas grill connection. Inside, you'll find 5 bedrooms, 3 full baths, and a spacious loft. The main level features engineered hardwood flooring, a first-floor guest bedroom and full bath, a stunning stone fireplace with custom built-ins, and thoughtful designer touches throughout, including crown molding, craftsman-style wall details, and accent wallpaper. Upstairs offers durable new LVP flooring, ideal for busy households. Additional features include a 10' x 6' solar-powered storage shed, direct community greenway access, and a prime location within walking distance of Granite Falls Swim & Athletic Club and Cobblestone Village in downtown Rolesville. Meticulously maintained and truly better than new—PLUS, if you've been dreaming of a pool, ask about the pool installation plans and possibilities! HERE IS YOUR CHANCE TO GET ONE FOR COST!
Getting Around
 Car-Dependent
 Very Limited Transit
 Somewhat Bikeable
Schools
Construction
Condition
- Year built: 2019
Materials
- Roof: Shingle
- Construction materials: Fiber Cement,Stone
Other
- Builder name: Drees Homes
Type & Style
- Home type: SingleFamily
- Architectural style: Craftsman, Transitional
- Property subType: Single Family Residence,Residential
Interior
Appliances
- Appliances included: Gas Water Heater,Microwave,Plumbed For Ice Maker,Range Hood,Tankless Water Heater
- Laundry features: Upper Level
Bedrooms & Bathrooms
- Bedrooms: 5
- Bathrooms: 3
- Full bathrooms: 3
Features
- Bathtub/Shower Combination,Bookcases,Pantry,Ceiling Fan(s),Double Vanity,Eat-in Kitchen,Entrance Foyer,Granite Counters,High Ceilings,High Speed Internet,Separate Shower,Smooth Ceilings,Tray Ceiling(s),Walk-In Closet(s),Walk-In Shower,Wired for Sound
- Window features: Blinds,Insulated Windows
- Flooring: Carpet,Hardwood,Vinyl,Tile
- Number of fireplaces: 1
- Fireplace features: Blower Fan,Family Room,Gas,Gas Log,Outside
- Fireplace: Yes
- Finished area below ground: 0
- Finished area above ground: 3,164
Heating & Cooling
- Heating features: Forced Air,Gas Pack,Natural Gas,Zoned
- Cooling features: Central Air,Gas,Zoned
Interior Area
- Total structure area: 3,164
- Total interior livable area: 3,164 sqft
Property
Details
- Parcel number: 175915639180000 0440018
- Zoning: RM-CZ
- Special condition: Standard
Features
- Levels: Two
- Stories: 2
- Patio & porch: Deck,Patio,Porch
- Exterior features: Fenced Yard,Gas Grill,Rain Gutters,Smart Camera(s)/Recording
- Fencing: Back Yard, Privacy, Wood
- Has view: Yes
Lot
- Lot size: 0.39 Acres
- Features: Garden,Landscaped,Open Lot
- Lot size dimensions: per survey
Parking
- Total spaces: 3
- Parking features: Attached,Concrete,Driveway,Electric Vehicle Charging Station(s),Garage,Garage Faces Front,Garage Faces Side,Parking Pad
- Has garage: Yes
- Attached garage spaces: 3
- Covered spaces: 3
Climate Risk is Financial Risk
Every home has a financial story beyond the listing price. Below, you’ll see the climate risks that could affect this property — and in Bills & Affordability, how those risks may influence repairs, insurance, utilities, and long-term value.
Biggest Threats for This Home
- Hail

- Inland Flooding

- Heat Wave

- Ice Storm

- Lightning

- Tornado

- Winter Weather

How This Home’s Risks Compare
FEMA Declared Disasters in Wake County and North Carolina
Understanding the Costs
Financial advisors generally recommend spending no more than 30% of your gross household income on housing costs. In practice, many households stretch to 35% or beyond — especially in high-cost markets.
Estimated Costs Today
| Monthly | Annual | |
|---|---|---|
| Mortgage | $3,675 | $44,100 |
| Home Insurance * | $263 | $3,156 |
| Property Taxes | $513 | $6,156 |
| Electricity | $294 | $3,536 |
| Total | $4,745 | $56,940 |
Income You'd Need if You Spent...
North Carolina FAIR Plan Programs


How Costs Could Change Over Time
Climate risk is quickly impacting all of the major home ownership costs. Adjust the growth rates and percentage of income spent on housing below to see how your housing costs could change over the next 10 years — and what income you'd need to keep up.
Comparing Against the Market
Price Per Sq Ft
vs Other Active Listings
Avg $/sqft
vs Homes Sold Last Month
Median $/sqft
Current Market Trends
Median Price Per Square Foot
The median price per square foot of homes sold in this area each month. Compare this to this listing's price per square foot to gauge whether the home is priced in line with recent sales.
Historicals for This Listing
Zestimate History ($/sqft)
Price History
| Date | Event | Price |
|---|---|---|
| 2026-07-28 | Price change | $726,900 |
| 2026-07-22 | Price change | $727,900 |
| 2026-07-09 | Price change | $729,900 |
| 2026-06-30 | Price change | $744,900 |
| 2026-06-23 | Price change | $749,000 |
| 2026-06-08 | Price change | $759,000 |
| 2026-06-04 | Listed for sale | $798,000 |
| 2023-05-22 | Listing removed | -- |
| 2023-03-09 | Listed for sale | $749,999 |
| 2019-04-26 | Sold | $441,810 |
 View on Zillow