



1068 Cumberland Head Rd, Plattsburgh, NY, 12901
About This Home
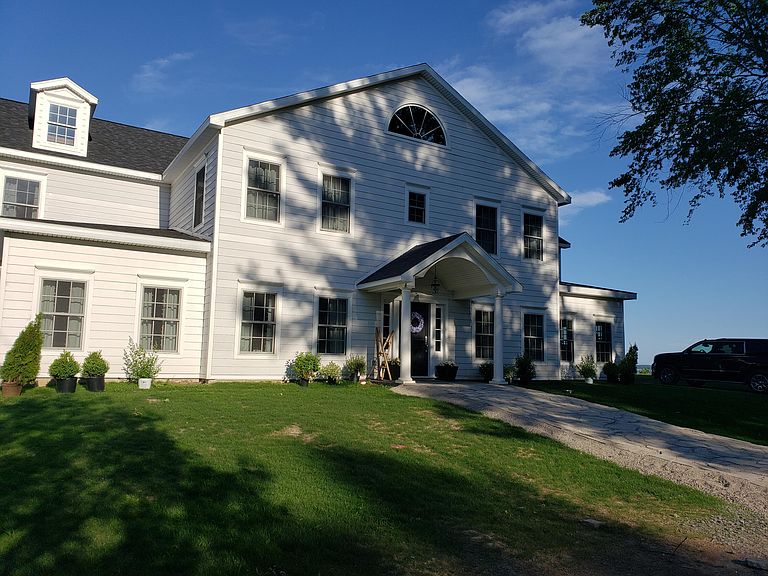
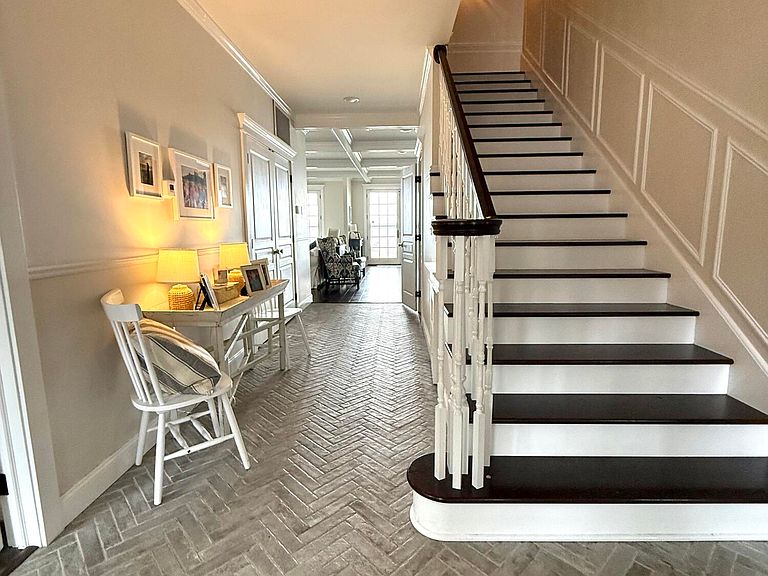
Welcome to an extraordinary lakefront estate nestled on over 19 private acres in the highly sought-after Cumberland Head area of Plattsburgh. Tucked away down a long private driveway, this remarkable 5,750-square-foot residence offers the perfect blend of luxury, comfort, and unmatched natural beauty, with breathtaking year-round views of Lake Champlain. Designed with both elegance and functionality in mind, the home features a stunning open-concept layout ideal for entertaining and everyday living. The gourmet kitchen is a chef's dream, complete with a spacious walk-in pantry and top-of-the-line appliances including Wolf and Sub-Zero. A generously sized mudroom provides the perfect space to handle everything from snowy boots to muddy puppy paws. Whether relaxing in your formal living room or cozying up in front of the gas fireplace in the family room, there's a space for all your needs. Step outside to expansive porches on both levels, where you can relax and take in panoramic lake views in every season. The luxurious primary suite serves as a private retreat, featuring a spa-like bathroom with a large tiled shower, soaking tub, and two oversized walk-in closets--one thoughtfully converted into a private home office. A second primary suite offers additional comfort and flexibility for family or guests. The property also includes a charming guest house, ideal for extended family, visitors, or potential income. Outdoor amenities abound, featuring a private tennis court, a commercial-grade children's playground, and a beautiful in-ground pool--perfect for summer entertaining and enjoying the peaceful surroundings. A large garage provides ample space for storage, hobbies, or a workshop. With over 19 acres of land, this estate offers incredible privacy and endless potential for future development, all while being just minutes from local amenities. Rarely does a property of this caliber come to market--experience luxury lakefront living at its finest!
Getting Around
 Car-Dependent
 Very Limited Transit
 Somewhat Bikeable
Schools
Construction
Condition
- Property condition: New Construction
- New construction: Yes
- Year built: 2017
Materials
- Foundation: Poured
- Roof: Asphalt
Type & Style
- Home type: SingleFamily
- Architectural style: Colonial
- Property subType: Single Family Residence
Interior
Appliances
- Appliances included: Dishwasher,Disposal,Double Oven,Dryer,Gas Range,Refrigerator,Stainless Steel Appliance(s),Washer
- Laundry features: In Hall,Laundry Room,Upper Level
Basement
- Has basement: Yes
- Basement: Unfinished
Bedroom2
- Level: Second
- Area: 156
- Dimensions: 12 x 13
Bedroom3
- Level: Second
- Area: 180
- Dimensions: 12 x 15
Bedroom4
- Level: Second
- Area: 494
- Dimensions: 26 x 19
Bedrooms & Bathrooms
- Bedrooms: 4
- Bathrooms: 5
- Full bathrooms: 3
- 1/2 bathrooms: 2
Dining Room
- Level: First
- Area: 204
- Dimensions: 17 x 12
Family Room
- Level: First
- Area: 315
- Dimensions: 21 x 15
Features
- Granite Counters,Bookcases,Built-in Features,Coffered Ceiling(s),Double Vanity,High Ceilings,Kitchen Island,Open Floorplan,Pantry,Walk-In Closet(s)
- Door features: French Doors
- Flooring: Luxury Vinyl,Tile
- Number of fireplaces: 2
- Fireplace features: Bedroom,Family Room,Propane
- Fireplace: Yes
- Finished area below ground: 0
- Finished area above ground: 5,750
Heating & Cooling
- Heating features: Propane,Radiant Floor
- Cooling features: Central Air
Interior Area
- Total structure area: 5,750
- Total interior livable area: 5,750 sqft
Kitchen
- Level: First
- Area: 420
- Dimensions: 20 x 21
Living Room
- Level: First
- Area: 460
- Dimensions: 20 x 23
Master Bedroom
- Level: Second
- Area: 380
- Dimensions: 20 x 19
Property
Details
- Parcel number: 209.111.1
Features
- Levels: Two
- Stories: 2
- Pool features: Gas Heat,Heated,In Ground,Pool Cover
- Patio & porch: Covered,Porch,Rear Porch
- Exterior features: Balcony,Fire Pit,Garden,Lake Access Steps,Lighting,Playground,Private Entrance,Private Yard,Rain Gutters,Tennis Court(s)
- Spa features: Heated,In Ground
- Has view: Yes
- View description: Lake,Panoramic
- Has water view: Yes
- Water view: Lake
- On waterfront: Yes
- Waterfront features: Lake Front,Waterfront
- Waterbody name: Lake Champlain
- Frontage type: Lakefront
Lot
- Lot size: 19.70 Acres
- Features: Cleared,Many Trees,Private,Views,Waterfront
Climate Risk is Financial Risk
Every home has a financial story beyond the listing price. Below, you’ll see the climate risks that could affect this property — and in Bills & Affordability, how those risks may influence repairs, insurance, utilities, and long-term value.
Biggest Threats for This Home
- Inland Flooding

- Lightning

- Winter Weather

- Ice Storm

- Strong Wind

How This Home’s Risks Compare
FEMA Declared Disasters in Clinton County and New York
Understanding the Costs
Financial advisors generally recommend spending no more than 30% of your gross household income on housing costs. In practice, many households stretch to 35% or beyond — especially in high-cost markets.
Estimated Costs Today
| Monthly | Annual | |
|---|---|---|
| Mortgage | $13,905 | $166,860 |
| Home Insurance * | $1,209 | $14,508 |
| Property Taxes | $4,102 | $49,224 |
| Electricity | $950 | $11,402 |
| Total | $20,166 | $241,992 |
Income You'd Need if You Spent...
New York FAIR Plan Programs


How Costs Could Change Over Time
Climate risk is quickly impacting all of the major home ownership costs. Adjust the growth rates and percentage of income spent on housing below to see how your housing costs could change over the next 10 years — and what income you'd need to keep up.
Comparing Against the Market
Price Per Sq Ft
vs Other Active Listings
Avg $/sqft
vs Homes Sold Last Month
Median $/sqft
Current Market Trends
Median Price Per Square Foot
The median price per square foot of homes sold in this area each month. Compare this to this listing's price per square foot to gauge whether the home is priced in line with recent sales.
Historicals for This Listing
Zestimate History ($/sqft)
No zestimate history available
Price History
| Date | Event | Price |
|---|---|---|
| 2026-05-02 | Price change | $3,000,000 |
| 2026-04-16 | Listed for sale | $3,500,000 |
 View on Zillow