

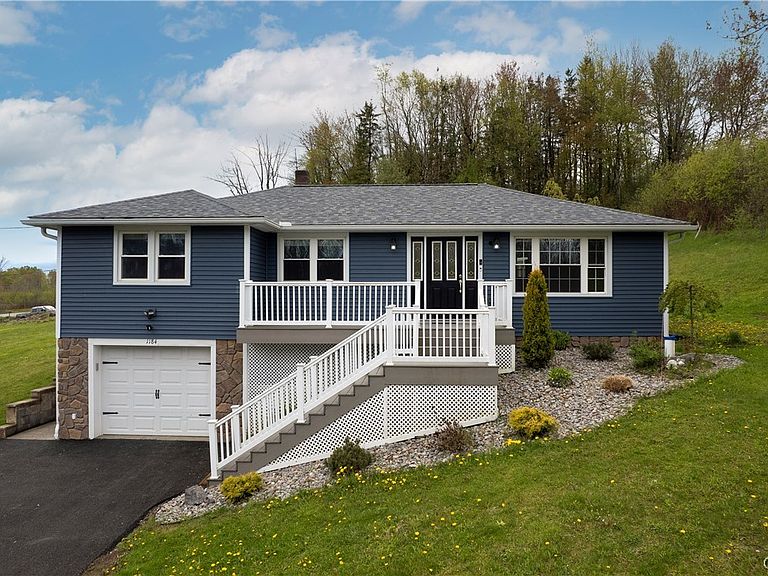


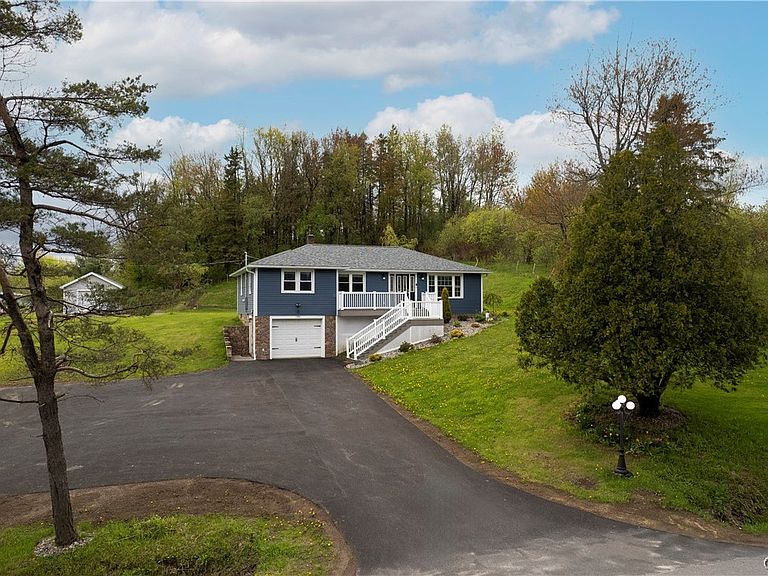
1184 Higby Rd, Sauquoit, NY, 13456
About This Home
Welcome to 1184 Higby Rd – a beautifully updated ranch in the highly desirable Sauquoit School District offering over 1,700 sq ft of finished living space and move-in-ready comfort throughout. From the moment you arrive, the expansive new Trex front porch creates the perfect first impression and a welcoming place to relax and enjoy the setting. Inside, you'll find a bright open-concept main living area featuring gleaming hardwood floors, oversized windows, and an seamless flow between the living room, dining area, and kitchen. The kitchen is designed for both easy living and entertaining with abundant cabinetry and counter space, tile backsplash, hardwood flooring, and a spacious dining area with sliding glass doors leading to the patio, deck, and beautiful gazebo for outdoor enjoyment. The main level also features a stunningly remodeled full bath complete with double sink vanity, new tub with stone/tile surround, and a large linen closet. Three generously sized bedrooms complete the first floor. The finished lower level expands your living space with a large family room, beautifully updated second full bath, dedicated office, and laundry room, all finished with high-end luxury vinyl flooring. Extensive updates provide peace of mind including newer windows, updated plumbing and wiring, new LED lighting and fixtures throughout, plus extensive drainage improvements designed to help keep the home dry year-round. Outside you'll also appreciate the oversized storage shed with garage door for easy access to tools, equipment, and hobbies and a new circular driveway with parking for over 10 cars. Updated, spacious, and thoughtfully improved—this is the ranch buyers have been waiting for.
Getting Around
 Car-Dependent
 Very Limited Transit
 Somewhat Bikeable
Schools
Construction
Condition
- Property condition: Resale
- Year built: 1960
Materials
- Foundation: Block
- Roof: Architectural,Shingle
- Construction materials: Vinyl Siding,Copper Plumbing,PEX Plumbing
Other
- Builder model: Ranch
Type & Style
- Home type: SingleFamily
- Architectural style: Ranch
- Property subType: Single Family Residence
Interior
Appliances
- Appliances included: Dishwasher,Electric Oven,Electric Range,Electric Water Heater,Microwave,Refrigerator,Water Softener Owned
- Laundry features: In Basement
Basement
- Has basement: Yes
- Basement: Full,Finished
Bedrooms & Bathrooms
- Bedrooms: 3
- Bathrooms: 2
- Full bathrooms: 2
- Main level bathrooms: 1
- Main level bedrooms: 3
Features
- Breakfast Bar,Eat-in Kitchen,Separate/Formal Living Room,Other,See Remarks,Sliding Glass Door(s),Window Treatments,Convertible Bedroom
- Door features: Sliding Doors
- Window features: Drapes,Thermal Windows
- Flooring: Hardwood,Luxury Vinyl,Tile,Varies,Vinyl
Heating
- Heating features: Oil,Baseboard,Hot Water
Interior Area
- Total structure area: 1,750
- Total interior livable area: 1,750 sqft
Property
Details
- Parcel number: 21268911100300010600000000
- Special condition: Standard
Features
- Levels: One
- Stories: 1
- Patio & porch: Deck,Open,Porch
- Exterior features: Blacktop Driveway,Deck,Private Yard,See Remarks
Lot
- Lot size: 0.69 Acres
- Features: Rectangular,Rectangular Lot,Rural Lot
- Lot size dimensions: 142 x 200
Parking
- Total spaces: 1
- Parking features: Attached,Underground,Garage,Garage Door Opener
- Has garage: Yes
- Attached garage spaces: 1
- Covered spaces: 1
Climate Risk is Financial Risk
Every home has a financial story beyond the listing price. Below, you’ll see the climate risks that could affect this property — and in Bills & Affordability, how those risks may influence repairs, insurance, utilities, and long-term value.
Biggest Threats for This Home
- Inland Flooding

- Ice Storm

- Lightning

- Winter Weather

How This Home’s Risks Compare
FEMA Declared Disasters in Herkimer County and New York
Understanding the Costs
Financial advisors generally recommend spending no more than 30% of your gross household income on housing costs. In practice, many households stretch to 35% or beyond — especially in high-cost markets.
Estimated Costs Today
| Monthly | Annual | |
|---|---|---|
| Mortgage | $1,714 | $20,568 |
| Home Insurance * | $148 | $1,776 |
| Property Taxes | $468 | $5,616 |
| Electricity | $289 | $3,470 |
| Total | $2,619 | $31,428 |
Income You'd Need if You Spent...
New York FAIR Plan Programs



How Costs Could Change Over Time
Climate risk is quickly impacting all of the major home ownership costs. Adjust the growth rates and percentage of income spent on housing below to see how your housing costs could change over the next 10 years — and what income you'd need to keep up.
Comparing Against the Market
Price Per Sq Ft
vs Other Active Listings
Avg $/sqft
vs Homes Sold Last Month
Median $/sqft
Current Market Trends
Median Price Per Square Foot
The median price per square foot of homes sold in this area each month. Compare this to this listing's price per square foot to gauge whether the home is priced in line with recent sales.
Historicals for This Listing
Zestimate History ($/sqft)
No zestimate history available
Price History
| Date | Event | Price |
|---|---|---|
| 2026-08-17 | Pending sale | $339,000 |
| 2026-07-10 | Price change | $339,000 |
| 2026-06-11 | Listed for sale | $349,000 |
| 2015-08-14 | Sold | $45,000 |
For Sale by Agent
 View on Zillow