




9106 Arthur Jenkins Rd, Canastota, NY, 13032
About This Home
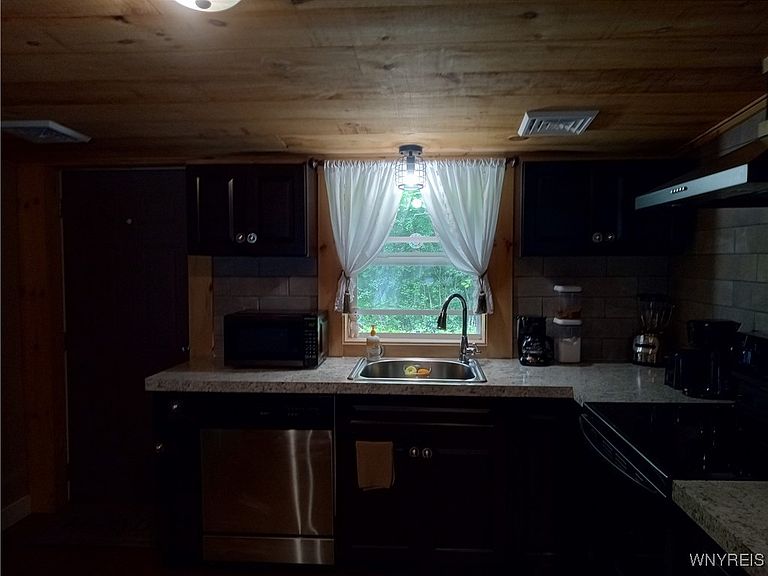
Come and take a look at this very well maintained rustic and charming home with a full previous renovation. As you step inside into a large mudroom the sense of ease of having a one story home is already appreciated. Additionally there is a stackable washer/dryer unit behind a sliding barn style door with a storage cabinet. Large utility closet works like a charm for that extra needed storage space just a few steps forward. With a open layout throughout the living room and kitchen with a breakfast bar is a big bonus for indoor gatherings. A rear door in the kitchen opens to a full house length open concept deck with full length of deck stairs to backyard. Plenty of room for outdoor gatherings. The main bedroom has the convenience of its own full bathroom. The second full bathroom in this home is perfect for guests. The 2 additional bedrooms have large walk in cedar closets. Feelings of comfort & coziness spread thru out this entire home along with a nicely landscaped lot. This is a quiet and friendly neighborhood with beautiful Oneida Lake just steps down the street.
Getting Around
 Car-Dependent
 Very Limited Transit
 Somewhat Bikeable
Schools
Construction
Condition
- Property condition: Resale
- Year built: 1957
Materials
- Foundation: Other,See Remarks,Slab
- Roof: Metal
- Construction materials: Aluminum Siding,Attic/Crawl Hatchway(s) Insulated,Foam Insulation,Vinyl Siding,Wood Siding,Copper Plumbing,PEX Plumbing
Type & Style
- Home type: SingleFamily
- Architectural style: Ranch
- Property subType: Single Family Residence
Interior
Appliances
- Appliances included: Dryer,Dishwasher,Electric Cooktop,Exhaust Fan,Electric Oven,Electric Range,Electric Water Heater,Freezer,Microwave,Refrigerator,Range Hood,Washer
- Laundry features: Accessible Utilities or Laundry,Main Level
Bedrooms & Bathrooms
- Bedrooms: 3
- Bathrooms: 2
- Full bathrooms: 2
- Main level bathrooms: 2
- Main level bedrooms: 3
Features
- Breakfast Bar,Cedar Closet(s),Ceiling Fan(s),Separate/Formal Living Room,Kitchen/Family Room Combo,Living/Dining Room,Natural Woodwork,Bedroom on Main Level,Programmable Thermostat
- Flooring: Hardwood,Varies
Heating
- Heating features: Gas,Electric,Forced Air,Hot Water,Space Heater
Interior Area
- Total structure area: 1,147
- Total interior livable area: 1,147 sqft
Property
Accessibility
- Accessibility features: Accessible Bedroom,Low Threshold Shower,No Stairs
Details
- Parcel number: 25368900607500020300000000
- Special condition: Standard
- Other equipment: Satellite Dish
Features
- Levels: One
- Stories: 1
- Patio & porch: Deck
- Exterior features: Blacktop Driveway,Deck
- Waterfront features: Beach Access,Lake
- Waterbody name: Oneida Lake
Lot
- Lot size: 0.32 Acres
- Features: Rectangular,Rectangular Lot,Residential Lot
- Lot size dimensions: 140 x 100
Parking
- Total spaces: 2
- Parking features: Detached,Electricity,Garage,Storage,Driveway,Garage Door Opener
- Has garage: Yes
- Attached garage spaces: 2
- Covered spaces: 2
Climate Risk is Financial Risk
Every home has a financial story beyond the listing price. Below, you’ll see the climate risks that could affect this property — and in Bills & Affordability, how those risks may influence repairs, insurance, utilities, and long-term value.
Biggest Threats for This Home
- Inland Flooding

- Ice Storm

- Lightning

- Strong Wind

- Winter Weather

How This Home’s Risks Compare
FEMA Declared Disasters in Madison County and New York
Understanding the Costs
Financial advisors generally recommend spending no more than 30% of your gross household income on housing costs. In practice, many households stretch to 35% or beyond — especially in high-cost markets.
Estimated Costs Today
| Monthly | Annual | |
|---|---|---|
| Mortgage | $1,425 | $17,100 |
| Home Insurance * | $137 | $1,644 |
| Property Taxes | $465 | $5,580 |
| Electricity | $246 | $2,954 |
| Total | $2,273 | $27,276 |
Income You'd Need if You Spent...
New York FAIR Plan Programs


How Costs Could Change Over Time
Climate risk is quickly impacting all of the major home ownership costs. Adjust the growth rates and percentage of income spent on housing below to see how your housing costs could change over the next 10 years — and what income you'd need to keep up.
Comparing Against the Market
Price Per Sq Ft
vs Other Active Listings
Avg $/sqft
vs Homes Sold Last Month
Median $/sqft
Current Market Trends
Median Price Per Square Foot
The median price per square foot of homes sold in this area each month. Compare this to this listing's price per square foot to gauge whether the home is priced in line with recent sales.
Historicals for This Listing
Zestimate History ($/sqft)
No zestimate history available
Price History
| Date | Event | Price |
|---|---|---|
| 2026-05-12 | Price change | $289,000 |
| 2026-03-18 | Price change | $299,000 |
| 2025-10-20 | Price change | $305,000 |
| 2025-09-21 | Price change | $315,000 |
| 2025-07-04 | Listed for sale | $325,000 |
| 2024-08-07 | Sold | $200,000 |
| 2024-06-04 | Pending sale | $182,000 |
| 2024-05-28 | Listed for sale | $182,000 |
| 2021-11-01 | Sold | $165,000 |
| 2021-08-11 | Pending sale | $169,900 |
| 2021-07-19 | Listed for sale | $169,900 |
| 2021-07-09 | Pending sale | $169,900 |
| 2021-06-28 | Listed for sale | $169,900 |
 View on Zillow