



2730 W Hill Rd, Hamilton, NY, 13346
About This Home
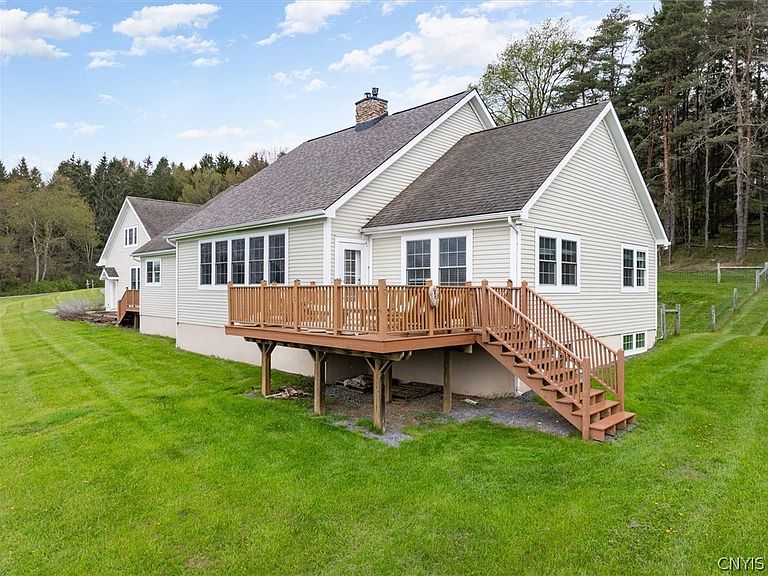
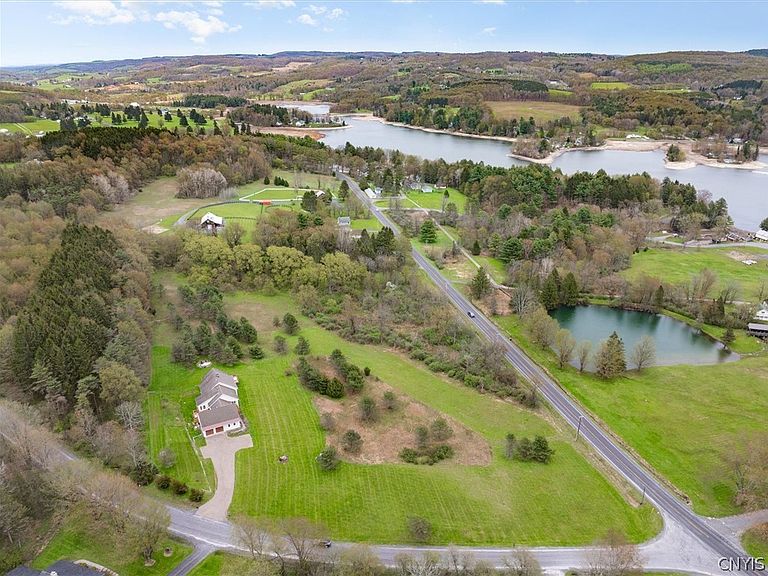
Almost 9 acres total. Spacious ranch home filled with natural light. This is a 4 bedroom 4 bath home (1 bedroom and 1 bath are on 2nd floor over the garage).The south wing of the house could be a separate apartment space, complete with a new kitchen area downstairs with it's own living room and separate room currently an office with closet. Second floor has a loft style living room, closet, full bath, and bedroom facing backyard. This space could also work very well for an in home office, guest quarters, rental space, studio, etc. The main house has an open floor plan in the kitchen, living room and dining area facing a sunrise valley view in the direction of Lake Moraine. New refrigerator and marble countertop. Entry foyer can be accessed from the front door, back deck, attached 2 car garage and the attached apartment on the south end of the house. Interior stairs to the full basement with tall ceilings! Currently this space is used for a large crafting, workshop area with plenty of storage and other possibilities! Beautiful library room with built-in shelves, opening up into the back sunroom overlooking the backyard gardens and deck. Main bedroom with large bathroom and walk in closet. Pull down stairs to attic from the library could also be turned into more living space in the attic by adding a spiral staircase. 2 bedrooms on the north side of the house with a full bath. Another deck space on the NE corner off living room to enjoy the front and side yard views. Radiant in floor heating with 8 zones as well as 2 propane fire places. On demand hot water heater and whole house generator. Open lawn space with mature landscaping and backyard lined with evergreens. Flowering landscape. Many ADA friendly features (ramp, wide doorways, flush thresholds, large 1st floor bedroom and laundry). Marvin Integrity windows and ThermaTru Doors. Custom made in 2011, and this is only the 2nd owner. Partially fenced in backyard. Recent updates to the 3 decks around the house. Added ceiling fans in bedrooms, sun room and living room. 2025 Boiler. Tax record says sq ft is 2626. Includes 2 tax parcels 138.-1-12.2 and 138.-1-12.113.
Getting Around
 Car-Dependent
 Very Limited Transit
 Somewhat Bikeable
Schools
Construction
Condition
- Property condition: Resale
- Year built: 2011
Materials
- Foundation: Poured
- Roof: Asphalt
- Construction materials: Frame,Wood Siding
Type & Style
- Home type: SingleFamily
- Architectural style: Ranch
- Property subType: Single Family Residence
Interior
Appliances
- Appliances included: Dryer,Dishwasher,Electric Oven,Electric Range,Electric Water Heater,Disposal,Refrigerator,Washer
- Laundry features: Main Level
Basement
- Has basement: Yes
- Basement: Full
Bedrooms & Bathrooms
- Bedrooms: 4
- Bathrooms: 4
- Full bathrooms: 4
- Main level bathrooms: 3
- Main level bedrooms: 3
Features
- Central Vacuum,Entrance Foyer,Guest Accommodations,Kitchen/Family Room Combo,Library,Living/Dining Room,Pull Down Attic Stairs,Natural Woodwork,Bedroom on Main Level,Main Level Primary,Primary Suite,Workshop
- Flooring: Resilient,Tile,Varies
- Number of fireplaces: 2
- Fireplace: Yes
- Attic: Pull Down Stairs
Heating
- Heating features: Propane,Radiant Floor,Radiant
Interior Area
- Total structure area: 3,300
- Total interior livable area: 3,300 sqft
Property
Accessibility
- Accessibility features: Accessible Bedroom,Other,Accessible Doors
Details
- Parcel number: 25408913800000010120020000
- Special condition: Standard
- Horse amenities: Horses Allowed
Features
- Levels: One
- Stories: 1
- Patio & porch: Deck,Open,Porch
- Exterior features: Deck,Fence,Gravel Driveway
- Fencing: Partial
- Horses can be raised: Yes
Lot
- Lot size: 8.71 Acres
- Features: Agricultural,Corner Lot,Irregular Lot
- Lot size dimensions: 660 x 635
Parking
- Total spaces: 2
- Parking features: Attached,Garage,Driveway,Garage Door Opener
- Has garage: Yes
- Attached garage spaces: 2
- Covered spaces: 2
Climate Risk is Financial Risk
Every home has a financial story beyond the listing price. Below, you’ll see the climate risks that could affect this property — and in Bills & Affordability, how those risks may influence repairs, insurance, utilities, and long-term value.
Biggest Threats for This Home
- Inland Flooding

- Lightning

- Winter Weather

- Ice Storm

- Strong Wind

How This Home’s Risks Compare
FEMA Declared Disasters in Madison County and New York
Understanding the Costs
Financial advisors generally recommend spending no more than 30% of your gross household income on housing costs. In practice, many households stretch to 35% or beyond — especially in high-cost markets.
Estimated Costs Today
| Monthly | Annual | |
|---|---|---|
| Mortgage | $3,160 | $37,920 |
| Home Insurance * | $250 | $3,000 |
| Property Taxes | $1,031 | $12,372 |
| Electricity | $545 | $6,544 |
| Total | $4,986 | $59,832 |
Income You'd Need if You Spent...
New York FAIR Plan Programs


How Costs Could Change Over Time
Climate risk is quickly impacting all of the major home ownership costs. Adjust the growth rates and percentage of income spent on housing below to see how your housing costs could change over the next 10 years — and what income you'd need to keep up.
Comparing Against the Market
Price Per Sq Ft
vs Other Active Listings
Avg $/sqft
vs Homes Sold Last Month
Median $/sqft
Current Market Trends
Median Price Per Square Foot
The median price per square foot of homes sold in this area each month. Compare this to this listing's price per square foot to gauge whether the home is priced in line with recent sales.
Historicals for This Listing
Zestimate History ($/sqft)
Price History
| Date | Event | Price |
|---|---|---|
| 2026-05-29 | Listed for sale | $625,000 |
| 2018-01-05 | Sold | $345,000 |
 View on Zillow