


21 Country Acres Drive, Hudson falls, NY, 12839
About This Home
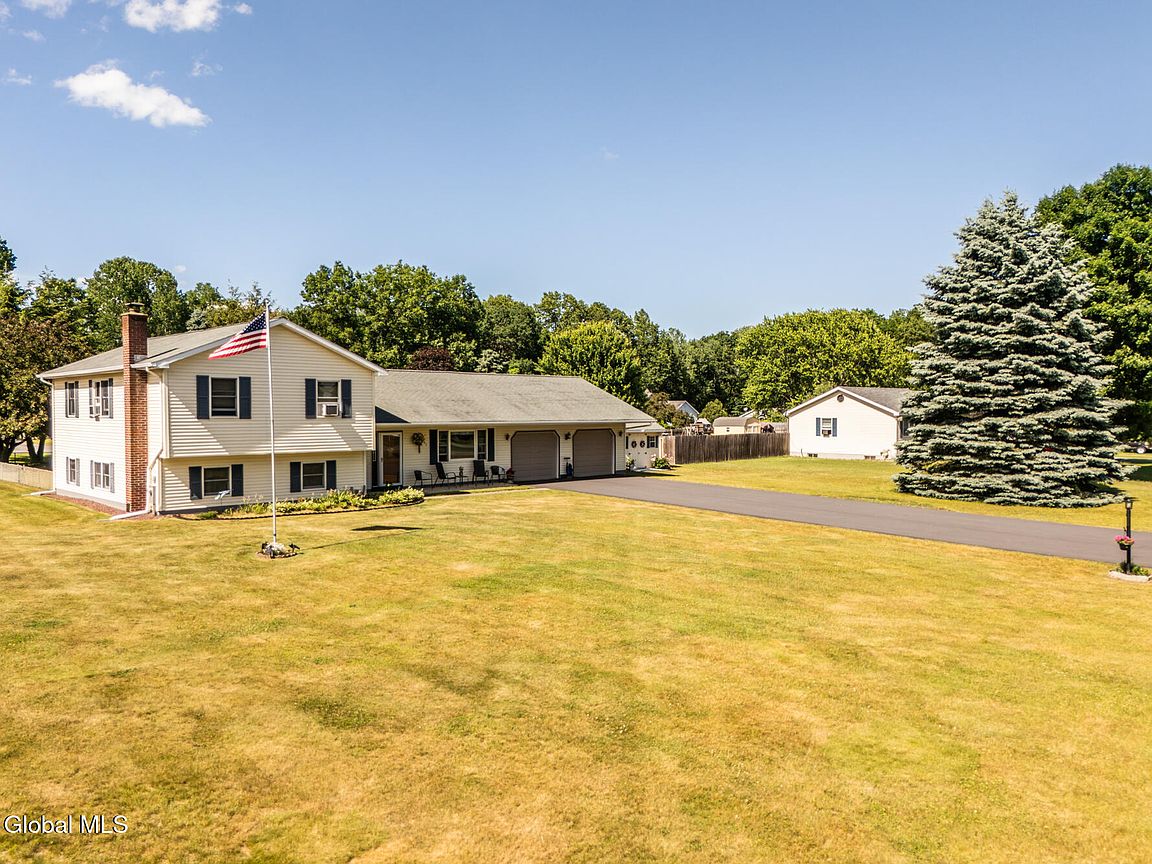
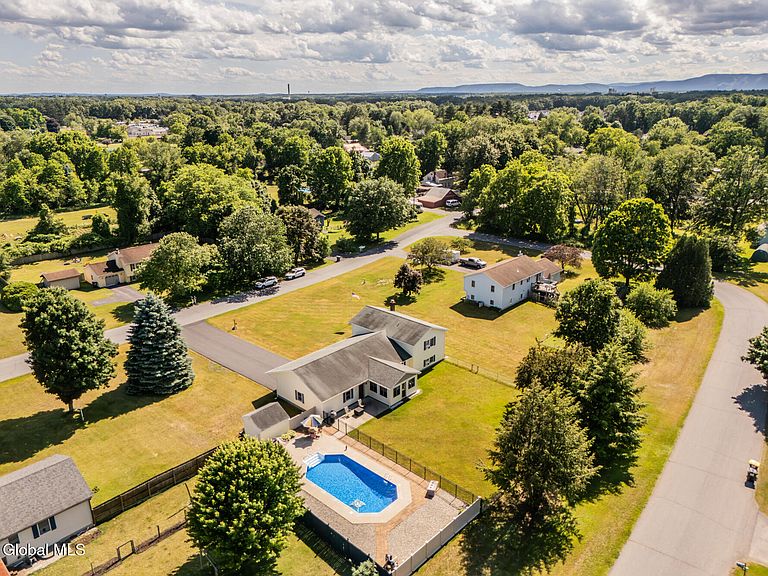
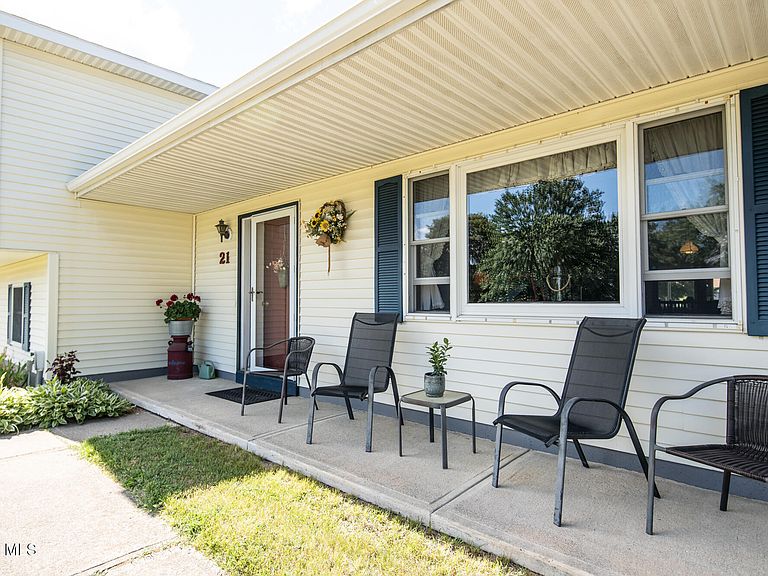
This versatile tri-level home offers space and flexibility to accommodate a variety of household needs. Step inside through the welcoming foyer and you'll find a cozy reading room, originally designed as a formal dining room. Toward the rear of the main level is the spacious kitchen featuring a breakfast bar and plenty of room for a generously sized dining table. The formal living room is located on the opposite side of the home, and a three-season room overlooks the backyard and pool area, providing the perfect place to relax and enjoy the view. The upper level offers three generously sized bedrooms, including one with a walk-in closet, along with a full bath and a convenient half bath. The lower level features a large family room highlighted by an automatic-feed rice coal stove that helps keep the home warm and cozy during the winter months. Also located on this level are a fourth bedroom with a walk-in closet, a full bath, and the laundry area. Outside, you'll appreciate the added privacy as the property extends to the street behind, ensuring no homes directly border the rear yard. Enjoy summer days in the approximately eight-year-old pool, thoughtfully designed with low-maintenance surroundings that minimize grass near the pool area. The oversized 26' x 28' garage provides direct access to the pool area and convenient entry into the kitchen through the dining area. Lovingly maintained by one owner for more than 37 years, this property reflects the pride of ownership that turns a house into a home. Come see for yourself and discover if this is the place you've been dreaming of calling HOME!
Getting Around
 Car-Dependent
 Very Limited Transit
 Somewhat Bikeable
Schools
Construction
Condition
- Year built: 1987
Materials
- Roof: Asphalt
- Construction materials: Drywall,Vinyl Siding
Type & Style
- Home type: SingleFamily
- Property subType: Single Family Residence,Residential
Interior
Appliances
- Appliances included: Dishwasher,Electric Oven,Electric Water Heater,Freezer,Microwave,Range,Refrigerator,Washer/Dryer
- Laundry features: In Basement,Laundry Closet
Basement
- Has basement: Yes
- Basement: Other,Finished,Heated,Interior Entry
Bedroom
- Level: Third
- Area: 192
- Dimensions: 12.00 x 16.00
Bedroom
- Level: Third
- Area: 110
- Dimensions: 11.00 x 10.00
Bedroom
- Level: Third
- Area: 176
- Dimensions: 11.00 x 16.00
Bedrooms & Bathrooms
- Bedrooms: 4
- Bathrooms: 3
- Full bathrooms: 2
- 1/2 bathrooms: 1
Dining Room
- Level: Second
Family Room
- Level: First
- Area: 336
- Dimensions: 21.00 x 16.00
Features
- Ceiling Fan(s),Solid Surface Counters
- Door features: Sliding Doors,Storm Door(s)
- Window features: Window Coverings,Window Treatments,Blinds,Curtain Rods
- Flooring: Vinyl,Carpet,Ceramic Tile,Linoleum
- Fireplace features: Other
- Fireplace: Yes
- Finished area below ground: 792
- Finished area above ground: 1,700
Foyer
- Level: Second
Full Bathroom
- Level: Third
Full Bathroom
- Level: First
Half Bathroom
- Level: Third
Heating & Cooling
- Heating features: Other,Baseboard,Electric
- Cooling features: Window Unit(s)
Interior Area
- Total structure area: 1,700
- Total interior livable area: 1,700 sqft
Kitchen
- Level: Second
Living Room
- Level: Second
Other
- Level: Second
- Area: 192
- Dimensions: 12.00 x 16.00
Primary Bedroom
- Level: First
Property
Details
- Parcel number: 534489 146.10117
- Zoning description: Single Residence
- Special condition: Standard
- Other equipment: Grinder Pump
Features
- Levels: Multi/Split
- Pool features: In Ground
- Patio & porch: Covered,Front Porch,Patio
- Fencing: Chain Link,Privacy
Lot
- Lot size: 0.67 Acres
- Features: Level,Road Frontage,Landscaped
Parking
- Total spaces: 8
- Parking features: Paved,Attached,Garage Door Opener,Driveway
- Has garage: Yes
- Attached garage spaces: 2
- Covered spaces: 2
- Has uncovered spaces: Yes
Climate Risk is Financial Risk
Every home has a financial story beyond the listing price. Below, you’ll see the climate risks that could affect this property — and in Bills & Affordability, how those risks may influence repairs, insurance, utilities, and long-term value.
Biggest Threats for This Home
- Lightning

- Cold Wave

How This Home’s Risks Compare
FEMA Declared Disasters in Washington County and New York
Understanding the Costs
Financial advisors generally recommend spending no more than 30% of your gross household income on housing costs. In practice, many households stretch to 35% or beyond — especially in high-cost markets.
Estimated Costs Today
| Monthly | Annual | |
|---|---|---|
| Mortgage | $2,169 | $26,028 |
| Home Insurance * | $205 | $2,460 |
| Property Taxes | $736 | $8,832 |
| Electricity | $280 | $3,371 |
| Total | $3,390 | $40,680 |
Income You'd Need if You Spent...
New York FAIR Plan Programs



How Costs Could Change Over Time
Climate risk is quickly impacting all of the major home ownership costs. Adjust the growth rates and percentage of income spent on housing below to see how your housing costs could change over the next 10 years — and what income you'd need to keep up.
Comparing Against the Market
Price Per Sq Ft
vs Other Active Listings
Avg $/sqft
vs Homes Sold Last Month
Median $/sqft
Current Market Trends
Median Price Per Square Foot
The median price per square foot of homes sold in this area each month. Compare this to this listing's price per square foot to gauge whether the home is priced in line with recent sales.
Historicals for This Listing
Zestimate History ($/sqft)
No zestimate history available
Price History
| Date | Event | Price |
|---|---|---|
| 2026-06-29 | Price change | $429,000 |
| 2026-06-17 | Listed for sale | $439,000 |
 View on Zillow