


47 Mountain View Way, Salem, NY, 12865
About This Home
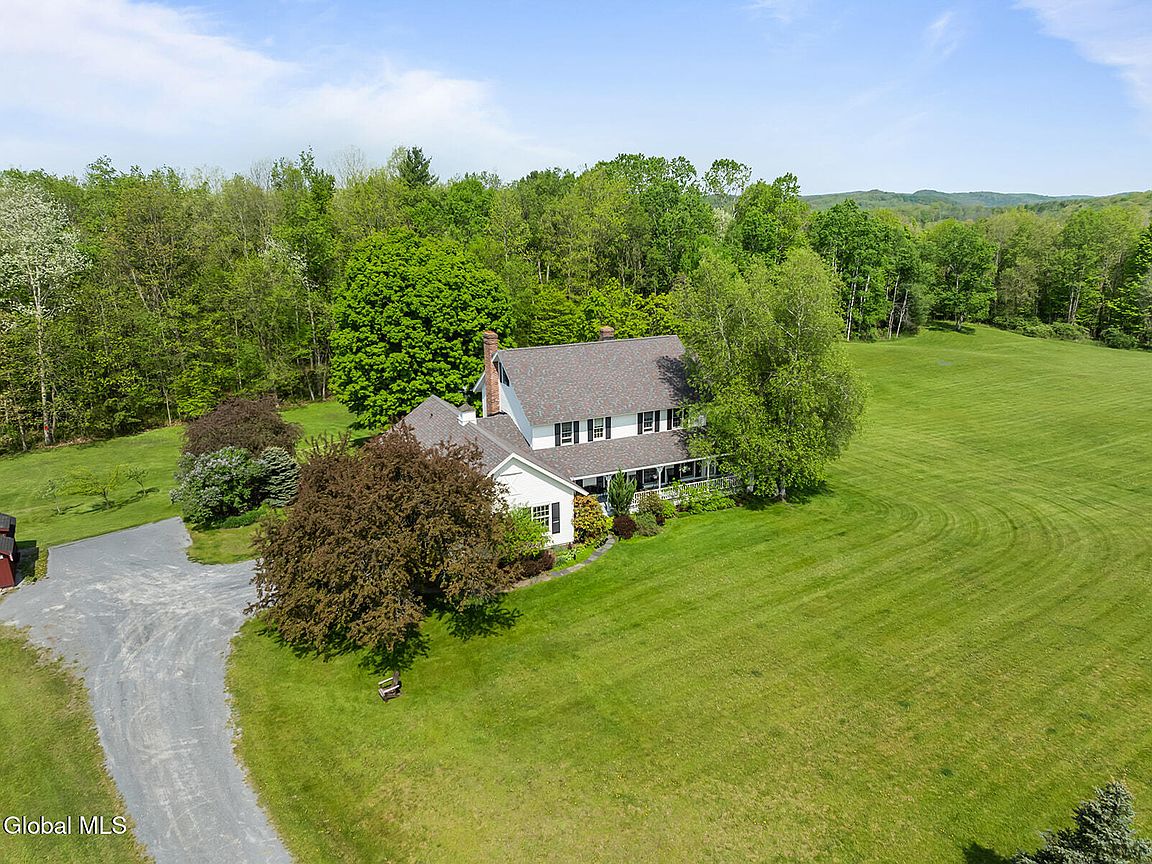
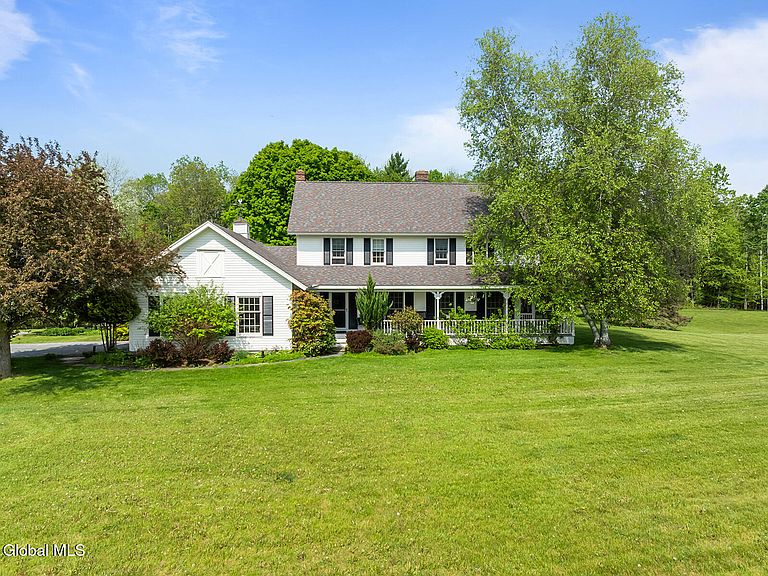
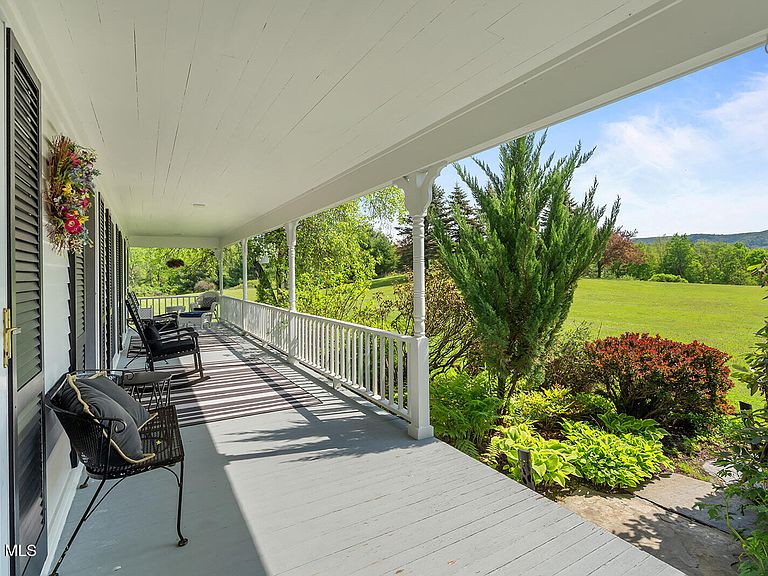
Welcome to 47 Mountain View Way, where timeless Colonial farmhouse charm meets refined contemporary style on 19.39 extraordinary acres in scenic Washington County. Surrounded by rolling hills and breathtaking mountain views, this exceptional property offers the perfect balance of privacy, beauty, and tranquility in an idyllic country setting. The thoughtfully designed interior begins with a modern kitchen that seamlessly blends style and function, opening to a formal dining room perfect for hosting family and friends. A convenient half bath/powder room on the first floor adds everyday ease. An inviting three-season screened porch extends the dining space outdoors, creating the ideal setting for al fresco meals while taking in the spectacular landscape. The spacious living room, centered around a cozy fireplace, is enhanced by dramatic floor-to-ceiling windows that flood the home with natural light from morning through evening while framing the stunning mountain vistas. The versatile den also features floor-to-ceiling windows and offers the flexibility to serve as a first-floor bedroom, home office, or additional living space. Upstairs, you'll find four generously sized bedrooms and two full baths, including a luxurious primary suite designed as a peaceful retreat. Outside, relax with your morning coffee on the welcoming front porch or entertain on the expansive back deck overlooking the picturesque 19.39-acre property. Open meadows, rolling countryside, and captivating mountain views create an unforgettable backdrop in every season. Conveniently located just a short drive to Manchester, Vermont, and less than an hour from Saratoga Springs, this remarkable property offers the serenity of a private country estate with easy access to shopping, dining, recreation, and cultural attractions throughout the region.
Getting Around
 Car-Dependent
 Very Limited Transit
 Somewhat Bikeable
Schools
Construction
Condition
- Property condition: Updated/Remodeled
- Year built: 1989
Materials
- Foundation: Concrete Perimeter
- Roof: Shingle,Asphalt
- Construction materials: Wood Siding
Type & Style
- Home type: SingleFamily
- Architectural style: Colonial
- Property subType: Single Family Residence,Residential
Interior
Appliances
- Appliances included: Dishwasher,Double Oven,Refrigerator,Washer/Dryer
- Laundry features: Laundry Room,Main Level
Basement
- Has basement: Yes
- Basement: Bilco Doors,Exterior Entry,Full,Interior Entry,Unfinished
Bedroom
- Level: Second
Bedroom
- Level: Second
Bedroom
- Level: Second
Bedrooms & Bathrooms
- Bedrooms: 4
- Bathrooms: 3
- Full bathrooms: 2
- 1/2 bathrooms: 1
Den
- Level: First
Dining Room
- Level: First
Features
- High Speed Internet,Solid Surface Counters,Wired for Sound,Built-in Features,Ceramic Tile Bath,Chair Rail,Crown Molding,Eat-in Kitchen
- Door features: Atrium Door,Storm Door(s)
- Window features: Insulated Windows
- Flooring: Wood,Ceramic Tile
- Number of fireplaces: 2
- Fireplace features: Family Room,Wood Burning
- Fireplace: Yes
- Finished area below ground: 0
- Finished area above ground: 2,880
Foyer
- Level: First
Full Bathroom
- Level: Second
Half Bathroom
- Level: First
Heating & Cooling
- Heating features: Baseboard,Hot Water,Oil,Wood,Zoned
- Cooling features: Whole House Fan,Window Unit(s)
Interior Area
- Total structure area: 2,880
- Total interior livable area: 2,880 sqft
Kitchen
- Level: First
Laundry
- Level: First
Living Room
- Level: First
Primary Bathroom
- Level: Second
Primary Bedroom
- Level: Second
Property
Details
- Parcel number: 534800 209.530
- Zoning description: Single Residence
- Special condition: Standard
- Other equipment: Fuel Tank(s)
Features
- Patio & porch: Rear Porch,Screened,Side Porch,Awning(s),Composite Deck,Covered,Front Porch
- Exterior features: Other,Garden
- Fencing: Wrought Iron,Back Yard,Partial
- Has view: Yes
- View description: Meadow,Mountain(s),Skyline,Trees/Woods,Hills
- Waterfront features: Other
Lot
- Lot size: 19.39 Acres
- Features: Secluded,Meadow,Private,Sloped,Views,Wooded,Cleared,Garden,Irregular Lot,Landscaped
Parking
- Total spaces: 6
- Parking features: Stone,Storage,Attached,Driveway,Garage Door Opener
- Has garage: Yes
- Attached garage spaces: 2
- Covered spaces: 2
- Has uncovered spaces: Yes
Climate Risk is Financial Risk
Every home has a financial story beyond the listing price. Below, you’ll see the climate risks that could affect this property — and in Bills & Affordability, how those risks may influence repairs, insurance, utilities, and long-term value.
Biggest Threats for This Home
- Inland Flooding

- Lightning

- Cold Wave

How This Home’s Risks Compare
FEMA Declared Disasters in Washington County and New York
Understanding the Costs
Financial advisors generally recommend spending no more than 30% of your gross household income on housing costs. In practice, many households stretch to 35% or beyond — especially in high-cost markets.
Estimated Costs Today
| Monthly | Annual | |
|---|---|---|
| Mortgage | $3,534 | $42,408 |
| Home Insurance * | $609 | $7,308 |
| Property Taxes | $1,007 | $12,084 |
| Electricity | $475 | $5,711 |
| Total | $5,625 | $67,500 |
Income You'd Need if You Spent...
New York FAIR Plan Programs



How Costs Could Change Over Time
Climate risk is quickly impacting all of the major home ownership costs. Adjust the growth rates and percentage of income spent on housing below to see how your housing costs could change over the next 10 years — and what income you'd need to keep up.
Comparing Against the Market
Price Per Sq Ft
vs Other Active Listings
Avg $/sqft
vs Homes Sold Last Month
Median $/sqft
Current Market Trends
Median Price Per Square Foot
The median price per square foot of homes sold in this area each month. Compare this to this listing's price per square foot to gauge whether the home is priced in line with recent sales.
Historicals for This Listing
Zestimate History ($/sqft)
Price History
| Date | Event | Price |
|---|---|---|
| 2026-07-22 | Listed for sale | $699,000 |
| 2026-07-15 | Listing removed | $699,000 |
| 2026-06-23 | Price change | $699,000 |
| 2026-06-05 | Price change | $749,000 |
| 2026-05-26 | Listed for sale | $799,000 |
 View on Zillow