




1 John St #Phe, Brooklyn, NY, 11201
About This Home
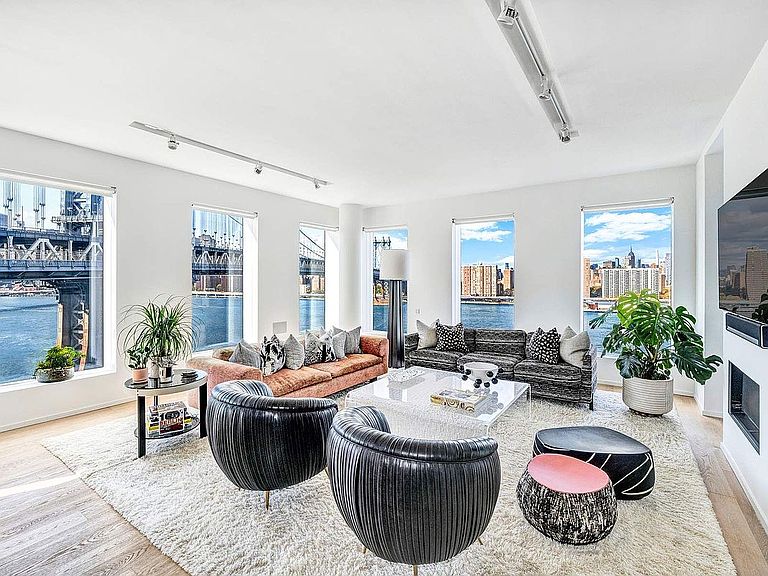
Don't miss out on the opportunity to own this pristine and immaculately kept Penthouse at 1 John Street. Since originally purchased from the sponsor from this 2016 development, PHE has never been available to anyone, until now. Located on the coveted northwest corner of 1 John Street in DUMBO, it offers breathtaking panoramic views of the Manhattan Bridge, Williamsburg Bridge, East River, Empire State Building, Domino Sugar Factory, and the iconic New York City Skyline. This unique waterfront home is situated directly in Brooklyn Bridge Park which is the only residential building in the neighborhood to have this honor. The perfect design of this penthouse features four bedrooms, four and a half bathrooms, with approximately 3,655 +/- sq. ft of interior space and an additional 693 +/- sq. ft Manhattan-facing private rooftop terrace complete with a gas grill perfect for hosting on any occasion. Upon entering this 11th floor oasis, you are welcomed by an abundance of natural light streaming into this home. As you continue through the grand foyer, your attention will be immediately captivated by picturesque views of the New York City skyline, the Empire State Building, the Manhattan Bridge, and the East River, all visible through wrap-around nearly floor-to-ceiling windows in the kitchen, living, dining, and bedroom areas. The fully equipped open chef's kitchen is a standout feature, exemplifying a wall of premium Italian RiFRA cabinetry, top-of-the-line Gaggenau appliances, a Bosch dishwasher, a vented hood, a spacious dual center island, wine fridge, and a stove. The living and dining areas are separated by a stunning gas fireplace, effortlessly connecting both spaces and creating an ideal layout. For an elevated living experience, ascend to the private rooftop terrace from the elevator and relish the incredible views and tranquility. The west-facing primary bedroom is sprawling as it accommodates a sitting area/office space, boasts two custom-fitted walk-in closets, and features a spa-quality en-suite bathroom. Highlighting the en-suite bathroom is mosaic stone flooring, a deep soaking free standing tub surrounded by custom cedar woodwork, a walk-in shower with dual shower heads, and a double vanity sink with storage below. The second, third, and fourth bedrooms are generously sized and come with their own en-suite bathrooms, complimented with custom-fitted closets. All of these rooms truly offer unmatched views in every direction! Rounding out this spectacular home are 10’ ceilings, wide-plank white oak flooring, custom California Closets, a pre-wired audio system with speakers, updated lighting throughout, a powder room, a laundry room complete with a Samsung washer and gas-vented dryer, central air conditioning, an abundance of storage options, and the luxury of automatic shades throughout. Perfectly situated in DUMBOs coveted Brooklyn Bridge Park, 1 John Street is a LEED Gold certified building offering a 24-hour doorman/concierge in a beautifully-appointed lobby, common landscaped roof deck with grill, park side lounge area, gym designed by la Palestra, secure package room, bike storage room, storage room and common laundry room. The Brooklyn Children’s Museum annex is also included in the building. One John Street is conveniently located near the A/C/F trains and the water ferry located in Brooklyn Bridge Park. Celebrated for its architecture, DUMBO features charming Belgian block streets, Empire Stores, Jane’s Carousel, restaurants, cafes, renowned art galleries, and much more.
Getting Around
 Walker's Paradise
 Very Limited Transit
 Very Bikeable
Schools
Construction
Condition
- Year built: 2016
Type & Style
- Home type: Condo
- Property subType: Condominium
Interior
Appliances
- Appliances included: Dishwasher,Washer/Dryer
- Laundry features: Inside
Bedrooms & Bathrooms
- Bedrooms: 4
- Bathrooms: 5
- Full bathrooms: 4
- 1/2 bathrooms: 1
Cooling
- Cooling features: Central Air
Features
- Flooring: Hardwood
Interior Area
- Total structure area: 3,655
- Total interior livable area: 3,655 sqft
Property
Details
- Parcel number: 000011043
- Special condition: Resale
Features
- Patio & porch: Deck,Terrace
- Exterior features: Private Roof Deck,Terrace
- Has view: Yes
- View description: City,Park/Greenbelt,Skyline,Water
- Has water view: Yes
- Water view: Water
Climate Risk is Financial Risk
Every home has a financial story beyond the listing price. Below, you’ll see the climate risks that could affect this property — and in Bills & Affordability, how those risks may influence repairs, insurance, utilities, and long-term value.
Biggest Threats for This Home
- Heat Wave

- Inland Flooding

- Strong Wind

- Cold Wave

- Hurricane

- Lightning

- Winter Weather

- Tsunami

How This Home’s Risks Compare
FEMA Declared Disasters in Kings County and New York
Understanding the Costs
Financial advisors generally recommend spending no more than 30% of your gross household income on housing costs. In practice, many households stretch to 35% or beyond — especially in high-cost markets.
Estimated Costs Today
| Monthly | Annual | |
|---|---|---|
| Mortgage | $46,191 | $554,292 |
| Home Insurance * | $2,635 | $31,620 |
| Property Taxes | $4,263 | $51,156 |
| Electricity | $604 | $7,248 |
| Total | $53,693 | $644,316 |
Income You'd Need if You Spent...
New York FAIR Plan Programs


How Costs Could Change Over Time
Climate risk is quickly impacting all of the major home ownership costs. Adjust the growth rates and percentage of income spent on housing below to see how your housing costs could change over the next 10 years — and what income you'd need to keep up.
Comparing Against the Market
Price Per Sq Ft
vs Other Active Listings
Avg $/sqft
vs Homes Sold Last Month
Median $/sqft
Current Market Trends
Median Price Per Square Foot
The median price per square foot of homes sold in this area each month. Compare this to this listing's price per square foot to gauge whether the home is priced in line with recent sales.
Historicals for This Listing
Zestimate History ($/sqft)
Price History
| Date | Event | Price |
|---|---|---|
| 2026-03-27 | Listed for sale | $9,135,000 |
| 2026-02-15 | Listing removed | $9,215,000 |
| 2024-10-25 | Listed for sale | $9,215,000 |
| 2016-11-18 | Sold | $8,148,500 |
 View on Zillow