



5221 River Ridge St, Granbury, TX, 76048
About This Home
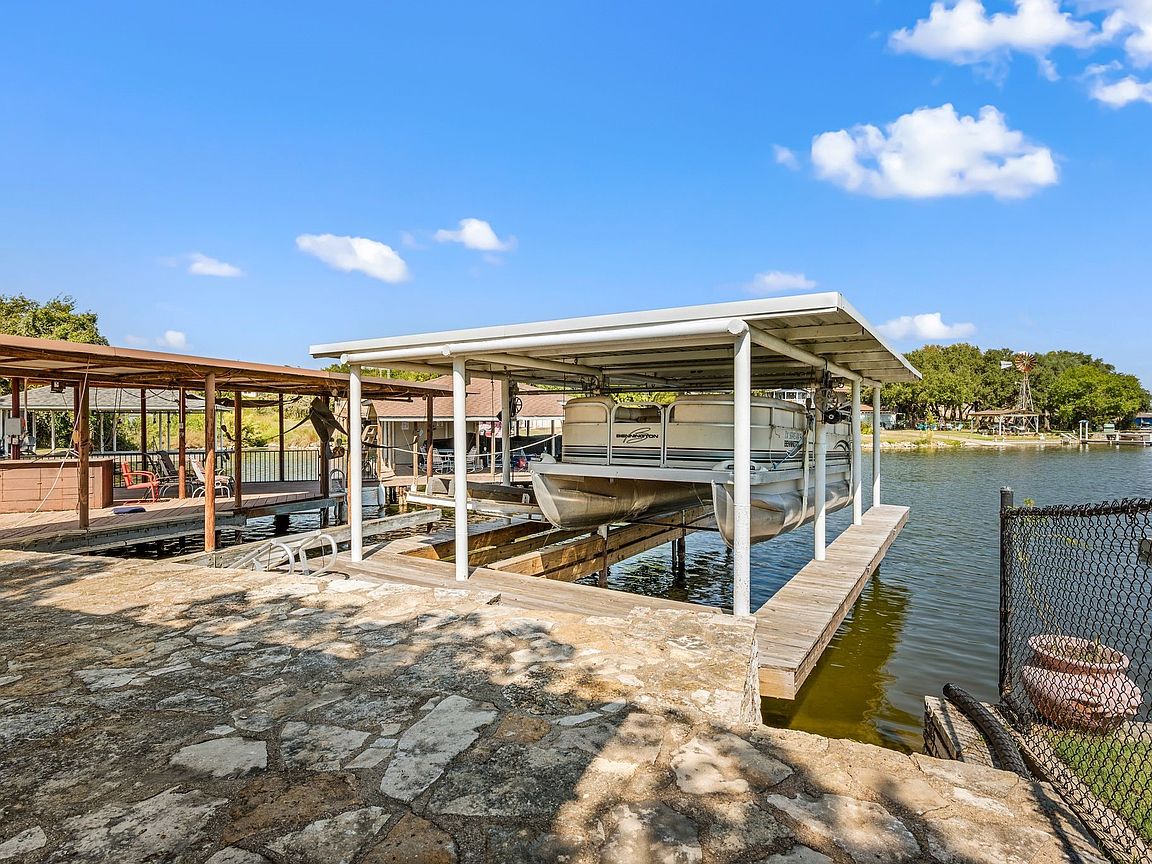
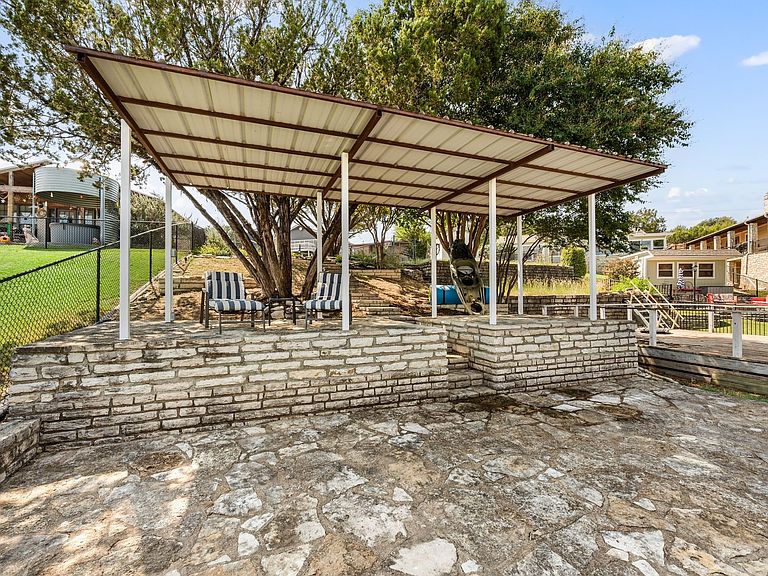
SELLER IS OFFERING 10K TOWARDS BUYERS CLOSING COSTS OR 10K TO BUYDOWN THE RATE. YOU CHOOSE!! IN ADDITION TO THE PREFERRED LENDER INCENTIVE BEING OFFERED. LAKEFRONT living at its finest!! Looking for a home right on the lake? This home checks all the boxes. A major highlight of this property is the fully updated private boat dock, featuring a boat lift plus a separate tandem jet ski lift- all upgraded just two years ago with new wood, cover, lift mechanisms and more. (a 23k investment.) Whether you love boating, fishing, kayaking, or simply relaxing by the water, this lakeside setup is ready to enjoy. There is plenty of covered entertaining space on the patio just steps away from the waters edge. This beautiful maintained 2 bedroom, 2 bath lakehouse overlooks the serene waters of Lake Granbury. Wake up to breathtaking sunrises that paint the sky right outside your window and enjoy peaceful evenings on your private dock. This cozy yet spacious home blends comfort and tranquility, offering an ideal escape for weekend getaways or full time lakeside living. The open concept layout provides seemless flow between the living, kitchen and sunroom areas. Downstairs offers an additional BONUS 624 sqft with a large family room and full bath. Perfect for entertaining or quiet evenings at home. Conveniently located close to Glen Rose and downtown Granbury. Canyon Creek is nestled within a private, gated and guarded communtiy offering exceptional amenities and piece of mind. Turn your dream of paradise into reality. Don't miss out! ***With use of sellers preferred lender, buyer may receive up to 1% of the sales price towards closing costs. Some exclusions apply. Reach out for more details. ***
Getting Around
 Car-Dependent
 Very Limited Transit
 Somewhat Bikeable
Schools
Construction
Condition
- Year built: 1987
Materials
- Foundation: Pillar/Post/Pier,Slab
- Roof: Composition
- Construction materials: Wood Siding
Type & Style
- Home type: SingleFamily
- Architectural style: Traditional,Detached
- Property subType: Single Family Residence
Interior
Appliances
- Appliances included: Electric Cooktop,Electric Range,Electric Water Heater,Disposal,Microwave
- Laundry features: Dryer Hookup,ElectricDryer Hookup
Bedroom
- Features: Ceiling Fan(s)
- Level: Second
- Dimensions: 13 x 9
Bedrooms & Bathrooms
- Bedrooms: 2
- Bathrooms: 2
- Full bathrooms: 2
Den
- Features: Ceiling Fan(s)
- Level: Second
- Dimensions: 8 x 7
Dining Room
- Features: Ceiling Fan(s)
- Level: Second
- Dimensions: 9 x 15
Features
- Eat-in Kitchen,Granite Counters,Open Floorplan
- Window features: Window Coverings
- Flooring: Carpet,Tile
Heating & Cooling
- Heating features: Electric
- Cooling features: Ceiling Fan(s),Electric
Interior Area
- Total interior livable area: 1,279 sqft
Kitchen
- Features: Built-in Features,Eat-in Kitchen
- Level: Second
- Dimensions: 16 x 12
Living Room
- Level: Second
- Dimensions: 28 x 13
Living Room
- Level: First
- Dimensions: 24 x 20
Master Bedroom
- Features: Ceiling Fan(s)
- Level: Second
- Dimensions: 13 x 10
Other
- Level: Second
- Dimensions: 7 x 9
Other
- Features: Separate Shower
- Level: First
- Dimensions: 6 x 9
Property
Details
- Parcel number: R000005007
- Exclusions: Ring doorbell,ring floodlight and cameras
Features
- Levels: Two
- Stories: 2
- Pool features: None,Community
- Patio & porch: Rear Porch,Patio,Rooftop
- Exterior features: Boat Slip,Dock
- Fencing: Chain Link
- Has view: Yes
- View description: Water
- Has water view: Yes
- On waterfront: Yes
- Waterfront features: Boat Dock/Slip,Boat Ramp/Lift Access,Lake Front,Waterfront
- Waterbody name: Granbury
Lot
- Lot size: 10,628 sqft
- Features: Subdivision,Waterfront
Parking
- Total spaces: 2
- Parking features: Carport
- Covered spaces: 2
- Carport: Yes
- Carport spaces: 2
Climate Risk is Financial Risk
Every home has a financial story beyond the listing price. Below, you’ll see the climate risks that could affect this property — and in Bills & Affordability, how those risks may influence repairs, insurance, utilities, and long-term value.
Biggest Threats for This Home
- Cold Wave

- Tornado

- Hail

- Heat Wave

- Ice Storm

- Lightning

- Strong Wind

- Wildfire

How This Home’s Risks Compare
FEMA Declared Disasters Across Texas Counties
Understanding the Costs
Financial advisors generally recommend spending no more than 30% of your gross household income on housing costs. In practice, many households stretch to 35% or beyond — especially in high-cost markets.
Estimated Costs Today
| Monthly | Annual | |
|---|---|---|
| Mortgage | $2,149 | $25,788 |
| Home Insurance * | $385 | $4,620 |
| Property Taxes | $199 | $2,388 |
| Electricity | $238 | $2,859 |
| Total | $2,971 | $35,652 |
Income You'd Need if You Spent...
Texas FAIR Plan Programs
How Costs Could Change Over Time
Climate risk is quickly impacting all of the major home ownership costs. Adjust the growth rates and percentage of income spent on housing below to see how your housing costs could change over the next 10 years — and what income you'd need to keep up.
Comparing Against the Market
Price Per Sq Ft
vs Other Active Listings
Avg $/sqft
vs Homes Sold Last Month
Median $/sqft
Current Market Trends
Median Price Per Square Foot
The median price per square foot of homes sold in this area each month. Compare this to this listing's price per square foot to gauge whether the home is priced in line with recent sales.
Historicals for This Listing
Zestimate History ($/sqft)
Price History
| Date | Event | Price |
|---|---|---|
| 2026-04-28 | Price change | $445,000 |
| 2026-03-13 | Listed for sale | $449,999 |
| 2025-12-12 | Listing removed | $469,000 |
| 2025-11-07 | Price change | $469,000 |
| 2025-10-09 | Listed for sale | $479,000 |
For Sale by Agent
 View on Zillow