


3344 Lavender Dr, Helena, MT, 59602
About This Home
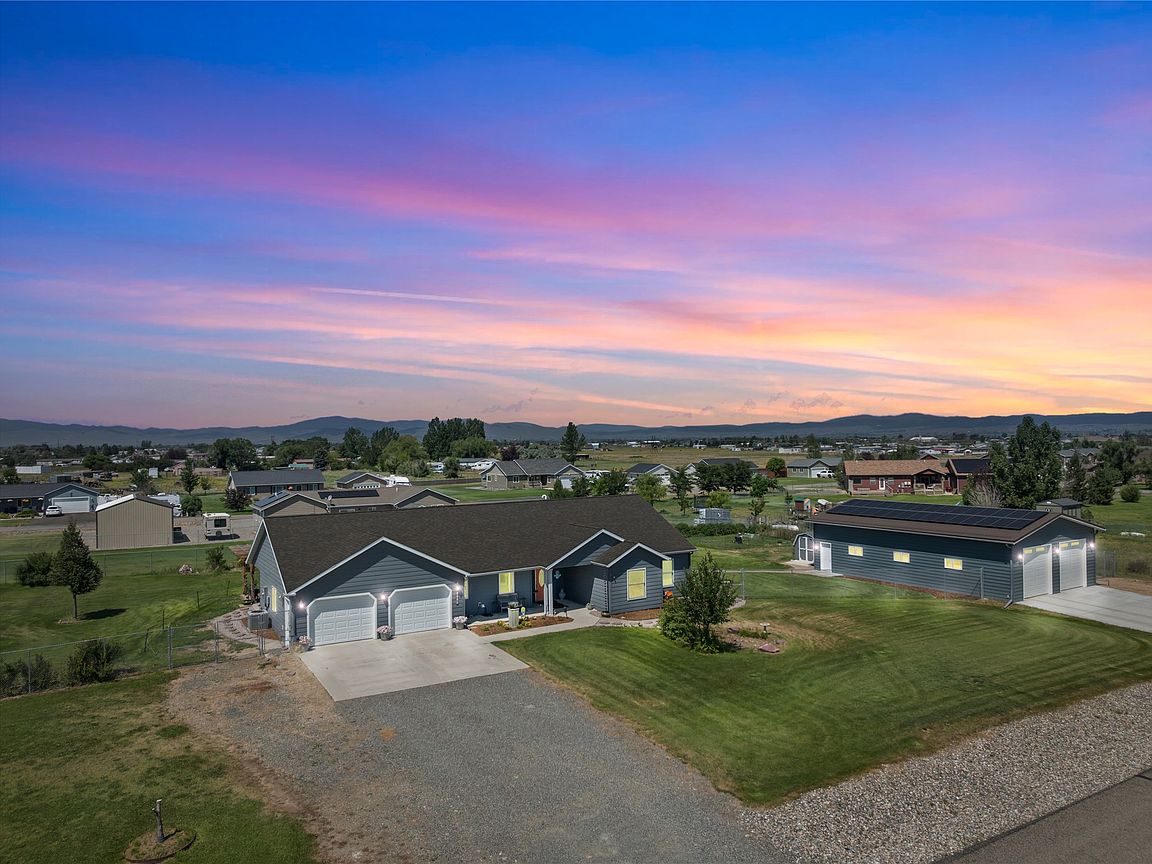
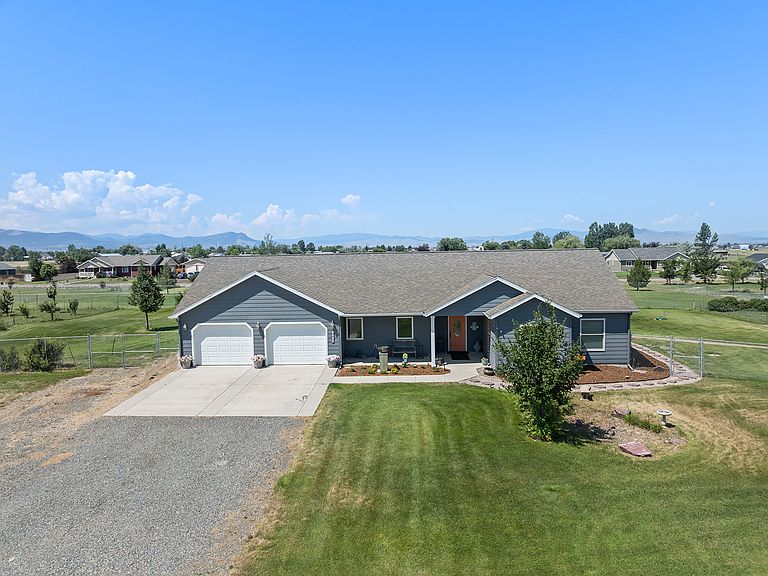
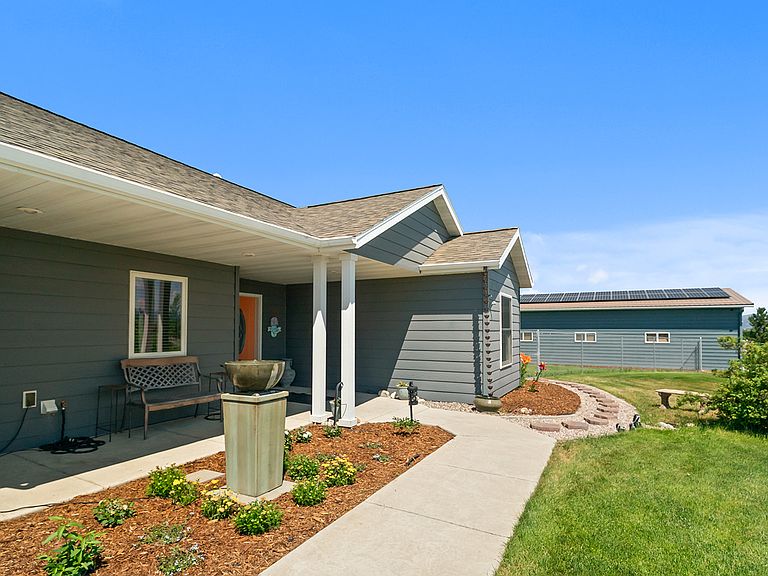
Welcome to this exceptional zero-entry ranch home situated on 1.28 beautifully landscaped acres. Designed for comfortable main-level living, the home features a spacious primary suite, two additional bedrooms, a full guest bathroom, laundry room, and an open-concept kitchen, dining, and great room, all complemented by the oversized heated attached 2 car garage. The kitchen offers ample cabinetry, generous counter space, and stainless steel appliances, while the primary suite features a walk-in closet and private ensuite with a heated jetted soaking tub and separate walk-in shower. The bright daylight lower level features 9-foot ceilings and expands the living space with a spacious second great room, an oversized bedroom with a walk-in closet, a full bathroom, an additional bedroom or office, and abundant storage. Outside, you'll find thoughtfully designed spaces for both relaxation and recreation. Enjoy the paver patio beneath the impressive custom crafted 12' x 25' pergola, creating the perfect setting for entertaining or taking in Montana's beautiful scenery. The heated 30' x 50' shop is a standout feature, complete with 10'x10' doors, radiant in-floor heat, forced air, a utility sink, a 100-amp sub panel, steel siding with permanent paint and extensive workspace. The beautifully maintained grounds include mature landscaping, a 22-zone irrigation system, a powered garden shed, fenced backyard, and ample parking for RVs and boats. The fully owned solar system transfers to the new owner free and clear, with approximately 18 years remaining on the transferable manufacturer warranty. This remarkable property offers far more than can be captured here—be sure to review the attached amenity list to discover all of the thoughtful upgrades and features that make this home truly one of a kind. Chickens are allowed - see the amended Covenants for details and requirements this is forFox Crossing FX3 HOA, as it is sometimes confused with FX1/2.
Getting Around
 Car-Dependent
 Very Limited Transit
 Somewhat Bikeable
Schools
Construction
Condition
- Property condition: Updated/Remodeled,See Remarks
- Year built: 2009
Materials
- Foundation: Poured
Type & Style
- Home type: SingleFamily
- Architectural style: Ranch
- Property subType: Single Family Residence
Interior
Appliances
- Appliances included: Dishwasher,Microwave,Range,Refrigerator
Basement
- Has basement: Yes
- Basement: Full,Finished
Bedrooms & Bathrooms
- Bedrooms: 5
- Bathrooms: 3
- Full bathrooms: 3
Features
- Main Level Primary,Vaulted Ceiling(s),Walk-In Closet(s)
- Finished area below ground: 1,590
Heating & Cooling
- Heating features: Forced Air,Gas
- Cooling features: Central Air
Interior Area
- Total interior livable area: 3,180 sqft
Property
Details
- Parcel number: 05188918106030000
- Special condition: Standard
- Other equipment: Other
Features
- Stories: 1
- Patio & porch: Patio,See Remarks
- Exterior features: Rain Gutters,Storage,See Remarks
- Fencing: Back Yard
- Has view: Yes
- View description: Mountain(s)
Lot
- Lot size: 1.28 Acres
- Features: Back Yard,Front Yard,Landscaped,Sprinklers In Ground,Views
Parking
- Total spaces: 4
- Parking features: Additional Parking,Heated Garage,RV Access/Parking
- Has garage: Yes
- Attached garage spaces: 4
- Covered spaces: 4
Climate Risk is Financial Risk
Every home has a financial story beyond the listing price. Below, you’ll see the climate risks that could affect this property — and in Bills & Affordability, how those risks may influence repairs, insurance, utilities, and long-term value.
Biggest Threats for This Home
- Cold Wave

- Winter Weather

- Inland Flooding

- Lightning

- Wildfire

- Earthquake

- Strong Wind

How This Home’s Risks Compare
FEMA Declared Disasters in Lewis and Clark County and Montana
Understanding the Costs
Financial advisors generally recommend spending no more than 30% of your gross household income on housing costs. In practice, many households stretch to 35% or beyond — especially in high-cost markets.
Estimated Costs Today
| Monthly | Annual | |
|---|---|---|
| Mortgage | $3,791 | $45,492 |
| Home Insurance | $270 | $3,240 |
| Property Taxes | $337 | $4,044 |
| Electricity | $218 | $2,620 |
| Total | $4,616 | $55,392 |
Income You'd Need if You Spent...
How Costs Could Change Over Time
Climate risk is quickly impacting all of the major home ownership costs. Adjust the growth rates and percentage of income spent on housing below to see how your housing costs could change over the next 10 years — and what income you'd need to keep up.
Comparing Against the Market
Price Per Sq Ft
vs Other Active Listings
Avg $/sqft
vs Homes Sold Last Month
Median $/sqft
Current Market Trends
Median Price Per Square Foot
The median price per square foot of homes sold in this area each month. Compare this to this listing's price per square foot to gauge whether the home is priced in line with recent sales.
Historicals for This Listing
Zestimate History ($/sqft)
Price History
| Date | Event | Price |
|---|---|---|
| 2026-07-20 | Listed for sale | $749,900 |
| 2016-05-20 | Sold | -- |
 View on Zillow