


700 Timber Ridge Rd, Helena, MT, 59602
About This Home
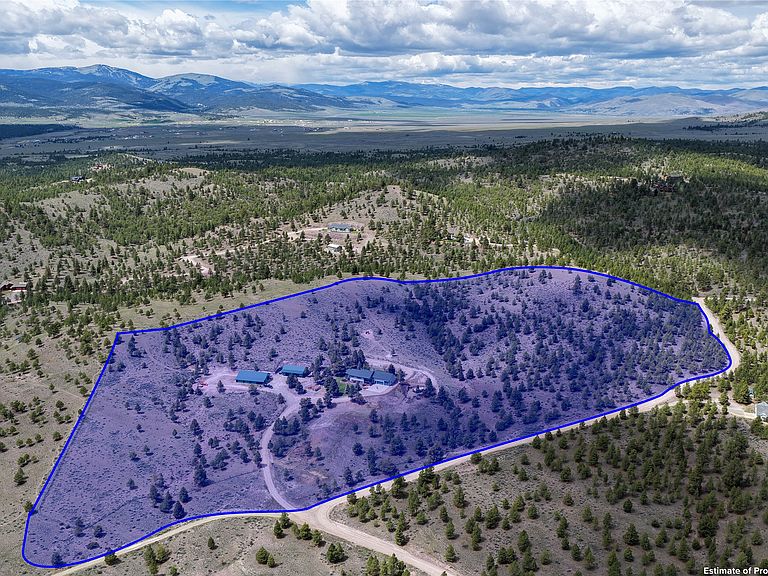
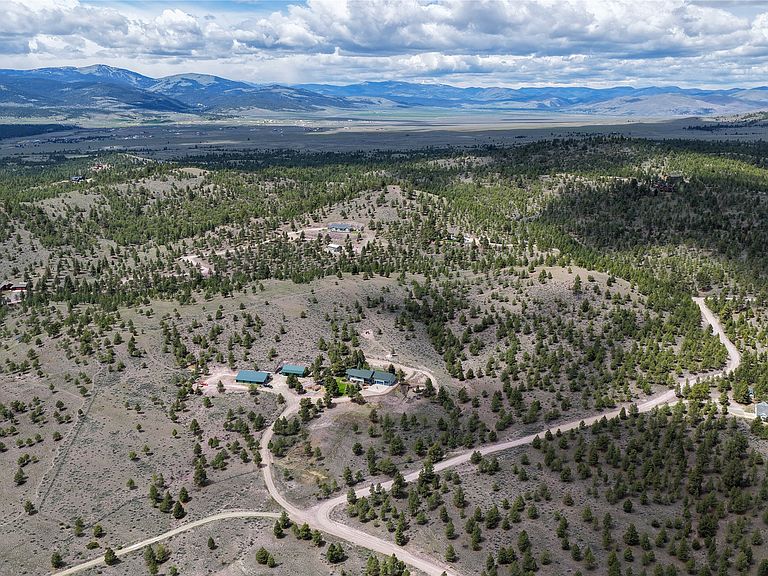
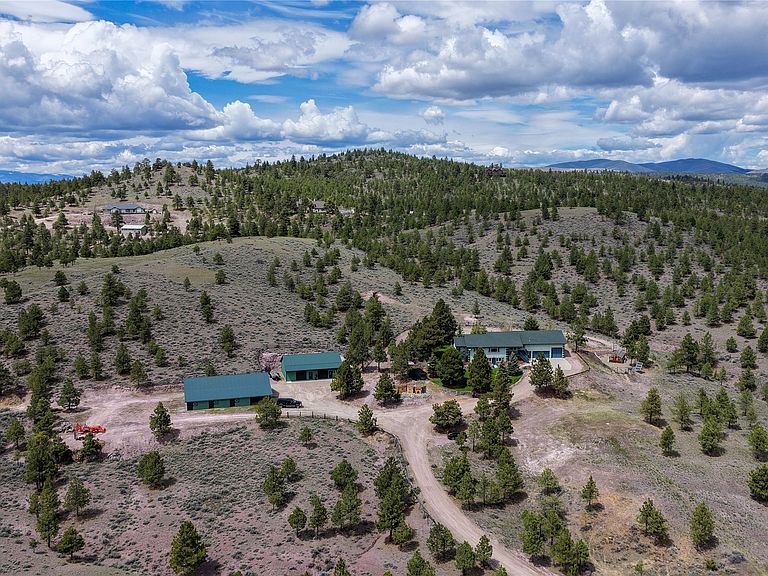
Welcome to Woodland Hills’ crowning jewel! Imagine your life here: a meticulously maintained, one-owner estate sprawled across 26.334 acres with its elite location at the end of the road. This expansive acreage offers uncompromised, panoramic views of the Helena Valley and the majestic North Slope with zero through traffic. A private playground for makers, outdoor enthusiasts, entertainers, and anyone who loves regular wildlife sightings and privacy with million-dollar views. The 3,844 sq ft home blends purposeful design with comfortable luxury: 5 bedrooms, 3.5 baths, a serene master suite with soaker tub, stall shower, walk-in closet, and private deck for sunrise coffee or evening stargazing, plus a deep attached three-car garage (240V) with expansive loft storage and back deck access. This custom home is packed with surprises! Every day life here is effortless! A chef-friendly kitchen with abundant granite countertops and stunning views from the sink, oversized mud/laundry room with utility sink and half bath, and a great room anchored by a dramatic gas rock fireplace. French doors off the dining room swing open to a large back deck built for high-capacity entertaining. The walk-out basement features a blackout theater with projector and surround sound, plus a fully loaded wet bar and a concealed secret room behind a game-closet wall, ideal as a gun/gear room with custom racks, a wine cellar, or private lounge. Perfect for movie nights, entertaining, and easy access to the front yard. Outside, host on the expansive back deck, then unwind in the private hot-tub (2019 MT Spa) pergola while soaking in the panoramas or starry nights. For hobbyists and pros: a heated 36' x 50' shop (240V) divided with a woodworking setup, dust collector and custom wood racks (or convert it back to garage space) with separate thermostats + dedicated RV parking (50-amp hook-up). The massive 40' x 64' pole barn includes three horse stalls, perfect space for hay storage, tack room, two drive-through doors, automatic waterer, and the property is fully fenced with cross-fencing for easy rotation and turnouts. Green thumb? Enjoy a deer-protected, premium Canadian-made redwood greenhouse paired with high-efficiency portable wicking tubs, alongside an authentic, walk-in root cellar offering perfect natural temperature regulation for long-term harvest storage. Outdoor amenities also include a sprinkler system, two stall dog kennels, mature landscaping (which includes great producing apple trees and cherry tree), a large patio, horseshoe pits, gazebo, a lighted firepit area, and a private archery range! Practical comforts include central A/C, central vacuum, Anderson windows, two 500-gallon propane tanks, backup generator, and a WaterBoss soft-water system (2019). Recent updates: furnace (2020), roof (2018). Workshop equipment may be available for purchase for a turnkey setup. Rare, private, and endlessly usable! Every detail has been thoughtfully planned, beautifully maintained and alive with wildlife. This is more than a home; it’s an unrepeatable Montana lifestyle!
Getting Around
 Car-Dependent
 Very Limited Transit
 Not Bike Friendly
Schools
Construction
Condition
- Year built: 1996
Materials
- Foundation: Poured
Type & Style
- Home type: SingleFamily
- Architectural style: Ranch
- Property subType: Single Family Residence
Interior
Appliances
- Appliances included: Dryer,Dishwasher,Freezer,Microwave,Range,Refrigerator,Water Softener,Washer
Basement
- Has basement: Yes
- Basement: Finished,Walk-Out Access
Bedrooms & Bathrooms
- Bedrooms: 5
- Bathrooms: 4
- Full bathrooms: 3
- 1/2 bathrooms: 1
Features
- Fireplace,Hot Tub/Spa,Main Level Primary,Wet Bar,Central Vacuum
- Number of fireplaces: 1
- Fireplace: Yes
- Finished area below ground: 1,922
Heating & Cooling
- Heating features: Forced Air,Gas
- Cooling features: Central Air
Interior Area
- Total interior livable area: 3,844 sqft
Property
Details
- Parcel number: 05199410102250000
- Special condition: Standard
- Other equipment: Compressor,Livestock Equipment
- Horse amenities: Tack Room
Features
- Stories: 1
- Exterior features: Garden,Hot Tub/Spa,Kennel
- Has spa: Yes
- Spa features: Hot Tub
- Fencing: Cross Fenced
- Has view: Yes
- Horses can be raised: Yes
Lot
- Lot size: 26.33 Acres
- Features: Garden,Sprinklers In Ground,Views
Parking
- Total spaces: 3
- Parking features: Additional Parking,Circular Driveway,Heated Garage,RV Access/Parking
- Has garage: Yes
- Attached garage spaces: 3
- Covered spaces: 3
Climate Risk is Financial Risk
Every home has a financial story beyond the listing price. Below, you’ll see the climate risks that could affect this property — and in Bills & Affordability, how those risks may influence repairs, insurance, utilities, and long-term value.
Biggest Threats for This Home
- Cold Wave

- Winter Weather

- Inland Flooding

- Lightning

- Wildfire

- Landslide

How This Home’s Risks Compare
FEMA Declared Disasters in Lewis and Clark County and Montana
Understanding the Costs
Financial advisors generally recommend spending no more than 30% of your gross household income on housing costs. In practice, many households stretch to 35% or beyond — especially in high-cost markets.
Estimated Costs Today
| Monthly | Annual | |
|---|---|---|
| Mortgage | $7,736 | $92,832 |
| Home Insurance | $551 | $6,612 |
| Property Taxes | $738 | $8,856 |
| Electricity | $263 | $3,167 |
| Total | $9,288 | $111,456 |
Income You'd Need if You Spent...
How Costs Could Change Over Time
Climate risk is quickly impacting all of the major home ownership costs. Adjust the growth rates and percentage of income spent on housing below to see how your housing costs could change over the next 10 years — and what income you'd need to keep up.
Comparing Against the Market
Price Per Sq Ft
vs Other Active Listings
Avg $/sqft
vs Homes Sold Last Month
Median $/sqft
Current Market Trends
Median Price Per Square Foot
The median price per square foot of homes sold in this area each month. Compare this to this listing's price per square foot to gauge whether the home is priced in line with recent sales.
Historicals for This Listing
Zestimate History ($/sqft)
Price History
| Date | Event | Price |
|---|---|---|
| 2026-05-26 | Listed for sale | $1,530,000 |
 View on Zillow