
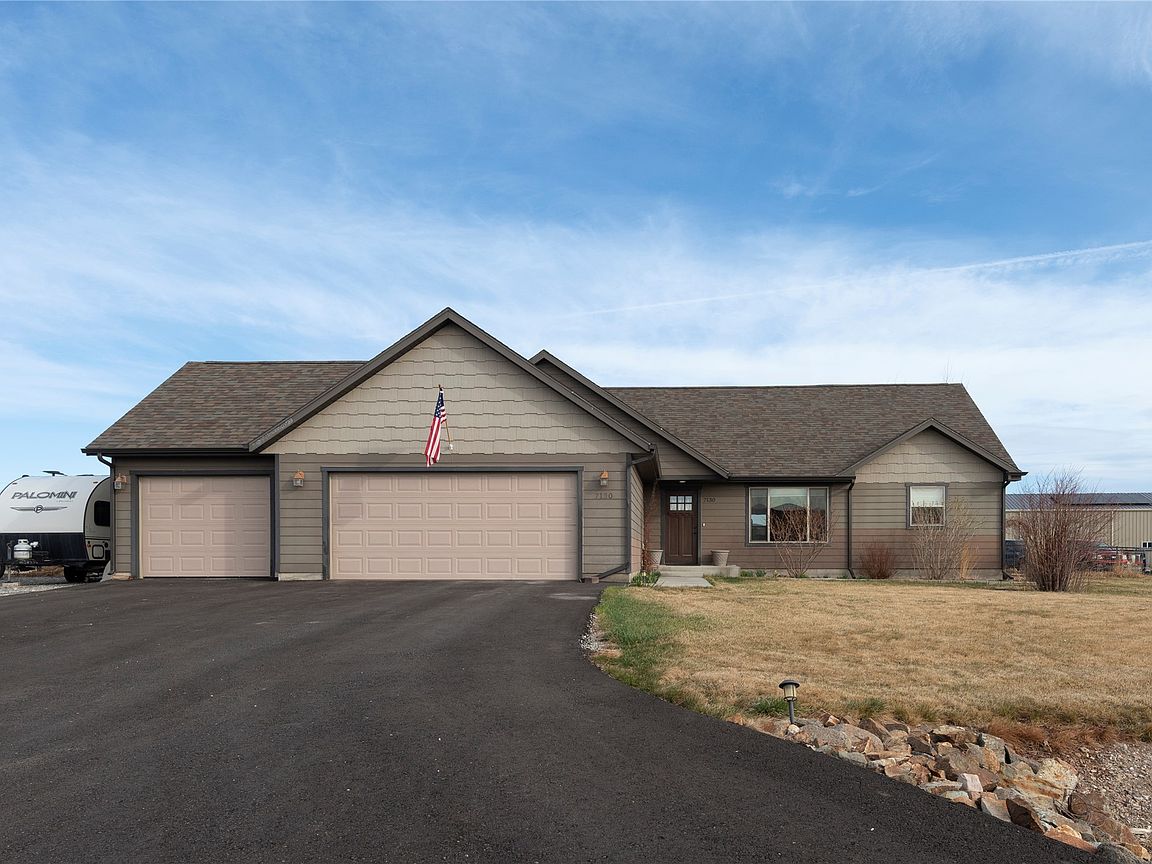


7130 Bootlegger Dr, Helena, MT, 59602
About This Home
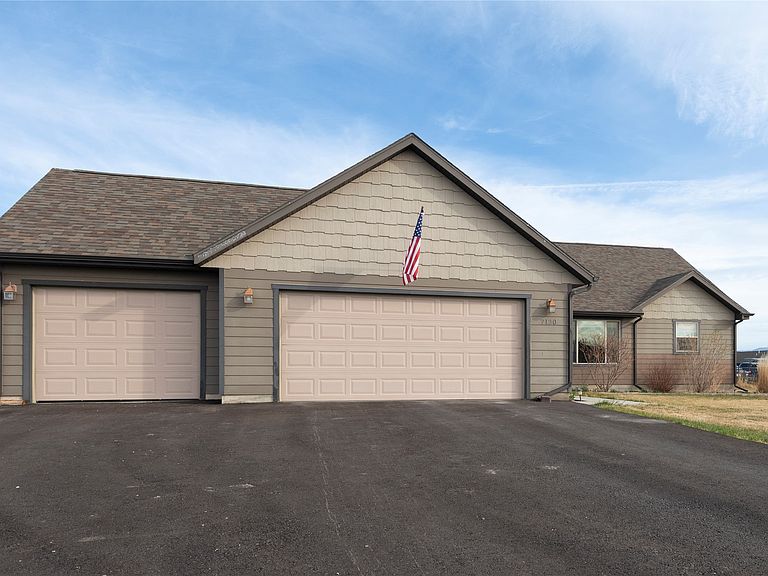
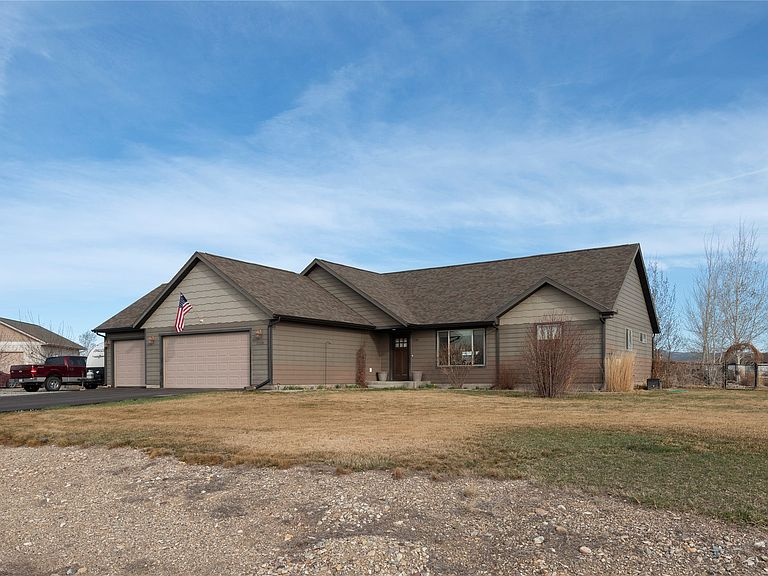
Offering comfortable main-level living and beautifully established landscaping, this property sits on a spacious 1.28-acre lot just minutes from Helena—an ideal setting for those who appreciate outdoor living and thoughtfully maintained grounds. Inside, the home features a bright and inviting open-concept layout with vaulted ceilings, creating a comfortable space for both everyday living and gathering. The main level is designed for convenience, offering a primary bedroom with a private bathroom, along with two additional bedrooms and a full bathroom. An upstairs bonus room provides added flexibility for guests, a home office, hobby space, or an additional living area. Step outside and you’ll immediately notice the care and intention behind the landscaping. The yard offers a well-established, park-like setting with mature trees, shrubs, and thoughtfully designed plantings that create both beauty and privacy. Just off the back patio sits the “Outback Pond,” a peaceful water feature surrounded by natural rock and mature aspen trees, creating a serene and relaxing outdoor environment. Underground sprinklers help keep the landscaping looking its best throughout the seasons. The property also offers a number of practical features, including an insulated 3-car garage, new asphalt driveway, and additional parking ideal for a camper, trailer, or recreational vehicles. A storage shed provides extra space for tools and outdoor equipment. Situated in a desirable neighborhood setting, the property offers convenient access to the surrounding area. Lake Helena is approximately 10 minutes away, and Helena’s shopping and amenities are also just a short drive, providing a great balance of space and accessibility. If you’ve been searching for a property that combines true main-level living with a beautifully maintained outdoor setting and room to spread out, this Helena property is one you won’t want to miss.
Getting Around
 Car-Dependent
 Very Limited Transit
 Somewhat Bikeable
Schools
Construction
Condition
- Year built: 2012
Materials
- Foundation: Poured
- Roof: Asphalt
- Construction materials: Cement Siding
Type & Style
- Home type: SingleFamily
- Architectural style: Ranch
- Property subType: Single Family Residence
Interior
Appliances
- Appliances included: Dishwasher,Microwave,Range,Refrigerator
- Laundry features: Washer Hookup
Basement
- Has basement: Yes
- Basement: Crawl Space
Bedrooms & Bathrooms
- Bedrooms: 4
- Bathrooms: 2
- Full bathrooms: 2
Features
- Main Level Primary,Open Floorplan,Walk-In Closet(s)
- Finished area below ground: 0
Heating
- Heating features: Forced Air,Gas
Interior Area
- Total interior livable area: 2,040 sqft
Property
Details
- Parcel number: 05199519304050000
- Zoning: Residential
- Zoning description: SUBURBAN RESIDENTIAL MIXED USE
- Special condition: Standard
Features
- Levels: One and One Half
- Stories: 1
- Patio & porch: Patio
- Exterior features: Rain Gutters,See Remarks
- Fencing: Back Yard,Chain Link
- Has view: Yes
- View description: Residential
- Topography of land: Level
Lot
- Lot size: 1.28 Acres
- Features: Back Yard,Front Yard,Landscaped,Sprinklers In Ground,Level
Parking
- Total spaces: 3
- Parking features: Additional Parking,Garage,Garage Door Opener,See Remarks
- Has garage: Yes
- Attached garage spaces: 3
- Covered spaces: 3
Climate Risk is Financial Risk
Every home has a financial story beyond the listing price. Below, you’ll see the climate risks that could affect this property — and in Bills & Affordability, how those risks may influence repairs, insurance, utilities, and long-term value.
Biggest Threats for This Home
- Cold Wave

- Winter Weather

- Lightning

- Earthquake

- Inland Flooding

- Wildfire

How This Home’s Risks Compare
FEMA Declared Disasters in Lewis and Clark County and Montana
Understanding the Costs
Financial advisors generally recommend spending no more than 30% of your gross household income on housing costs. In practice, many households stretch to 35% or beyond — especially in high-cost markets.
Estimated Costs Today
| Monthly | Annual | |
|---|---|---|
| Mortgage | $3,033 | $36,396 |
| Home Insurance | $216 | $2,592 |
| Property Taxes | $263 | $3,156 |
| Electricity | $151 | $1,812 |
| Total | $3,663 | $43,956 |
Income You'd Need if You Spent...
How Costs Could Change Over Time
Climate risk is quickly impacting all of the major home ownership costs. Adjust the growth rates and percentage of income spent on housing below to see how your housing costs could change over the next 10 years — and what income you'd need to keep up.
Comparing Against the Market
Price Per Sq Ft
vs Other Active Listings
Avg $/sqft
vs Homes Sold Last Month
Median $/sqft
Current Market Trends
Median Price Per Square Foot
The median price per square foot of homes sold in this area each month. Compare this to this listing's price per square foot to gauge whether the home is priced in line with recent sales.
Historicals for This Listing
Zestimate History ($/sqft)
Price History
| Date | Event | Price |
|---|---|---|
| 2026-04-07 | Listed for sale | $600,000 |
| 2018-08-05 | Sold | -- |
| 2018-06-04 | Pending sale | $315,000 |
| 2018-05-30 | Listed for sale | $315,000 |
 View on Zillow