



4428 Fox View Loop, Helena, MT, 59602
About This Home
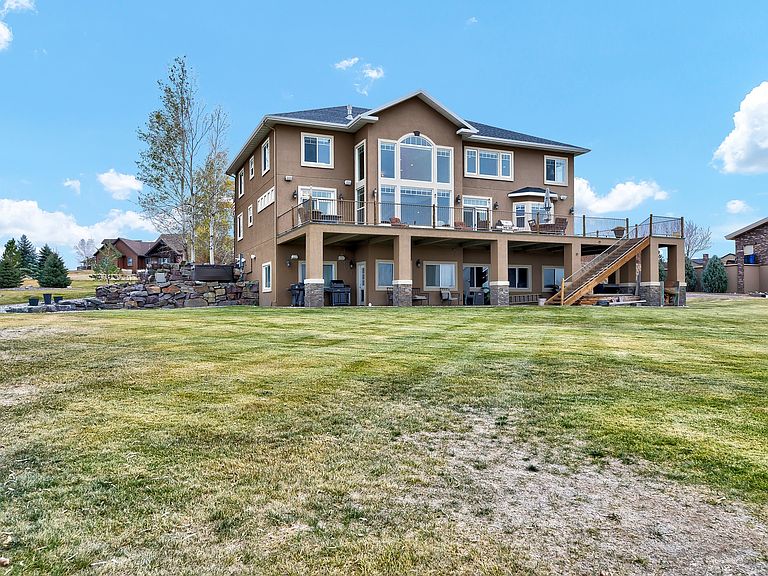
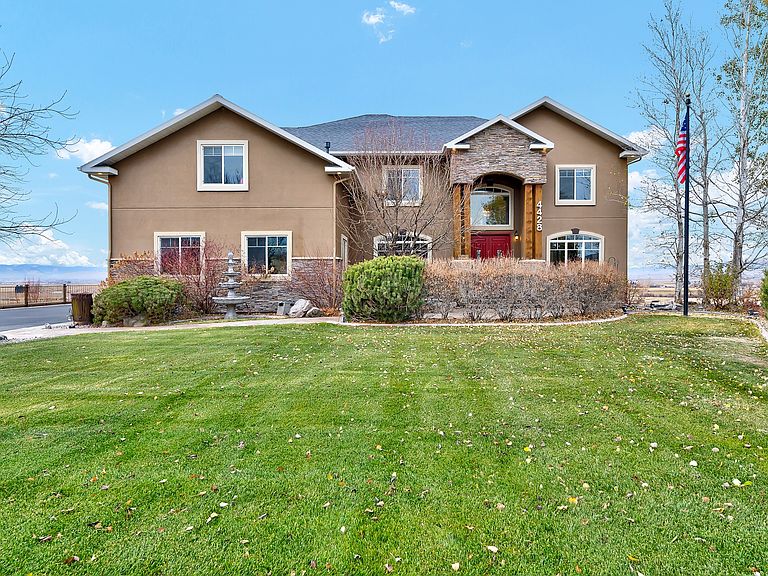
Welcome to your dream home! This exquisite 6-bedroom, 4.5-bath luxury residence, spanning 6,424 square feet, offers unparalleled West-facing views that overlook the breathtaking Helena Valley and stretch across to Lake Helena. Situated on over 1.5 acres of beautifully landscaped grounds, this property seamlessly combines elegance with modern convenience. As you step inside, you'll be greeted by the expansive open space connecting the kitchen, living room, and dining area, perfect for hosting and entertaining guests. The large wrap-around deck offers a seamless indoor-outdoor transition, allowing you to take full advantage of the stunning views and fresh air. The master bedroom retreat serves as a sanctuary, providing a private escape within your home. For the car enthusiasts, the property includes a spacious 3-car garage on the main level and a tuck-under 2-car garage, complete with a workshop, ample storage space, and a walk-in gun vault. Additional features elevate the luxury experience: unwind in your private theater room, welcome guests in the guest suite bedroom, and maintain productivity in the private office with double doors leading to the deck. This smart technology home not only prioritizes sophistication and style but also ensures your comfort and convenience. With unobstructed views of the city lights and the natural beauty of the Helena Valley, this residence is a rare gem that offers the ultimate luxury lifestyle. Don't miss the opportunity to make this stunning property your own!
Getting Around
 Car-Dependent
 Very Limited Transit
 Somewhat Bikeable
Schools
Construction
Condition
- Year built: 2007
Materials
- Foundation: Poured
- Roof: Composition
- Construction materials: Blown-In Insulation,Foam Insulation,Wood Frame
Type & Style
- Home type: SingleFamily
- Architectural style: Multi-Level,Other,Tri-Level
- Property subType: Multi Family,Single Family Residence
Interior
Appliances
- Appliances included: Dishwasher,Disposal,Microwave,Range,Refrigerator,Water Softener
- Laundry features: Washer Hookup
Basement
- Has basement: Yes
- Basement: Finished,Walk-Out Access
Bedrooms & Bathrooms
- Bedrooms: 6
- Bathrooms: 5
- Full bathrooms: 4
- 1/2 bathrooms: 1
Features
- Fireplace,Open Floorplan,Home Theater,Wired for Data,Walk-In Closet(s),Wired for Sound,Wet Bar,Central Vacuum
- Number of fireplaces: 1
- Fireplace: Yes
- Finished area below ground: 2,242
Heating & Cooling
- Heating features: Forced Air,Gas,Stove
- Cooling features: Central Air
Interior Area
- Total interior livable area: 6,424 sqft
Property
Details
- Parcel number: 05199631402290000
- Special condition: Standard
Features
- Levels: Two,Three Or More
- Patio & porch: Deck,Front Porch,Patio,Wrap Around
- Exterior features: Hot Tub/Spa,Rain Gutters
- Has spa: Yes
- Spa features: Hot Tub
- Topography of land: Level,Sloping
Lot
- Lot size: 1.54 Acres
- Features: Level
Parking
- Total spaces: 5
- Parking features: Additional Parking
- Has garage: Yes
- Attached garage spaces: 5
- Covered spaces: 5
Climate Risk is Financial Risk
Every home has a financial story beyond the listing price. Below, you’ll see the climate risks that could affect this property — and in Bills & Affordability, how those risks may influence repairs, insurance, utilities, and long-term value.
Biggest Threats for This Home
- Cold Wave

- Winter Weather

- Inland Flooding

- Lightning

- Wildfire

- Earthquake

- Strong Wind

How This Home’s Risks Compare
FEMA Declared Disasters in Lewis and Clark County and Montana
Understanding the Costs
Financial advisors generally recommend spending no more than 30% of your gross household income on housing costs. In practice, many households stretch to 35% or beyond — especially in high-cost markets.
Estimated Costs Today
| Monthly | Annual | |
|---|---|---|
| Mortgage | $6,548 | $78,576 |
| Home Insurance | $466 | $5,592 |
| Property Taxes | $662 | $7,944 |
| Electricity | $441 | $5,293 |
| Total | $8,117 | $97,404 |
Income You'd Need if You Spent...
How Costs Could Change Over Time
Climate risk is quickly impacting all of the major home ownership costs. Adjust the growth rates and percentage of income spent on housing below to see how your housing costs could change over the next 10 years — and what income you'd need to keep up.
Comparing Against the Market
Price Per Sq Ft
vs Other Active Listings
Avg $/sqft
vs Homes Sold Last Month
Median $/sqft
Current Market Trends
Median Price Per Square Foot
The median price per square foot of homes sold in this area each month. Compare this to this listing's price per square foot to gauge whether the home is priced in line with recent sales.
Historicals for This Listing
Zestimate History ($/sqft)
No zestimate history available
Price History
| Date | Event | Price |
|---|---|---|
| 2026-04-24 | Price change | $1,395,000 |
| 2025-09-03 | Listed for sale | $1,495,000 |
| 2025-08-05 | Listing removed | $1,659,000 |
| 2025-02-05 | Listed for sale | $1,659,000 |
| 2021-02-05 | Sold | -- |
| 2021-01-25 | Pending sale | $999,900 |
| 2020-10-20 | Contingent | $999,900 |
| 2020-09-08 | Listed for sale | $999,900 |
 View on Zillow