




2501 Forest Hill Dr, Tool, TX, 75143
About This Home
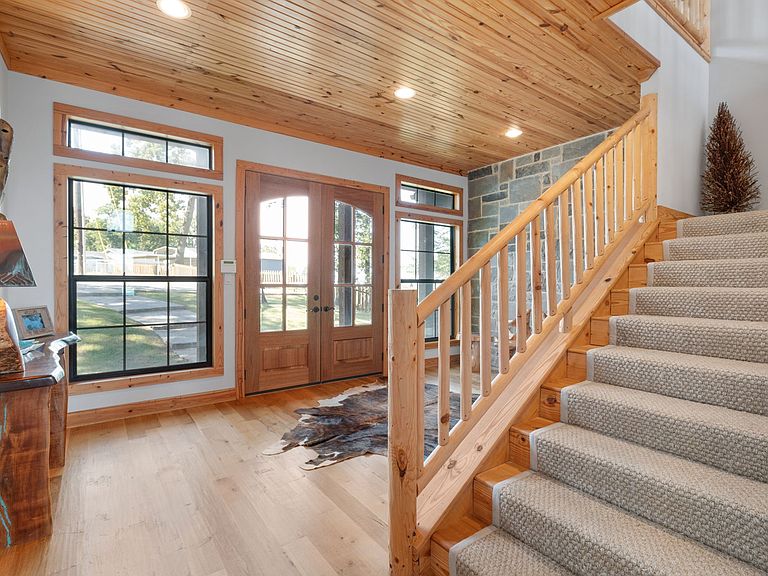
Set on the coveted shores of Cedar Creek Lake, this five-bedroom, three-and-a-half bath masterpiece redefines lakefront living with 2,933 square feet of refined comfort and style. Showcasing rustic elegance at its finest, the home features dramatic ceilings, striking wood and stone accents, and an open floor plan wrapped in windows that capture dazzling water views from every angle. Designed for both grand entertaining and relaxed living, the residence offers multiple patios, a wraparound porch, and an expansive backyard anchored by a lakeside firepit. Whether hosting sunset dinners by the built-in outdoor grill, enjoying morning coffee on the porch, or gathering under the stars, every moment here feels like a private retreat. Direct access to the water elevates the experience, with a private boat ramp and dock offering endless opportunities for boating, fishing, and waterfront leisure. After a day on the lake, retreat to your serene patios or welcome guests with ease thanks to ample parking and thoughtfully designed outdoor spaces. Rarely does a home of this caliber become available—combining rustic charm, modern luxury, and unrivaled lakefront access in one of the area’s most desirable settings. Perfect as a year-round residence or a luxurious getaway, this property represents the pinnacle of Cedar Creek living.
Getting Around
 Car-Dependent
 Very Limited Transit
 Somewhat Bikeable
Schools
Construction
Condition
- Year built: 2015
Materials
- Foundation: Pillar/Post/Pier,Slab
- Roof: Composition
- Construction materials: Rock,Stone,Wood Siding
Type & Style
- Home type: SingleFamily
- Architectural style: Farmhouse,Modern,Other,Detached
- Property subType: Farm,Single Family Residence
Interior
Appliances
- Appliances included: Dishwasher,Microwave,Refrigerator
Bedroom
- Level: Second
- Dimensions: 13 x 13
Bedroom
- Level: Second
- Dimensions: 14 x 13
Bedroom
- Level: Second
- Dimensions: 13 x 13
Bedroom
- Level: Second
- Dimensions: 13 x 13
Bedrooms & Bathrooms
- Bedrooms: 5
- Bathrooms: 4
- Full bathrooms: 3
- 1/2 bathrooms: 1
Bonus Room
- Level: Second
- Dimensions: 18 x 12
Dining Room
- Level: First
- Dimensions: 13 x 13
Features
- Built-in Features,Decorative/Designer Lighting Fixtures,Eat-in Kitchen,Granite Counters,Kitchen Island,Loft,Open Floorplan,Vaulted Ceiling(s),Natural Woodwork,Walk-In Closet(s),Wired for Sound
- Flooring: Carpet,Wood
- Number of fireplaces: 1
- Fireplace features: Living Room,Stone
- Fireplace: Yes
Half Bath
- Level: First
- Dimensions: 7 x 3
Heating & Cooling
- Heating features: Central,Fireplace(s)
- Cooling features: Central Air,Ceiling Fan(s)
Interior Area
- Total interior livable area: 2,933 sqft
Kitchen
- Level: First
- Dimensions: 15 x 12
Laundry
- Level: First
- Dimensions: 13 x 5
Living Room
- Level: First
- Dimensions: 21 x 18
Master Bathroom
- Level: First
- Dimensions: 10 x 6
Master Bedroom
- Level: First
- Dimensions: 15 x 13
Other
- Level: Second
- Dimensions: 9 x 5
Other
- Level: Second
- Dimensions: 9 x 5
Sunroom
- Level: First
- Dimensions: 14 x 7
Property
Details
- Parcel number: 20300006023054
- Exclusions: N/A
Features
- Levels: Two
- Stories: 2
- Pool features: None
- Patio & porch: Balcony
- Exterior features: Balcony,Boat Slip,Outdoor Grill
- Fencing: Gate,Metal
- Has view: Yes
- View description: Water
- Has water view: Yes
- Water view: Water
- On waterfront: Yes
- Waterfront features: Boat Dock/Slip,Lake Front,Waterfront
Lot
- Lot size: 0.70 Acres
- Features: Back Yard,Cul-De-Sac,Lawn,Landscaped,Many Trees,Waterfront
Parking
- Parking features: No Garage,Boat,RV Access/Parking
Climate Risk is Financial Risk
Every home has a financial story beyond the listing price. Below, you’ll see the climate risks that could affect this property — and in Bills & Affordability, how those risks may influence repairs, insurance, utilities, and long-term value.
Biggest Threats for This Home
- Cold Wave

- Tornado

- Hail

- Heat Wave

- Ice Storm

- Lightning

- Strong Wind

- Winter Weather

How This Home’s Risks Compare
FEMA Declared Disasters Across Texas Counties
Understanding the Costs
Financial advisors generally recommend spending no more than 30% of your gross household income on housing costs. In practice, many households stretch to 35% or beyond — especially in high-cost markets.
Estimated Costs Today
| Monthly | Annual | |
|---|---|---|
| Mortgage | $10,618 | $127,416 |
| Home Insurance * | $1,668 | $20,016 |
| Property Taxes | $1,419 | $17,028 |
| Electricity | $322 | $3,864 |
| Total | $14,027 | $168,324 |
Income You'd Need if You Spent...
Texas FAIR Plan Programs

How Costs Could Change Over Time
Climate risk is quickly impacting all of the major home ownership costs. Adjust the growth rates and percentage of income spent on housing below to see how your housing costs could change over the next 10 years — and what income you'd need to keep up.
Comparing Against the Market
Price Per Sq Ft
vs Other Active Listings
Avg $/sqft
vs Homes Sold Last Month
Median $/sqft
Current Market Trends
Median Price Per Square Foot
The median price per square foot of homes sold in this area each month. Compare this to this listing's price per square foot to gauge whether the home is priced in line with recent sales.
Historicals for This Listing
Zestimate History ($/sqft)
Price History
| Date | Event | Price |
|---|---|---|
| 2026-02-12 | Listed for sale | $2,100,000 |
| 2026-01-06 | Listing removed | $2,200,000 |
| 2025-10-30 | Listed for sale | $2,200,000 |
For Sale by Agent
 View on Zillow