


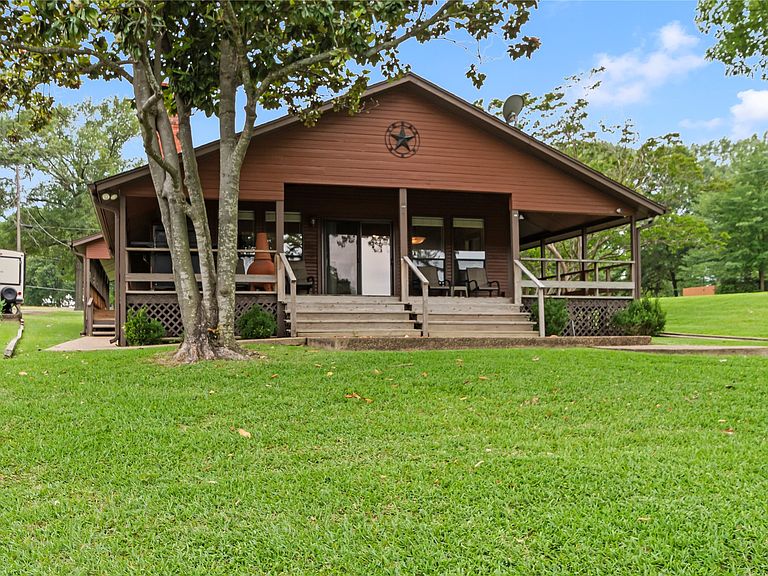

1524 Villa Cove Dr, Tool, TX, 75143
About This Home
Tucked away in the desirable community of Villa Cove on Cedar Creek Lake, this charming waterfront home sits on two spacious lots with approximately 120 ft. of water frontage, offering additional space for relaxing weekends and entertaining at the lake. The property features a large boathouse complete with two boat slips, a jet ski slip, and an oversized composite cool deck party deck ideal for enjoying sunset views, gathering with friends, or spending long days on the water. Inside, the home offers an inviting open-concept layout with 2 bedrooms and 2 full bathrooms, including a comfortable primary suite . The kitchen features stainless steel appliances, a built-in oven with warming drawer, electric cooktop, high-end granite countertops, and wood-grain porcelain tile flowing throughout the kitchen, dining, and living area. Additional features include a garage, wraparound covered porch, lake pump sprinkler system, and plenty of outdoor space to enjoy. With no mandatory HOA and short-term rentals allowed, this property would make an excellent full-time residence, weekend getaway, or income-producing vacation rental. This is the kind of lake property where memories are made. The extra lot is a blank canvas for your lake lifestyle! Build a guest house, a spacious garage for additional vehicles and storage or a combination of both—whatever fits your vision (within deed restrictions and city zoning). Whether hosting friends, creating a private retreat, or simply expanding your outdoor space. With this flexibility, the property grows with your needs and vision for the perfect waterfront retreat. Additional lot cannot be sold separately.
Getting Around
 Car-Dependent
 Very Limited Transit
 Somewhat Bikeable
Schools
Construction
Materials
- Foundation: Slab
- Roof: Composition,Shingle
- Construction materials: Brick,Frame
Type & Style
- Home type: SingleFamily
- Architectural style: Detached
- Property subType: Single Family Residence
Interior
Appliances
- Appliances included: Dishwasher,Electric Cooktop,Electric Oven,Disposal,Microwave,Refrigerator,Warming Drawer
- Laundry features: Washer Hookup,Electric Dryer Hookup
Bedroom
- Features: Ceiling Fan(s)
- Level: First
- Dimensions: 0 x 0
Bedrooms & Bathrooms
- Bedrooms: 2
- Bathrooms: 2
- Full bathrooms: 2
Features
- Wet Bar,Granite Counters,Kitchen Island,Open Floorplan,Vaulted Ceiling(s)
- Window features: Skylight(s),Window Coverings
- Flooring: Carpet,Combination,Tile,Wood
- Number of fireplaces: 1
- Fireplace features: Living Room,Masonry,Wood Burning
- Fireplace: Yes
Heating & Cooling
- Heating features: Central,Electric
- Cooling features: Central Air,Electric
Interior Area
- Total interior livable area: 1,260 sqft
Kitchen
- Features: Built-in Features,Granite Counters,Kitchen Island
- Level: First
- Dimensions: 0 x 0
Living Room
- Features: Fireplace
- Level: First
- Dimensions: 0 x 0
Master Bedroom
- Features: Ceiling Fan(s),En Suite Bathroom,Garden Tub/Roman Tub,Separate Shower
- Level: First
- Dimensions: 0 x 0
Property
Details
- Parcel number: 44620000010063
- Other equipment: None
Features
- Levels: One
- Stories: 1
- Pool features: None
- Patio & porch: Side Porch,Wrap Around,Covered,Deck
- Exterior features: Boat Slip,Deck,Dock
- Fencing: None
- On waterfront: Yes
- Waterfront features: Boat Dock/Slip,Boat Ramp/Lift Access,Lake Front,Waterfront
- Waterbody name: Cedar Creek
Lot
- Lot size: 0.30 Acres
- Features: Back Yard,Lawn,Landscaped,Subdivision,Sprinkler System,Few Trees,Waterfront,Retaining Wall
Parking
- Total spaces: 1
- Parking features: Additional Parking,Concrete,Door-Single,Driveway,Garage Faces Front,Garage,Garage Door Opener
- Has garage: Yes
- Attached garage spaces: 1
- Covered spaces: 1
Climate Risk is Financial Risk
Every home has a financial story beyond the listing price. Below, you’ll see the climate risks that could affect this property — and in Bills & Affordability, how those risks may influence repairs, insurance, utilities, and long-term value.
Biggest Threats for This Home
- Cold Wave

- Strong Wind

- Tornado

- Hail

- Heat Wave

- Inland Flooding

- Ice Storm

- Lightning

- Winter Weather

How This Home’s Risks Compare
FEMA Declared Disasters Across Texas Counties
Understanding the Costs
Financial advisors generally recommend spending no more than 30% of your gross household income on housing costs. In practice, many households stretch to 35% or beyond — especially in high-cost markets.
Estimated Costs Today
| Monthly | Annual | |
|---|---|---|
| Mortgage | $2,654 | $31,848 |
| Home Insurance * | $417 | $5,004 |
| Property Taxes | $767 | $9,204 |
| Electricity | $238 | $2,859 |
| Total | $4,076 | $48,912 |
Income You'd Need if You Spent...
Texas FAIR Plan Programs

How Costs Could Change Over Time
Climate risk is quickly impacting all of the major home ownership costs. Adjust the growth rates and percentage of income spent on housing below to see how your housing costs could change over the next 10 years — and what income you'd need to keep up.
Comparing Against the Market
Price Per Sq Ft
vs Other Active Listings
Avg $/sqft
vs Homes Sold Last Month
Median $/sqft
Current Market Trends
Median Price Per Square Foot
The median price per square foot of homes sold in this area each month. Compare this to this listing's price per square foot to gauge whether the home is priced in line with recent sales.
Historicals for This Listing
Zestimate History ($/sqft)
Price History
| Date | Event | Price |
|---|---|---|
| 2026-08-06 | Contingent | $525,000 |
| 2026-05-14 | Listed for sale | $525,000 |
| 2026-05-01 | Listing removed | $599,000 |
| 2026-04-27 | Price change | $599,000 |
| 2025-10-31 | Listed for sale | $625,000 |
For Sale by Agent
 View on Zillow