


350 Roughrider Rd, La Verne, CA, 91750
About This Home
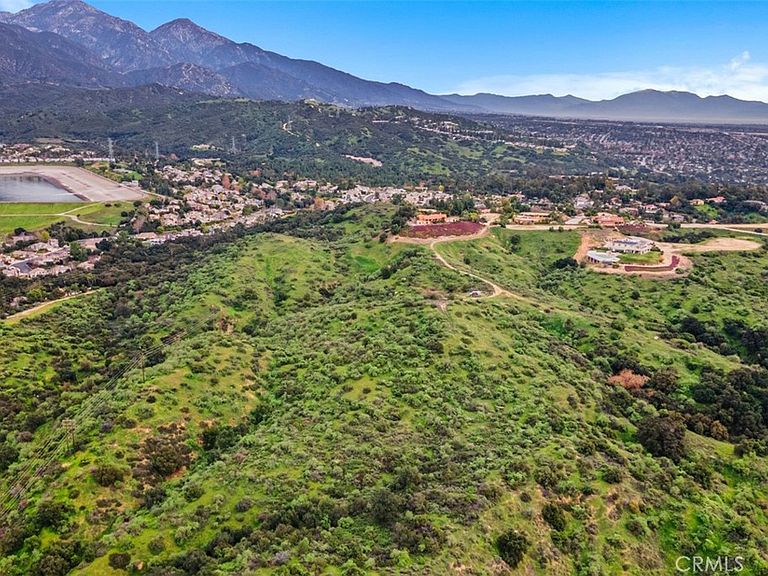
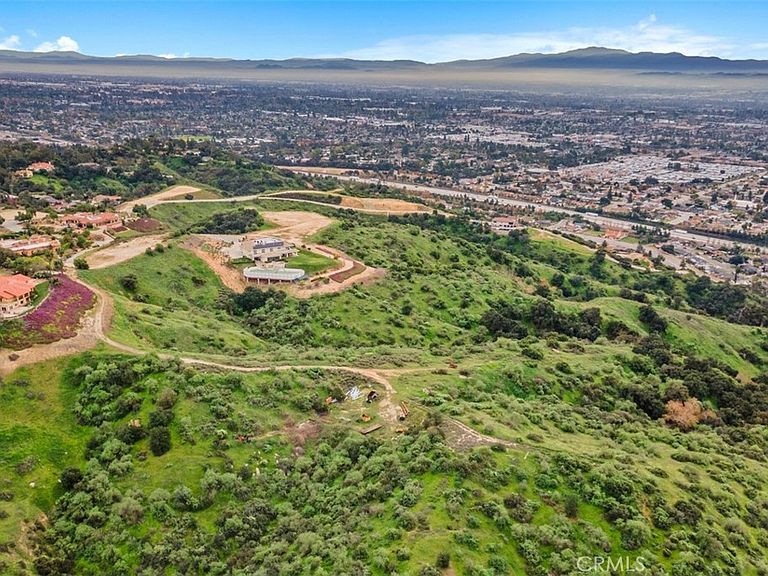
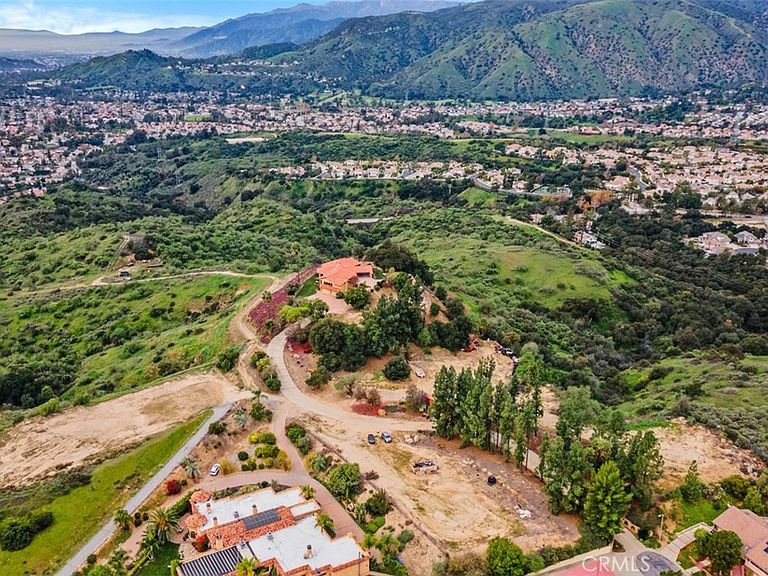
Located in Saddleback Crest Estates in Live Oak Canyon, 350 Roughrider Road offers a rare opportunity to own over 33 acres of land with sweeping panoramic views and exceptional privacy. This gated and expansive lot provides significant flexibility for future development, including the potential for additional structures, guest houses, ADUs, garages, or recreational amenities, subject to buyer verification. The existing custom home, dating back to 1981, was designed to maximize the surroundings and views, featuring walls of windows and multiple indoor-outdoor access points. The residence includes dual primary suites on separate levels, generous living spaces, a 4-car direct access garage, a porte-cochere, and ample parking. While the home maintains its original character, a thoughtful refresh would beautifully restore it to its former splendor. Properties offering this combination of acreage, usable land, and privacy are increasingly hard to find; they’re not making more land. View the property in person to fully appreciate the views and scope of land.
Getting Around
 Car-Dependent
 Very Limited Transit
 Somewhat Bikeable
Schools
Construction
Condition
- Year built: 1981
Materials
- Roof: Tile
- Construction materials: Stucco
Type & Style
- Home type: SingleFamily
- Architectural style: Mediterranean,Spanish
- Property subType: Single Family Residence
Interior
Appliances
- Appliances included: Dishwasher,Electric Cooktop,Electric Oven,Gas Water Heater,Refrigerator,Washer
- Laundry features: Washer Hookup,Gas Dryer Hookup,In Garage
Bathroom
- Features: Jack and Jill Bath
Bathroom
- Features: Bathroom Exhaust Fan,Bathtub,Closet,Dual Sinks,Enclosed Toilet,Full Bath on Main Level,Soaking Tub,Separate Shower,Tile Counters,Vanity
Bedrooms & Bathrooms
- Bedrooms: 4
- Bathrooms: 5
- Full bathrooms: 3
- 3/4 bathrooms: 1
- 1/2 bathrooms: 1
- Main level bathrooms: 2
- Main level bedrooms: 1
Family Room
- Features: Separate Family Room
Features
- Beamed Ceilings,Breakfast Bar,Balcony,Tray Ceiling(s),Separate/Formal Dining Room,Eat-in Kitchen,High Ceilings,In-Law Floorplan,Multiple Staircases,Open Floorplan,Storage,Sunken Living Room,Tile Counters,Two Story Ceilings,Unfurnished,Bar,Dressing Area,Jack and Jill Bath,Main Level Primary,Multiple Primary Suites,Primary Suite
- Door features: Double Door Entry,Mirrored Closet Door(s)
- Window features: Bay Window(s),Palladian Window(s)
- Flooring: Carpet,Tile
- Fireplace features: Great Room,Living Room,Primary Bedroom
- Fireplace: Yes
- Common walls with other units/homes: No Common Walls
Heating & Cooling
- Heating features: Central
- Cooling features: Central Air
Interior Area
- Total interior livable area: 5,240 sqft
Kitchen
- Features: Kitchen Island,Tile Counters
Master Bedroom
- Features: Multiple Primary Suites
Master Bedroom
- Features: Main Level Primary
Other
- Features: Dressing Area
Property
Accessibility
- Accessibility features: None
Details
- Parcel number: 8666065001
- Zoning: LCA115000*
- Special condition: Standard,Trust
Features
- Levels: Two
- Stories: 2
- Entry location: 1
- Pool features: None
- Patio & porch: Rear Porch,Deck,Patio,Wrap Around
- Exterior features: Barbecue,Rain Gutters
- Spa features: None
- Fencing: Chain Link
- Has view: Yes
- View description: City Lights,Hills,Mountain(s),Panoramic,Trees/Woods
Lot
- Lot size: 33.06 Acres
- Features: 31-35 Units/Acre,Cul-De-Sac,Sprinkler System,Yard
Parking
- Total spaces: 4
- Parking features: Door-Multi,Direct Access,Driveway Up Slope From Street,Garage,Gated,Paved,Porte-Cochere,RV Potential,Garage Faces Side,Side By Side
- Has garage: Yes
- Attached garage spaces: 4
- Covered spaces: 4
Climate Risk is Financial Risk
Every home has a financial story beyond the listing price. Below, you’ll see the climate risks that could affect this property — and in Bills & Affordability, how those risks may influence repairs, insurance, utilities, and long-term value.
Biggest Threats for This Home
- Wildfire

- Earthquake

- Inland Flooding

- Heat Wave

How This Home’s Risks Compare
FEMA Declared Disasters in Los Angeles County and California
Understanding the Costs
Financial advisors generally recommend spending no more than 30% of your gross household income on housing costs. In practice, many households stretch to 35% or beyond — especially in high-cost markets.
Estimated Costs Today
| Monthly | Annual | |
|---|---|---|
| Mortgage | $28,316 | $339,792 |
| Home Insurance * | $1,073 | $12,876 |
| Property Taxes | $6,397 | $76,764 |
| Electricity | $1,123 | $13,483 |
| Total | $36,909 | $442,908 |
Income You'd Need if You Spent...
California FAIR Plan Programs
How Costs Could Change Over Time
Climate risk is quickly impacting all of the major home ownership costs. Adjust the growth rates and percentage of income spent on housing below to see how your housing costs could change over the next 10 years — and what income you'd need to keep up.
Comparing Against the Market
Price Per Sq Ft
vs Other Active Listings
Avg $/sqft
vs Homes Sold Last Month
Median $/sqft
Current Market Trends
Median Price Per Square Foot
The median price per square foot of homes sold in this area each month. Compare this to this listing's price per square foot to gauge whether the home is priced in line with recent sales.
Historicals for This Listing
Zestimate History ($/sqft)
No zestimate history available
Price History
| Date | Event | Price |
|---|---|---|
| 2026-02-05 | Price change | $5,600,000 |
| 2025-05-26 | Listed for sale | $7,249,000 |
 View on Zillow