
126 Summit Rd, La Verne, CA, 91750
About This Home
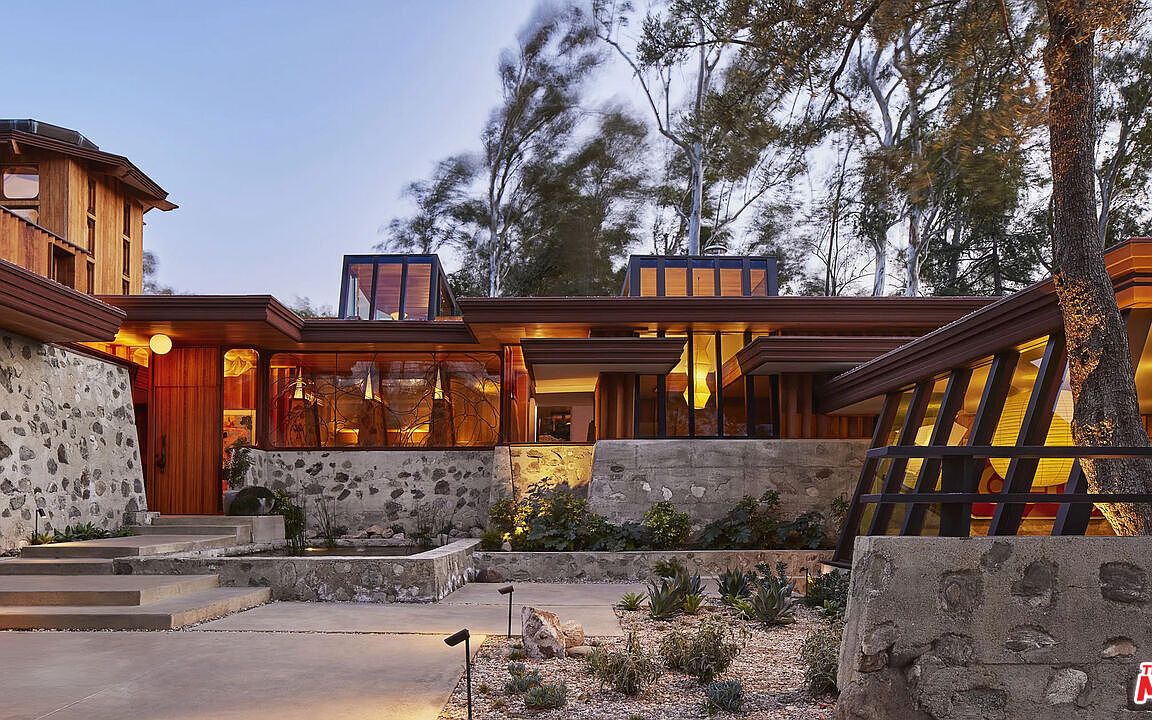
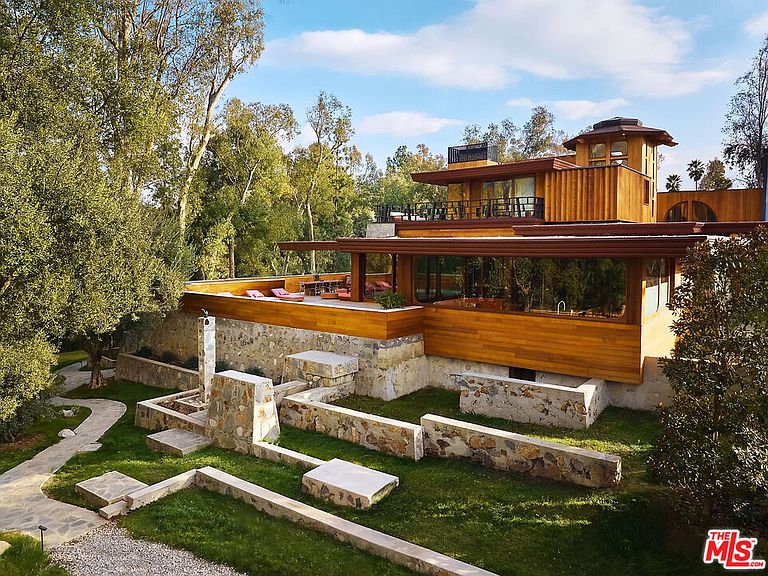
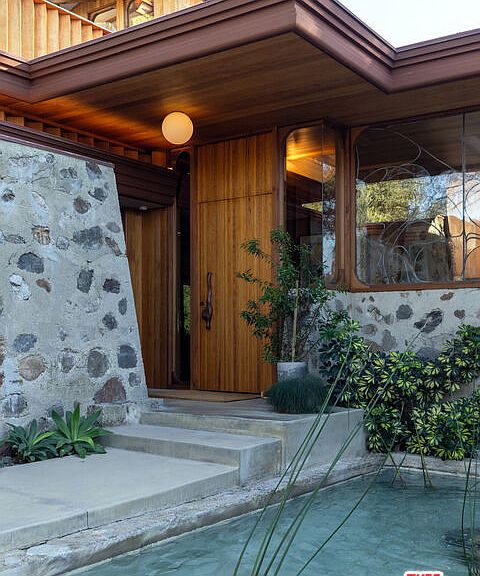
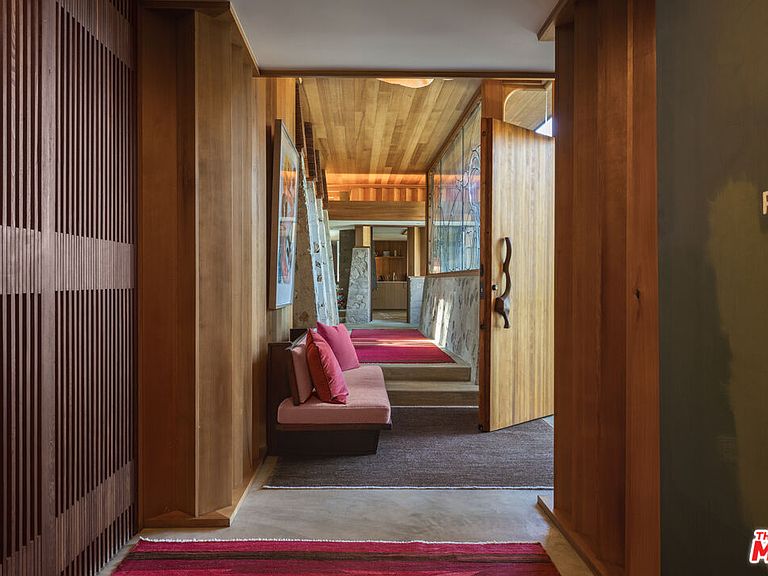
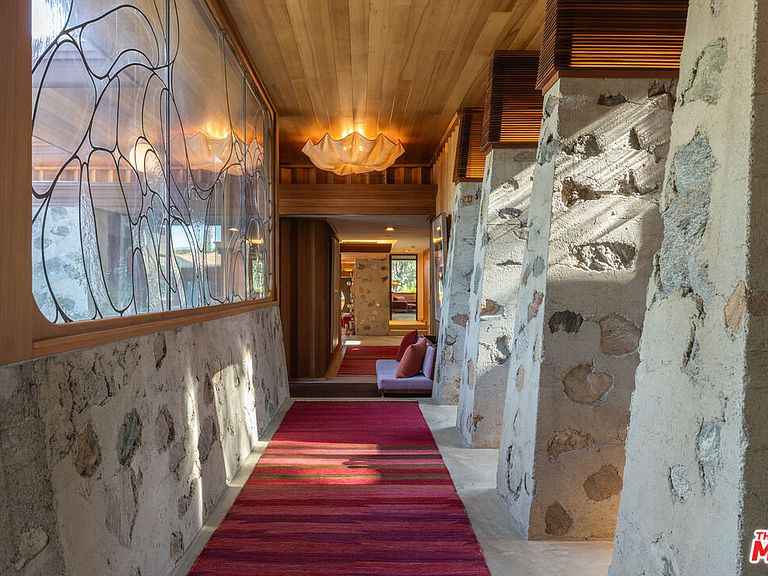
The Summit House | Originally designed in 1953 by Frank Lloyd Wright protege Foster Rhodes Jackson, AIA, and recently expanded and restored by Bestor Architecture's Barbara Bestor, FAIA | This AD published, mid-century jewel beautifully blends organic materials, dramatic masonry, and warm hemlock detailing. Thoughtfully & meticulously updated sparing no expense, the home offers light-filled indoor-outdoor living, distinctive architectural elements and exceptional craftsmanship throughout. Set in the hills above the scenic Pomona Valley, the property places you minutes from hiking trails, serene foothill views, boutique local dining and convenient access to Los Angeles, Claremont and the Inland Empire. Located in the Claremont School District & within minutes to both The Webb Schools & Claremont Colleges. The area is known for its quiet residential feel, cultural amenities and strong community atmosphere - making this home not only an architectural treasure but also an ideal retreat with all the best Southern California has to offer. Don't miss this rare opportunity!
Getting Around
 Car-Dependent
 Very Limited Transit
 Somewhat Bikeable
Schools
Construction
Condition
- Property condition: Updated/Remodeled
- Year built: 1963
Materials
- Construction materials: Paneled Walls
Type & Style
- Home type: SingleFamily
- Architectural style: Architectural
- Property subType: Residential,Single Family Residence
Interior
Appliances
- Appliances included: Built-In And Free Standing,Barbeque,Dishwasher,Dryer,Range/Oven,Refrigerator,Washer,Exhaust Fan,Freezer,Other Water Heater Type
- Laundry features: Inside
Bathroom
- Features: Double Vanity(s),Sunken Tub,Remodeled,Powder Room
Bedroom
- Features: Walk-In Closet(s)
- Level: Main
Bedrooms & Bathrooms
- Bedrooms: 5
- Bathrooms: 8
- Full bathrooms: 7
- 1/2 bathrooms: 1
Features
- 2 Staircases,Built-in Features,Other,Two Story Ceilings,High Ceilings,Built-Ins,Kitchen Island,Eat-in Kitchen,Dining Area,Breakfast Area
- Window features: Stained or Leaded
- Flooring: Wood,Cement,Tile
- Number of fireplaces: 3
- Fireplace features: Other,Living Room
- Fireplace: Yes
- Common walls with other units/homes: Detached/No Common Walls
Heating & Cooling
- Heating features: Central,Radiant
- Cooling features: Zoned,Central Air,Air Conditioning
Interior Area
- Total structure area: 9,453
- Total interior livable area: 9,453 sqft
Kitchen
- Features: Kitchen Island,Gourmet Kitchen,Pantry,Remodeled
Property
Details
- Parcel number: 8669028044
- Zoning: LCA11L
- Special condition: Standard
- Other equipment: Other
- Exclusions: List to be provided upon request with written offer
Features
- Levels: Two
- Stories: 2
- Entry location: Ground Level w/steps
- Private pool: Yes
- Pool features: In Ground,Heated,Pool Cover,Private
- Spa features: None
- Fencing: Wood,Other,Masonry,Fenced Yard,Gate
- Has view: Yes
- View description: Pool,Trees/Woods,Other,Hills,Mountain(s)
- Has water view: Yes
- Waterfront features: None
Lot
- Lot size: 1.34 Acres
- Features: Yard,Landscaped,Lawn,Front Yard
- Lot size dimensions: 212 x 271
Parking
- Total spaces: 10
- Parking features: Workshop in Garage,Private,Other,On Site,Driveway - Combination,Detached Carport,Covered,Storage,Auto Driveway Gate
- Covered spaces: 4
- Has uncovered spaces: Yes
- Carport: Yes
- Carport spaces: 4
Climate Risk is Financial Risk
Every home has a financial story beyond the listing price. Below, you’ll see the climate risks that could affect this property — and in Bills & Affordability, how those risks may influence repairs, insurance, utilities, and long-term value.
Biggest Threats for This Home
- Wildfire

- Earthquake

- Inland Flooding

- Heat Wave

How This Home’s Risks Compare
FEMA Declared Disasters in Los Angeles County and California
Understanding the Costs
Financial advisors generally recommend spending no more than 30% of your gross household income on housing costs. In practice, many households stretch to 35% or beyond — especially in high-cost markets.
Estimated Costs Today
| Monthly | Annual | |
|---|---|---|
| Mortgage | $64,470 | $773,640 |
| Home Insurance * | $2,444 | $29,328 |
| Property Taxes | $12,020 | $144,240 |
| Electricity | $2,027 | $24,324 |
| Total | $80,961 | $971,532 |
Income You'd Need if You Spent...
California FAIR Plan Programs
How Costs Could Change Over Time
Climate risk is quickly impacting all of the major home ownership costs. Adjust the growth rates and percentage of income spent on housing below to see how your housing costs could change over the next 10 years — and what income you'd need to keep up.
Comparing Against the Market
Price Per Sq Ft
vs Other Active Listings
Avg $/sqft
vs Homes Sold Last Month
Median $/sqft
Current Market Trends
Median Price Per Square Foot
The median price per square foot of homes sold in this area each month. Compare this to this listing's price per square foot to gauge whether the home is priced in line with recent sales.
Historicals for This Listing
Zestimate History ($/sqft)
Price History
| Date | Event | Price |
|---|---|---|
| 2026-04-06 | Listed for sale | $12,750,000 |
| 2023-08-11 | Sold | $9,000,000 |
| 2019-06-07 | Sold | $2,000,000 |
| 2019-05-01 | Pending sale | $2,800,000 |
| 2019-01-05 | Price change | $2,800,000 |
| 2018-12-20 | Pending sale | $3,000,000 |
| 2018-10-14 | Listed for sale | $3,000,000 |
| 2018-07-05 | Sold | $900,000 |
 View on Zillow