
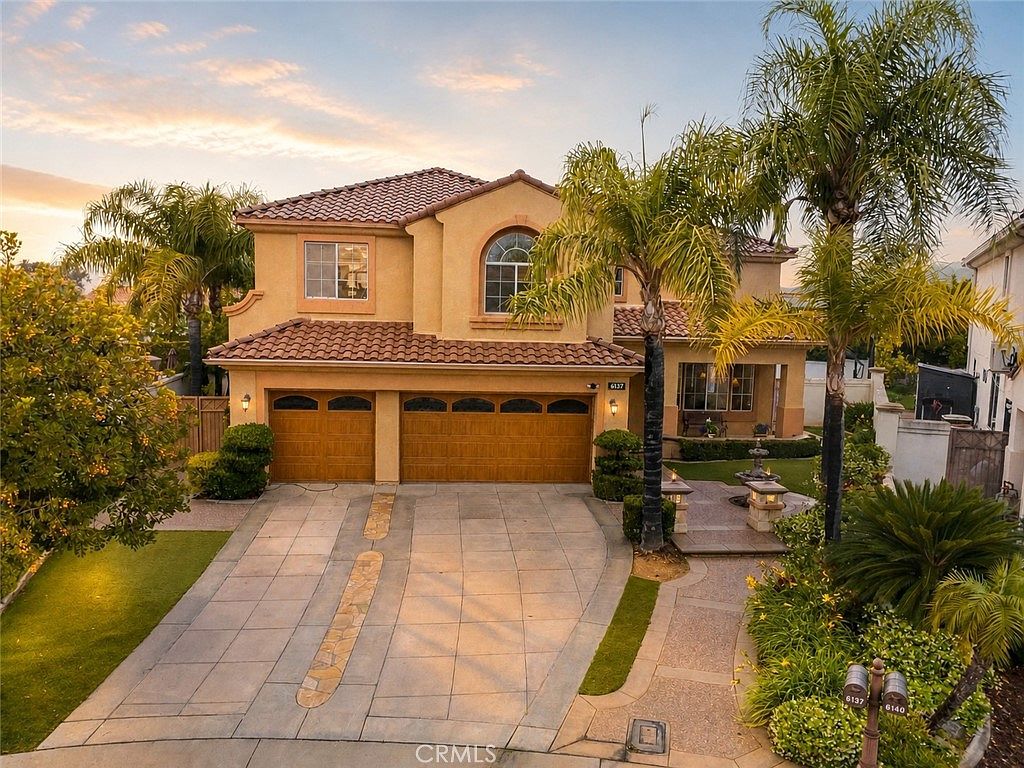
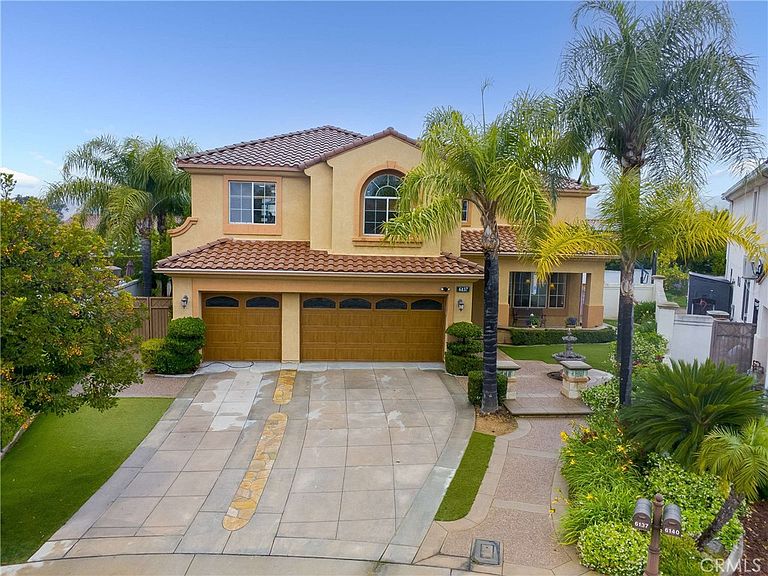


6137 Ridgemont Cir, La Verne, CA, 91750
About This Home
Located within the highly desirable gated community of La Verne Heights, this executive-style 5-bedroom home delivers the perfect blend of luxury, comfort, and just the right amount of fun. Tucked away on a quiet cul-de-sac, the home welcomes you with a grand double-door entry and soaring two-story foyer that flows seamlessly into the formal living and dining rooms. The kitchen is the heart of the home, featuring a large breakfast bar island, additional dining space, and an inviting family room complete with a fireplace, projector, motorized screen, and views of the backyard oasis. Whether you’re hosting movie night or game day, this space was made for gathering. A spacious downstairs bedroom with walk-in closet and full bath offers ideal accommodations for guests, extended household living, or anyone proudly committed to a stair-free lifestyle. Upstairs, the primary suite is a true retreat from the everyday hustle, showcasing a double-sided fireplace, which is shared with a full-sized retreat, two separate walk-in closets, and a spa-inspired bath with soaking tub, separate shower, and dual vanities. Three additional bedrooms and an oversized loft complete the second floor, including one bedroom currently transformed into a “serious-athletes-only” gym. (Membership optional. Motivation not included.) Step outside and discover your own private backyard paradise. Designed for both relaxation and recreation, the outdoor space features a salt water pool and spa, basketball sport court, built-in barbecue, pergola with furniture and TV, firepit, and covered patio with ceiling fans, creating the perfect backdrop for relaxing evenings, weekend gatherings, and year-round outdoor living. Residents of La Verne Heights enjoy tennis and pickle ball courts, playground, barbecue and picnic areas and canyon trail access, all within the award winning Bonita USD, including Oak Mesa Elementary School.
Getting Around
 Car-Dependent
 Very Limited Transit
 Somewhat Bikeable
Schools
Construction
Condition
- Property condition: Updated/Remodeled
- Year built: 1997
Materials
- Foundation: Slab
- Roof: Tile
Type & Style
- Home type: SingleFamily
- Property subType: Single Family Residence
Interior
Appliances
- Appliances included: Built-In Range,Barbecue,Double Oven,Dishwasher,Gas Range,Microwave,Refrigerator
- Laundry features: Washer Hookup,Gas Dryer Hookup,Inside,Laundry Room
Bathroom
- Features: Bathtub,Dual Sinks,Full Bath on Main Level,Soaking Tub,Separate Shower,Tub Shower
Bedroom
- Features: Bedroom on Main Level
Bedrooms & Bathrooms
- Bedrooms: 5
- Bathrooms: 3
- Full bathrooms: 3
- Main level bathrooms: 1
- Main level bedrooms: 1
Family Room
- Features: Separate Family Room
Features
- Breakfast Bar,Ceiling Fan(s),Crown Molding,Separate/Formal Dining Room,Granite Counters,Open Floorplan,Recessed Lighting,Bedroom on Main Level,Loft,Primary Suite,Walk-In Closet(s)
- Door features: Double Door Entry,Sliding Doors
- Flooring: Tile,Wood
- Fireplace features: Family Room,Gas,Primary Bedroom,Multi-Sided,See Through
- Fireplace: Yes
- Common walls with other units/homes: No Common Walls
Heating & Cooling
- Heating features: Central
- Cooling features: Central Air
Interior Area
- Total interior livable area: 4,046 sqft
Kitchen
- Features: Granite Counters,Kitchen Island,Kitchen/Family Room Combo
Master Bedroom
- Features: Primary Suite
Other
- Features: Walk-In Closet(s)
Property
Details
- Parcel number: 8678067053
- Special condition: Standard
- Exclusions: Washer / Dryer
- Horse amenities: Riding Trail
Features
- Levels: Two
- Stories: 2
- Entry location: 1
- Private pool: Yes
- Pool features: Heated,In Ground,Private
- Patio & porch: Concrete,Covered,Front Porch,Open,Patio
- Has spa: Yes
- Spa features: Heated,In Ground,Private
- Has view: Yes
- View description: Hills
Lot
- Lot size: 9,730 sqft
- Features: Back Yard,Cul-De-Sac,Front Yard,Garden,Street Level
Parking
- Total spaces: 6
- Parking features: Direct Access,Driveway,Garage
- Has garage: Yes
- Attached garage spaces: 3
- Covered spaces: 3
- Uncovered spaces: 3
Climate Risk is Financial Risk
Every home has a financial story beyond the listing price. Below, you’ll see the climate risks that could affect this property — and in Bills & Affordability, how those risks may influence repairs, insurance, utilities, and long-term value.
Biggest Threats for This Home
- Wildfire

- Earthquake

- Inland Flooding

- Heat Wave

How This Home’s Risks Compare
FEMA Declared Disasters in Los Angeles County and California
Understanding the Costs
Financial advisors generally recommend spending no more than 30% of your gross household income on housing costs. In practice, many households stretch to 35% or beyond — especially in high-cost markets.
Estimated Costs Today
| Monthly | Annual | |
|---|---|---|
| Mortgage | $9,076 | $108,912 |
| Home Insurance * | $344 | $4,128 |
| Property Taxes | $1,965 | $23,580 |
| Electricity | $867 | $10,411 |
| Total | $12,252 | $147,024 |
Income You'd Need if You Spent...
California FAIR Plan Programs
How Costs Could Change Over Time
Climate risk is quickly impacting all of the major home ownership costs. Adjust the growth rates and percentage of income spent on housing below to see how your housing costs could change over the next 10 years — and what income you'd need to keep up.
Comparing Against the Market
Price Per Sq Ft
vs Other Active Listings
Avg $/sqft
vs Homes Sold Last Month
Median $/sqft
Current Market Trends
Median Price Per Square Foot
The median price per square foot of homes sold in this area each month. Compare this to this listing's price per square foot to gauge whether the home is priced in line with recent sales.
Historicals for This Listing
Zestimate History ($/sqft)
Price History
| Date | Event | Price |
|---|---|---|
| 2026-05-08 | Listed for sale | $1,850,000 |
| 1997-12-24 | Sold | $457,000 |
 View on Zillow