

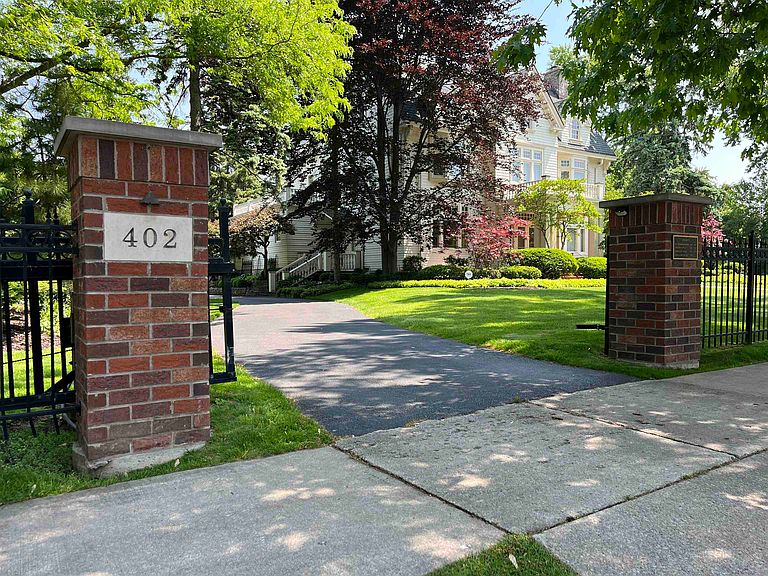

402 E Wisconsin Ave, Neenah, WI, 54956
About This Home
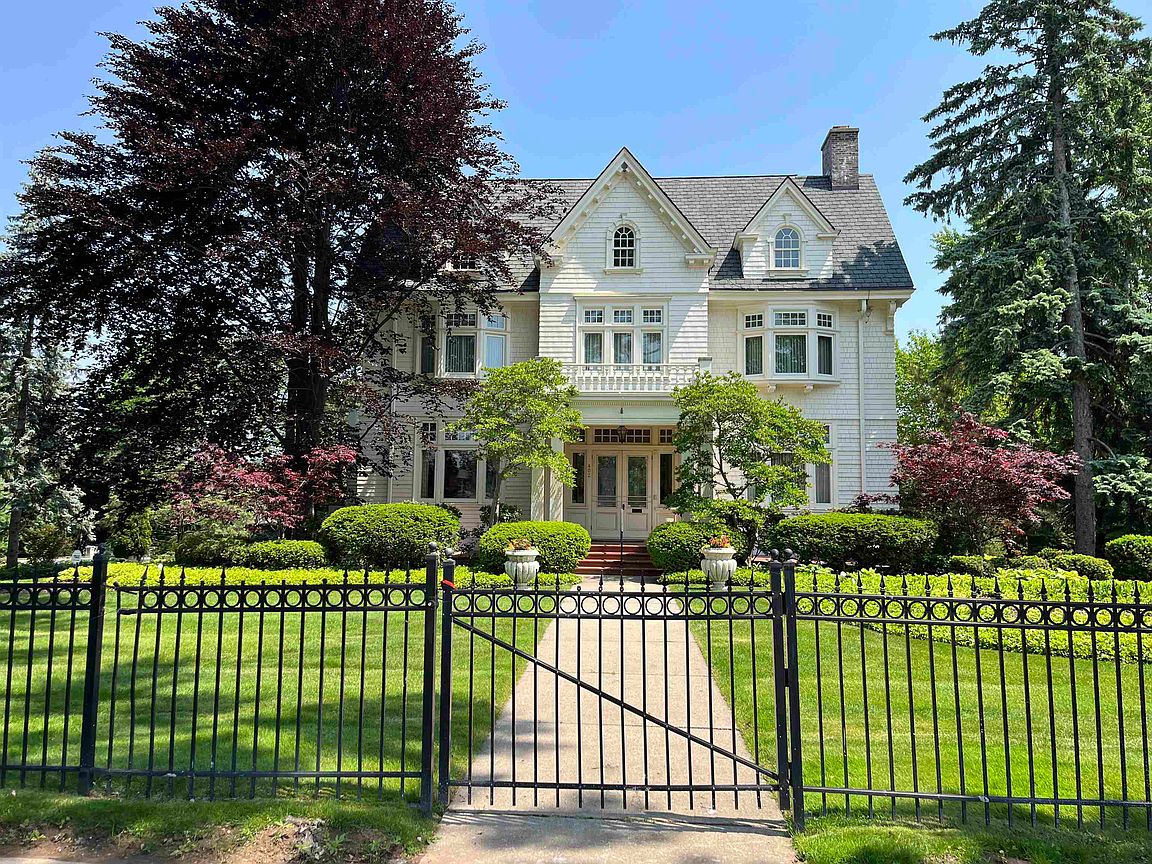
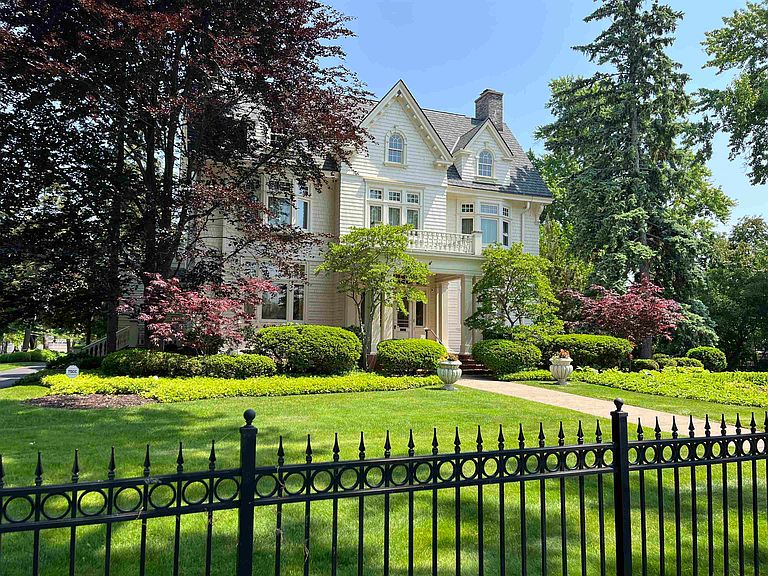
Magnificent opportunity to own a legacy home for years of enjoyment and memories! Spectacular site on the water unlike any others within walking distance to restaurants and shops. Invite your friends to watch the July 4th Fireworks along the water. 1.5 acre site includes a boat harbor so you can explore the Lakes and Rivers from your boat. Surrounded by extensive landscaping in this wonderful setting is the pool. The interior invites you to old world charm yet has some unique features like the Kitchen opening to the extensive veranda, Theater room plus a workout area. There are 3 bedrooms on the 2nd floor and 2 bedrooms on the 3rd floor. You'll find a large elevator with service from the lower level to the 2nd floor. Garage is under the house and is accessed through the basement.
Getting Around
 Somewhat Walkable
 Very Limited Transit
 Bikeable
Schools
Construction
Condition
- Year built: 1894
Materials
- Foundation: Stone
- Construction materials: Shake Siding
Type & Style
- Home type: SingleFamily
- Architectural style: Other
- Property subType: Single Family Residence
Interior
Appliances
- Appliances included: Dishwasher,Disposal,Range,Refrigerator
Basement
- Has basement: Yes
- Basement: Full,Other
Bedroom1
- Level: Upper
- Dimensions: 16X26
Bedroom2
- Level: Upper
- Dimensions: 12X16
Bedroom3
- Level: Upper
- Dimensions: 12X13
Bedroom4
- Level: Upper
- Dimensions: 12X16
Bedroom5
- Level: Upper
- Dimensions: 13X17
Bedrooms & Bathrooms
- Bedrooms: 5
- Bathrooms: 5
- Full bathrooms: 3
- 1/2 bathrooms: 2
Dining Room
- Level: Main
- Dimensions: 9X14
Family Room
- Level: Main
- Dimensions: 13X26
Features
- Kitchen Island,Walk-In Closet(s),Walk-in Shower
- Number of fireplaces: 3
- Fireplace features: Gas,Three
- Fireplace: Yes
- Finished area below ground: 0
- Finished area above ground: 6,827
Formal Dining Room
- Level: Main
- Dimensions: 15X19
Interior Area
- Total interior livable area: 6,827 sqft
Kitchen
- Level: Main
- Dimensions: 15X23
Living Room
- Level: Main
- Dimensions: 17X28
Other
- Level: Main
- Dimensions: 13X15
Other
- Level: Upper
- Dimensions: 21X24
Other
- Level: Upper
- Dimensions: 15X16
Other
- Level: Main
- Dimensions: 10X18
Property
Accessibility
- Accessibility features: Elevator
Details
- Parcel number: 1003720000/1003710000
- Zoning: Residential
- Exclusions: Sellers personal property.
Features
- Private pool: Yes
- Pool features: In Ground
- Patio & porch: Deck
- On waterfront: Yes
- Waterfront features: River
- Waterbody name: Fox River
Lot
- Lot size: 1.50 Acres
Parking
- Total spaces: 2
- Parking features: Attached,Basement,Built Under Home,Garage Door Opener
- Has garage: Yes
- Attached garage spaces: 2
- Covered spaces: 2
Climate Risk is Financial Risk
Every home has a financial story beyond the listing price. Below, you’ll see the climate risks that could affect this property — and in Bills & Affordability, how those risks may influence repairs, insurance, utilities, and long-term value.
Biggest Threats for This Home
- Cold Wave

- Inland Flooding

- Strong Wind

How This Home’s Risks Compare
FEMA Declared Disasters Across Wisconsin Counties
Understanding the Costs
Financial advisors generally recommend spending no more than 30% of your gross household income on housing costs. In practice, many households stretch to 35% or beyond — especially in high-cost markets.
Estimated Costs Today
| Monthly | Annual | |
|---|---|---|
| Mortgage | $10,112 | $121,344 |
| Home Insurance * | $693 | $8,316 |
| Property Taxes | $3,475 | $41,700 |
| Electricity | $641 | $7,698 |
| Total | $14,921 | $179,052 |
Income You'd Need if You Spent...
Wisconsin FAIR Plan Programs


How Costs Could Change Over Time
Climate risk is quickly impacting all of the major home ownership costs. Adjust the growth rates and percentage of income spent on housing below to see how your housing costs could change over the next 10 years — and what income you'd need to keep up.
Comparing Against the Market
Price Per Sq Ft
vs Other Active Listings
Avg $/sqft
vs Homes Sold Last Month
Median $/sqft
Current Market Trends
Median Price Per Square Foot
The median price per square foot of homes sold in this area each month. Compare this to this listing's price per square foot to gauge whether the home is priced in line with recent sales.
Historicals for This Listing
Zestimate History ($/sqft)
No zestimate history available
Price History
| Date | Event | Price |
|---|---|---|
| 2026-06-11 | Listed for sale | $1,999,900 |
 View on Zillow