


13305 Marystown Rd, Shakopee, MN, 55379
About This Home
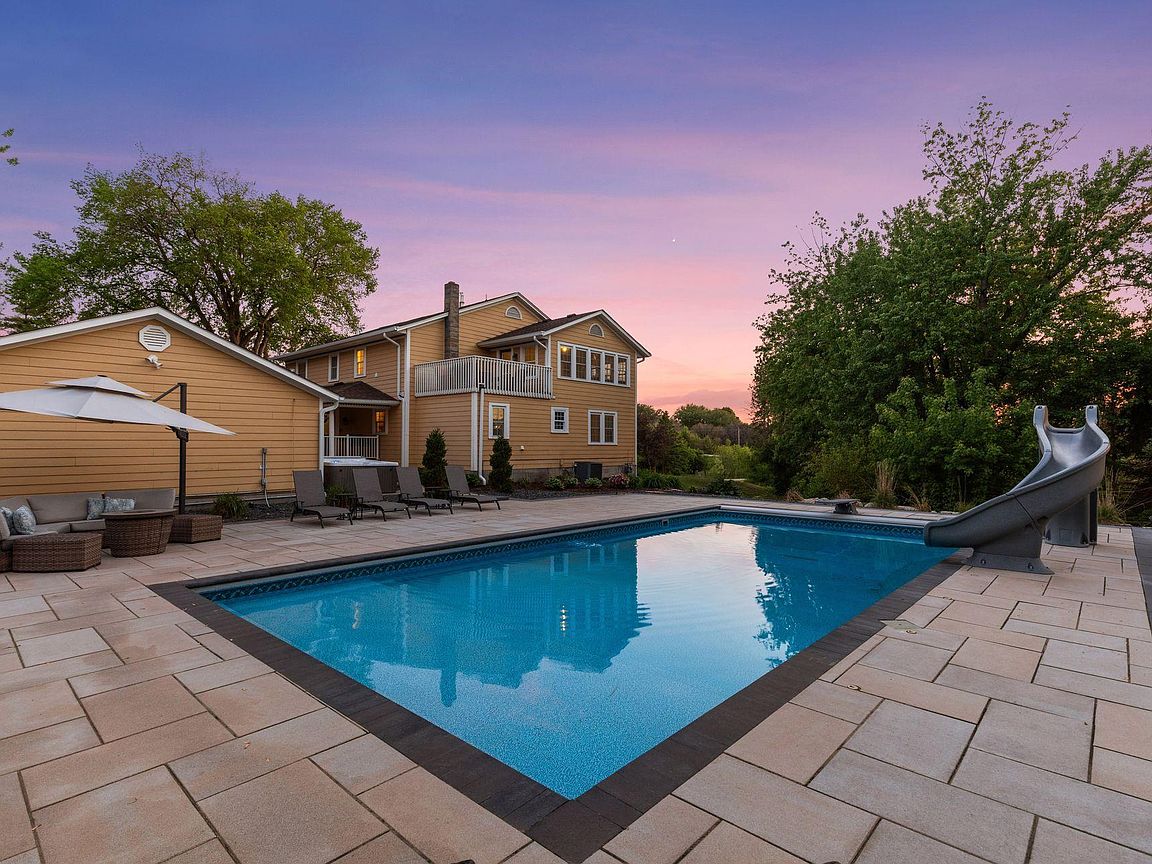
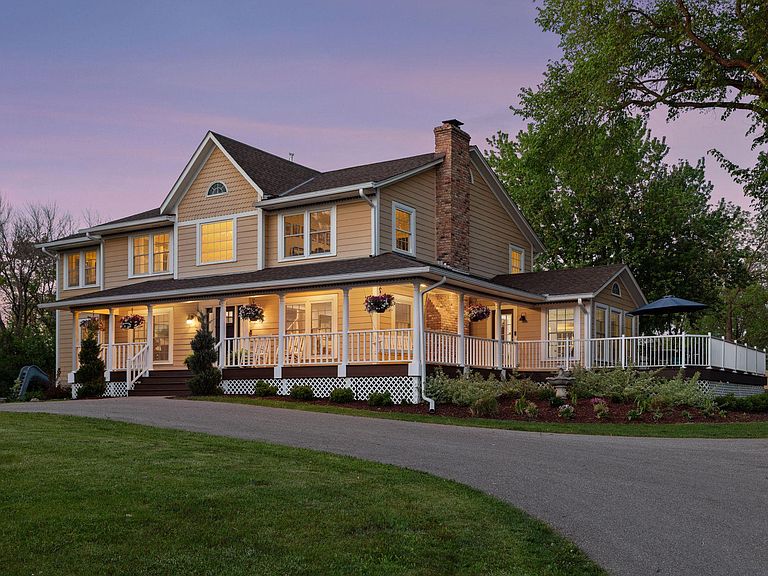
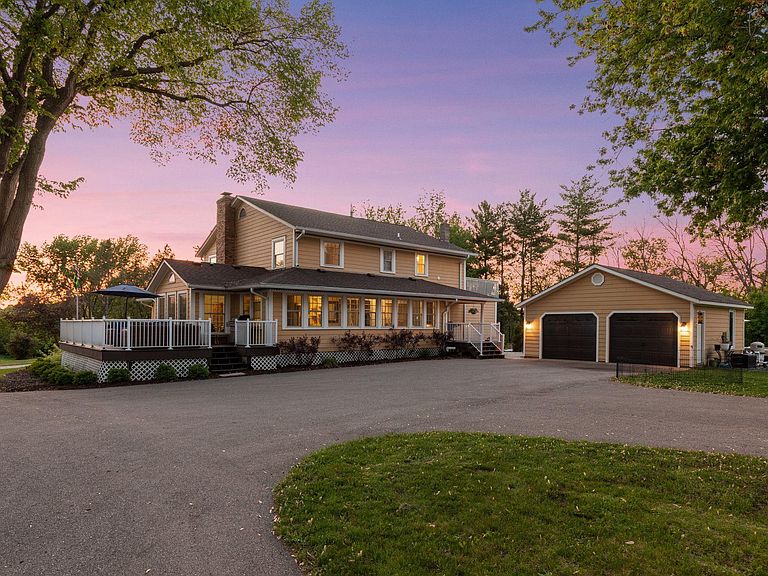
Set on 12+ private acres just outside Shakopee, this exceptional 5BR/4BA estate offers over 4,700 sq ft of refined living surrounded by mature trees. Hardwood floors flow throughout, anchored by a chef’s kitchen with an oversized island, double oven gas range, and extensive cabinetry. Multiple main-level workspaces, a sunroom, and flexible living areas support modern lifestyles. The upper-level primary suite offers a sitting room, private deck, spa-like bath, and walk-in closet with laundry. Outdoor living shines with a wraparound deck, 3-season porch, hot tub, and saltwater pool featuring a sun shelf and automatic cover. A sport court with yard light extends play into the evening. Lower level includes a family room, media space, and additional bedrooms. The 34x32 barn, chicken coops, and expansive grounds offer endless potential—an exceptional blend of luxury, land, and privacy.
Getting Around
 Car-Dependent
 Very Limited Transit
 Somewhat Bikeable
Schools
Construction
Condition
- Year built: 1978
Materials
- Roof: Asphalt
Type & Style
- Home type: SingleFamily
- Property subType: Single Family
Interior
Appliances
- Appliances included: Chandelier,Dishwasher,Double Oven,Dryer,Exhaust Fan,Microwave,Range,Refrigerator,Washer,Water Softener Rented
- Laundry features: Laundry Room,Main Level,Upper Level
Basement
- Has basement: Yes
- Basement: Block,Finished,Sump Pump
Bathroom
- Level: Main
- Area: 60
- Dimensions: 10x6
Bathroom
- Level: Upper
- Area: 117
- Dimensions: 13x9
Bathroom
- Level: Lower
- Area: 70
- Dimensions: 10x7
Bedroom
- Level: Upper
- Area: 308
- Dimensions: 22x14
Bedroom2
- Level: Upper
- Area: 169
- Dimensions: 13x13
Bedroom3
- Level: Upper
- Area: 221
- Dimensions: 17x13
Bedroom4
- Level: Lower
- Area: 187
- Dimensions: 17x11
Bedroom5
- Level: Lower
- Area: 154
- Dimensions: 14x11
Bedrooms & Bathrooms
- Bedrooms: 5
- Bathrooms: 4
- Full bathrooms: 2
- 3/4 bathrooms: 2
Deck
- Level: Upper
- Area: 144
- Dimensions: 12x12
Deck
- Level: Main
- Area: 540
- Dimensions: 30x18
Dining Room
- Level: Main
- Area: 204
- Dimensions: 17x12
Family Room
- Level: Lower
- Area: 336
- Dimensions: 21x16
Features
- Number of fireplaces: 1
- Fireplace features: Living Room
- Fireplace: Yes
- Finished area below ground: 1,200
- Finished area above ground: 3,594
Foyer
- Level: Main
- Area: 121
- Dimensions: 11x11
Heating & Cooling
- Heating features: Forced Air
- Cooling features: Central Air
Interior Area
- Total structure area: 5,570
- Total interior livable area: 4,794 sqft
Kitchen
- Level: Main
- Area: 408
- Dimensions: 24x17
Laundry
- Level: Main
- Area: 96
- Dimensions: 12x8
Living Room
- Level: Main
- Area: 299
- Dimensions: 23x13
Loft
- Level: Upper
- Area: 90
- Dimensions: 10x9
Media Room
- Level: Lower
- Area: 234
- Dimensions: 18x13
Office
- Level: Main
- Area: 156
- Dimensions: 13x12
Other
- Level: Main
- Area: 320
- Dimensions: 32x10
Porch
- Level: Main
- Area: 270
- Dimensions: 45x6
Primary Bathroom
- Level: Upper
- Area: 104
- Dimensions: 13x8
Sitting Room
- Level: Upper
- Area: 228
- Dimensions: 19x12
Study
- Level: Main
- Area: 156
- Dimensions: 13x12
Sun Room
- Level: Main
- Area: 210
- Dimensions: 15x14
Walk In Closet
- Level: Upper
- Area: 91
- Dimensions: 13x7
Property
Accessibility
- Accessibility features: None
Details
- Parcel number: 069240115
- Zoning description: Residential-Single Family
- Foundation area: 1976
Features
- Levels: Two
- Stories: 2
- Private pool: Yes
- Pool features: In Ground,Heated,Outdoor Pool
- Patio & porch: Composite Decking,Covered,Deck,Front Porch,Patio,Rear Porch,Wrap Around
Lot
- Lot size: 12.66 Acres
- Features: Tree Coverage - Heavy
- Lot size dimensions: 420 x 1310
Parking
- Total spaces: 2
- Parking features: Detached Garage,Asphalt
- Has garage: Yes
- Attached garage spaces: 2
- Covered spaces: 2
Climate Risk is Financial Risk
Every home has a financial story beyond the listing price. Below, you’ll see the climate risks that could affect this property — and in Bills & Affordability, how those risks may influence repairs, insurance, utilities, and long-term value.
Biggest Threats for This Home
- Strong Wind

- Cold Wave

- Hail

- Tornado

- Winter Weather

How This Home’s Risks Compare
FEMA Declared Disasters in Scott County and Minnesota
Understanding the Costs
Financial advisors generally recommend spending no more than 30% of your gross household income on housing costs. In practice, many households stretch to 35% or beyond — especially in high-cost markets.
Estimated Costs Today
| Monthly | Annual | |
|---|---|---|
| Mortgage | $7,584 | $91,008 |
| Home Insurance * | $783 | $9,396 |
| Property Taxes | $1,083 | $12,996 |
| Electricity | $404 | $4,852 |
| Total | $9,854 | $118,248 |
Income You'd Need if You Spent...
Minnesota FAIR Plan Programs

How Costs Could Change Over Time
Climate risk is quickly impacting all of the major home ownership costs. Adjust the growth rates and percentage of income spent on housing below to see how your housing costs could change over the next 10 years — and what income you'd need to keep up.
Comparing Against the Market
Price Per Sq Ft
vs Other Active Listings
Avg $/sqft
vs Homes Sold Last Month
Median $/sqft
Current Market Trends
Median Price Per Square Foot
The median price per square foot of homes sold in this area each month. Compare this to this listing's price per square foot to gauge whether the home is priced in line with recent sales.
Historicals for This Listing
Zestimate History ($/sqft)
Price History
| Date | Event | Price |
|---|---|---|
| 2026-06-05 | Listed for sale | $1,499,850 |
| 2008-01-09 | Sold | $600,000 |
 View on Zillow