


111 Fleetwood Dr, Victoria, TX, 77901
About This Home
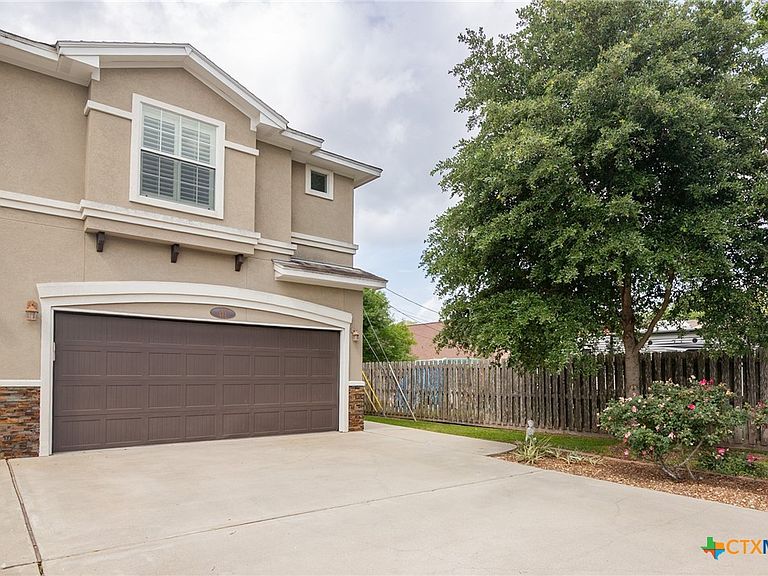
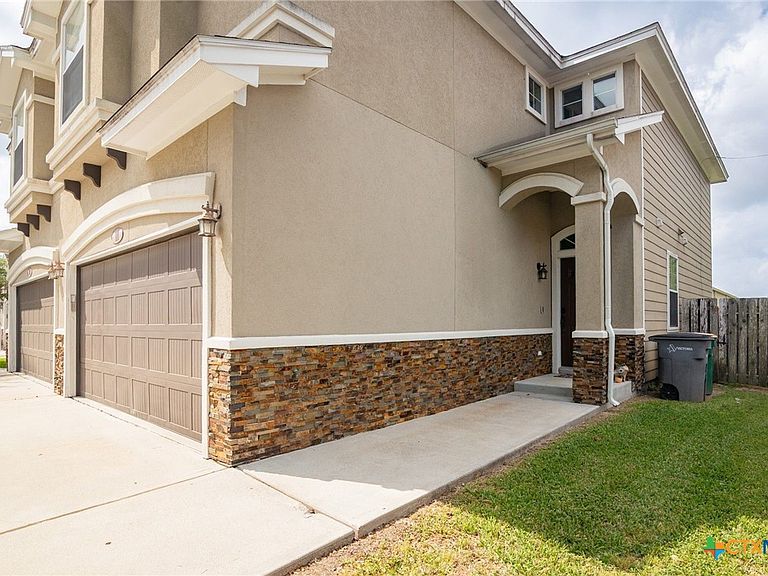
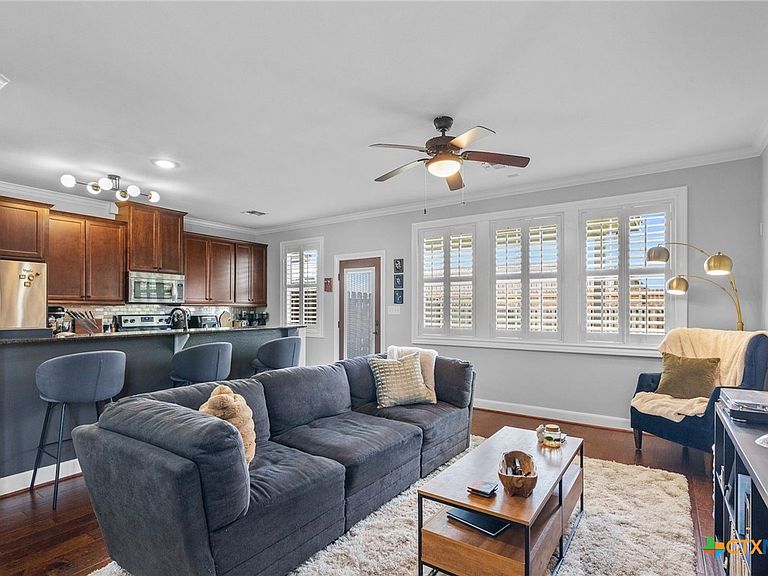
This spacious 3BR/2.5BA offers 1,774 sq.ft and updated features from top to bottom that you will love. This lovely home was built in 2013, and the high end, newer finishes are very unique and rare in this price point - take advantage! Upon arrival, you will immediately appreciate the elevations, beautiful landscaping, and lovely stucco exteriors. This house is conveniently located to shopping, hospitals, dining, and sits right by the Victoria walking/biking trail that is wonderful for evening strolls or exercising. Walking in, you are greeted with an inviting layout featuring stunning engineered hardwood floors, fresh paint, recessed lighting, crown molding, and an great pride of ownership as this house is immaculate. Take special notice to the updates and tasteful fixture and lighting selections throughout, giving this home the perfect amount of desirable character and luxury. The large living area gives an abundance of natural light and and features an open concept with a formal dining area that flows seamlessly into the chef's kitchen—complete with ample cabinetry and counter space graced with beautiful granite countertops. Upstairs, you will appreciate the landing area that is perfect for a second living room, home office, or flex space. The generously sized primary suite includes a private en-suite bathroom with a lovely tiled shower, his/her vanities, and a massive walk-in closet. Each spare bedroom offers plenty of space and has large closets for clothing and storage. The covered back patio is the perfect private space for relaxation or entertainment, while the yard is a perfect size giving you plenty of room without too much regular maintenance. Go and meet your dream home today!
Getting Around
 Car-Dependent
 Very Limited Transit
 Somewhat Bikeable
Schools
Construction
Condition
- Property condition: Resale
- Year built: 2013
Materials
- Foundation: Slab
- Roof: Composition,Shingle
- Construction materials: Frame,Stone,Stucco
Type & Style
- Home type: Townhouse
- Property subType: Townhouse,Single Family Residence
Interior
Appliances
- Appliances included: Down Draft,Electric Range,Disposal,Refrigerator,Water Heater,Some Electric Appliances,Microwave
- Laundry features: Laundry Room
Bedrooms & Bathrooms
- Bedrooms: 3
- Bathrooms: 3
- Full bathrooms: 2
- 1/2 bathrooms: 1
Features
- Attic,Built-in Features,Ceiling Fan(s),Crown Molding,Double Vanity,Home Office,Recessed Lighting,Breakfast Bar,Breakfast Area,Custom Cabinets,Granite Counters,Kitchen/Family Room Combo,Kitchen/Dining Combo
- Window features: Double Pane Windows
- Flooring: Carpet,FSC or SFI Certified Source Hardwood,Hardwood,Tile
- Fireplace features: None
- Attic: Floored
Heating & Cooling
- Heating features: Central
- Cooling features: Central Air,1 Unit
Interior Area
- Total interior livable area: 1,774 sqft
Property
Details
- Parcel number: 20394117
Features
- Levels: Two
- Stories: 2
- Pool features: None
- Patio & porch: Covered,Patio,Porch
- Exterior features: Covered Patio,Porch,Private Yard,Security Lighting
- Fencing: Back Yard,Privacy,Wood
- Has view: Yes
- View description: None
- Waterbody name: None
Lot
- Lot size: 4,451 sqft
Parking
- Total spaces: 2
- Parking features: Garage
- Has garage: Yes
- Attached garage spaces: 2
- Covered spaces: 2
Climate Risk is Financial Risk
Every home has a financial story beyond the listing price. Below, you’ll see the climate risks that could affect this property — and in Bills & Affordability, how those risks may influence repairs, insurance, utilities, and long-term value.
Biggest Threats for This Home
- Cold Wave

- Hurricane

- Lightning

- Tornado

- Heat Wave

- Ice Storm

- Winter Weather

- Tsunami

How This Home’s Risks Compare
FEMA Declared Disasters Across Texas Counties
Understanding the Costs
Financial advisors generally recommend spending no more than 30% of your gross household income on housing costs. In practice, many households stretch to 35% or beyond — especially in high-cost markets.
Estimated Costs Today
| Monthly | Annual | |
|---|---|---|
| Mortgage | $1,238 | $14,856 |
| Home Insurance * | $329 | $3,948 |
| Property Taxes | $278 | $3,336 |
| Electricity | $238 | $2,859 |
| Total | $2,083 | $24,996 |
Income You'd Need if You Spent...
Texas FAIR Plan Programs



How Costs Could Change Over Time
Climate risk is quickly impacting all of the major home ownership costs. Adjust the growth rates and percentage of income spent on housing below to see how your housing costs could change over the next 10 years — and what income you'd need to keep up.
Comparing Against the Market
Price Per Sq Ft
vs Other Active Listings
Avg $/sqft
vs Homes Sold Last Month
Median $/sqft
Current Market Trends
Median Price Per Square Foot
The median price per square foot of homes sold in this area each month. Compare this to this listing's price per square foot to gauge whether the home is priced in line with recent sales.
Historicals for This Listing
Zestimate History ($/sqft)
No zestimate history available
Price History
| Date | Event | Price |
|---|---|---|
| 2025-07-21 | Price change | $269,500 |
| 2025-04-22 | Listed for sale | $274,900 |
| 2023-11-20 | Sold | -- |
| 2023-11-18 | Pending sale | $255,900 |
| 2023-11-10 | Contingent | $255,900 |
| 2023-10-30 | Pending sale | $255,900 |
| 2023-10-23 | Price change | $255,900 |
| 2023-09-13 | Listed for sale | $258,900 |
| 2021-03-24 | Listing removed | -- |
| 2020-05-29 | Listing removed | $210,000 |
| 2020-05-25 | Listed for sale | $210,000 |
| 2019-06-18 | Sold | -- |
| 2019-05-21 | Pending sale | $194,500 |
| 2019-02-13 | Price change | $194,500 |
| 2019-02-05 | Listed for sale | $197,500 |
| 2019-02-04 | Pending sale | $197,500 |
| 2018-12-28 | Price change | $197,500 |
| 2018-10-25 | Price change | $199,900 |
| 2018-06-13 | Price change | $204,900 |
| 2018-03-06 | Listed for sale | $209,900 |
 View on Zillow