


6344 Golden Pond Road, Elm City, NC, 27822
About This Home
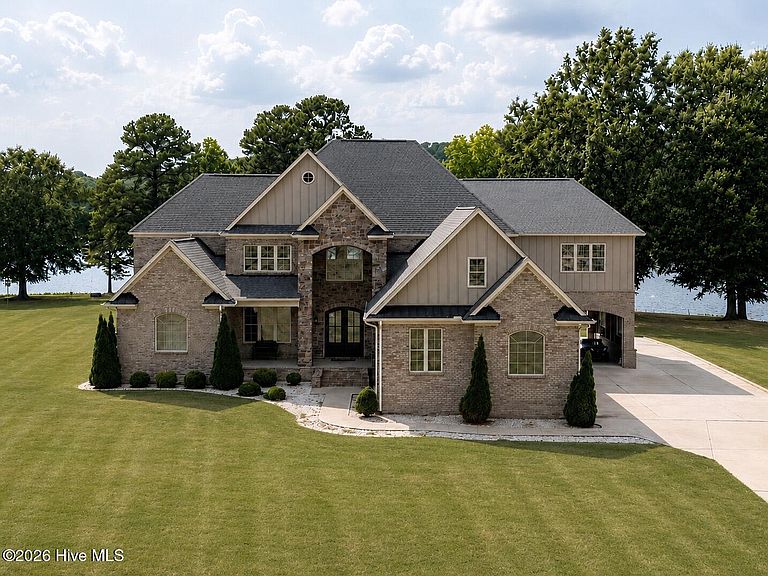
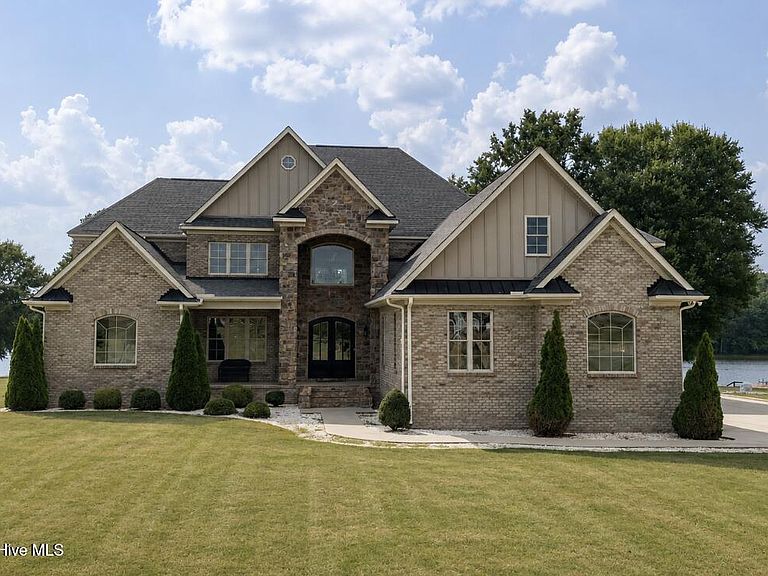
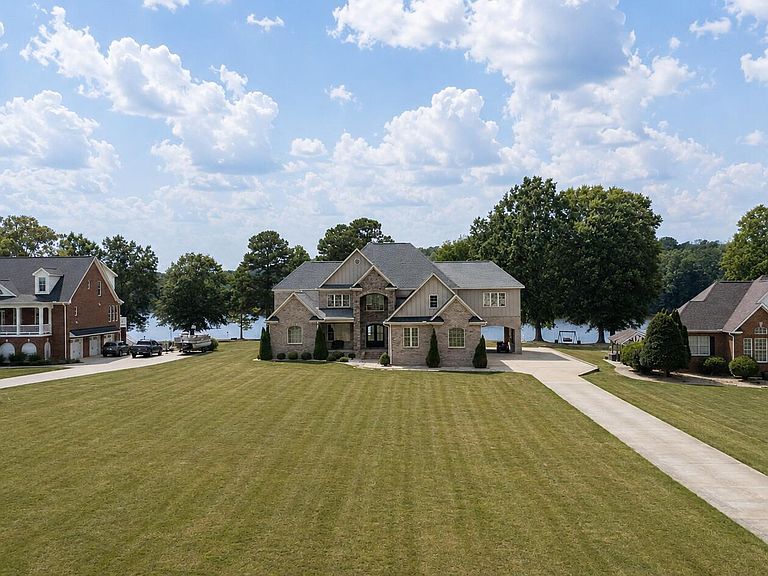
Welcome to waterfront living at its finest on the Tar River Reservoir in Maggie Valley Subdivision. Custom built in 2019, this stunning brick home with stone accents sits on 1.25 acres and offers the perfect blend of luxury, comfort, and gorgeous water views. Featuring 4,642 sq. feet of living space, 4 bedrooms, 3.5 bathrooms, and a spacious 3-car garage, this home was thoughtfully designed with both everyday living and entertaining in mind. The open-concept floor plan showcases beautiful hardwood floors, granite counter tops, soaring ceilings, and a dramatic two-story living room anchored by a striking stone fireplace and beautiful coffered ceilings. Expansive windows across the rear of the home flood the interior with natural light while framing picturesque views of the water. The spacious kitchen and living areas flow seamlessly together, creating a large inviting atmosphere for entertaining. The large owner's suite offers a stunning water view and direct access to the back porch. Trey ceilings and recessed lighting create an elegant retreat, while the luxurious ensuite master bathroom features a large walk-in shower with a luxury rain faucet, dual vanities, and natural light. The impressive custom walk-in closet is the size of a bedroom, complete with separate his-and-her sections, shelving, and ample hanging space. Upstairs features 3 bedrooms, two full baths, and a large bonus room. The second floor overlook provides a stunning view of the living room below, further enhancing the home's grand and airy feel. A standout feature of the home is the spacious unfinished addition on the second floor overlooking the water. Surrounded by windows and abundant natural light, this versatile space offers endless possibilities for its next owner- ideal for a home office, fitness room, studio, or additional living area. Situated under is an unfinished oversized garage space perfect for boat or car storage. The backyard offers plenty of room for customization, recreation, or simply relaxing while taking in the waterfront scenery and sunsets. Enjoy peaceful waterfront living with room to personalize and make this exceptional property your own. With numerous windows and abundant natural light, this home is a blank canvas to let your imagination run wild. This home is conveniently located between Wilson and Rocky Mount and approximately 45 minutes to Raleigh. If you've been searching for a custom waterfront home in a peaceful neighborhood that offers space and endless opportunities to make it your own, this exceptional property is one you do not want to miss out on.
Getting Around
 Car-Dependent
 Very Limited Transit
 Somewhat Bikeable
Schools
Construction
Condition
- Property condition: Fixer
- Year built: 2019
Materials
- Foundation: Brick/Mortar,Crawl Space
- Roof: Shingle
- Construction materials: Brick,Stone,Vinyl Siding,Fiber Cement,Wood Frame
Type & Style
- Home type: SingleFamily
- Property subType: Single Family Residence
Interior
Appliances
- Appliances included: Vented Exhaust Fan,Mini Refrigerator,Gas Cooktop,Built-In Microwave,Built-In Electric Oven,Freezer,Washer,Refrigerator,Humidifier,Dryer,Dishwasher,Tankless Water Heater
- Laundry features: Dryer Hookup,Washer Hookup,Laundry Room
Bathroom1
- Level: First
Bedroom2
- Level: Second
Bedroom3
- Level: Second
Bedrooms & Bathrooms
- Bedrooms: 4
- Bathrooms: 4
- Full bathrooms: 3
- 1/2 bathrooms: 1
Bonus Room
- Level: Second
Features
- Master Downstairs,Walk-in Closet(s),Tray Ceiling(s),High Ceilings,Entrance Foyer,Kitchen Island,Ceiling Fan(s),Pantry,Walk-in Shower,Wet Bar,Eat-in Kitchen,Gas Log,Walk-In Closet(s)
- Flooring: Carpet,Tile,Hardwood
- Fireplace features: Gas Log
- Fireplace: Yes
- Attic: Storage,Floored,See Remarks
Heating & Cooling
- Heating features: Fireplace(s),Electric,Heat Pump
- Cooling features: Central Air,Ceiling Fan(s)
Interior Area
- Total structure area: 4,642
- Total interior livable area: 4,642 sqft
Kitchen
- Level: First
Laundry
- Level: First
Living Room
- Level: First
Master Bedroom
- Level: First
Property
Details
- Parcel number: 372700604535
- Zoning: RESIDENTIAL
- Special condition: Standard
Features
- Levels: Two
- Pool features: None
- Patio & porch: Covered,Front Porch,Rear Porch
- Fencing: None
- Has view: Yes
- View description: River,Water
- Has water view: Yes
- Water view: River,Water
- On waterfront: Yes
- Waterfront features: None
- Frontage type: River
- Living area range: 4500 - 4999
Lot
- Lot size: 1.25 Acres
- Lot size dimensions: rectangle
Parking
- Total spaces: 4
- Parking features: Concrete,Garage Door Opener,Attached Carport,Garage
- Has garage: Yes
- Attached garage spaces: 3
- Covered spaces: 4
- Carport: Yes
- Carport spaces: 1
Climate Risk is Financial Risk
Every home has a financial story beyond the listing price. Below, you’ll see the climate risks that could affect this property — and in Bills & Affordability, how those risks may influence repairs, insurance, utilities, and long-term value.
Biggest Threats for This Home
- Winter Weather

- Inland Flooding

- Tornado

- Cold Wave

- Drought

- Hail

- Hurricane

- Heat Wave

- Lightning

- Strong Wind

How This Home’s Risks Compare
FEMA Declared Disasters in Nash County and North Carolina
Understanding the Costs
Financial advisors generally recommend spending no more than 30% of your gross household income on housing costs. In practice, many households stretch to 35% or beyond — especially in high-cost markets.
Estimated Costs Today
| Monthly | Annual | |
|---|---|---|
| Mortgage | $4,652 | $55,824 |
| Home Insurance * | $547 | $6,564 |
| Property Taxes | $608 | $7,296 |
| Electricity | $432 | $5,188 |
| Total | $6,239 | $74,868 |
Income You'd Need if You Spent...
North Carolina FAIR Plan Programs

How Costs Could Change Over Time
Climate risk is quickly impacting all of the major home ownership costs. Adjust the growth rates and percentage of income spent on housing below to see how your housing costs could change over the next 10 years — and what income you'd need to keep up.
Comparing Against the Market
Price Per Sq Ft
vs Other Active Listings
Avg $/sqft
vs Homes Sold Last Month
Median $/sqft
Current Market Trends
Median Price Per Square Foot
The median price per square foot of homes sold in this area each month. Compare this to this listing's price per square foot to gauge whether the home is priced in line with recent sales.
Historicals for This Listing
Zestimate History ($/sqft)
Price History
| Date | Event | Price |
|---|---|---|
| 2026-08-07 | Price change | $899,900 |
| 2026-07-13 | Listed for sale | $920,000 |
| 2018-04-06 | Sold | $105,000 |
 View on Zillow