


5297 Vista Overlook Trl, Prescott, AZ, 86301
About This Home
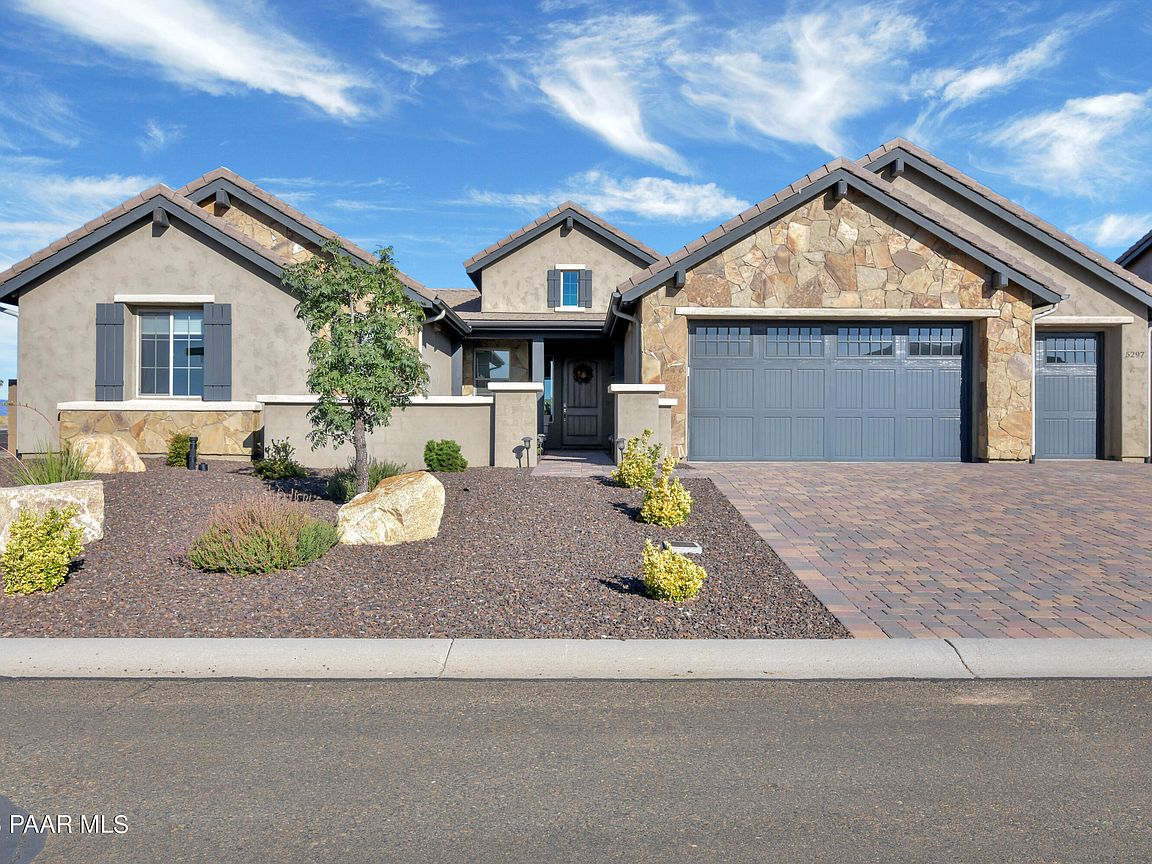
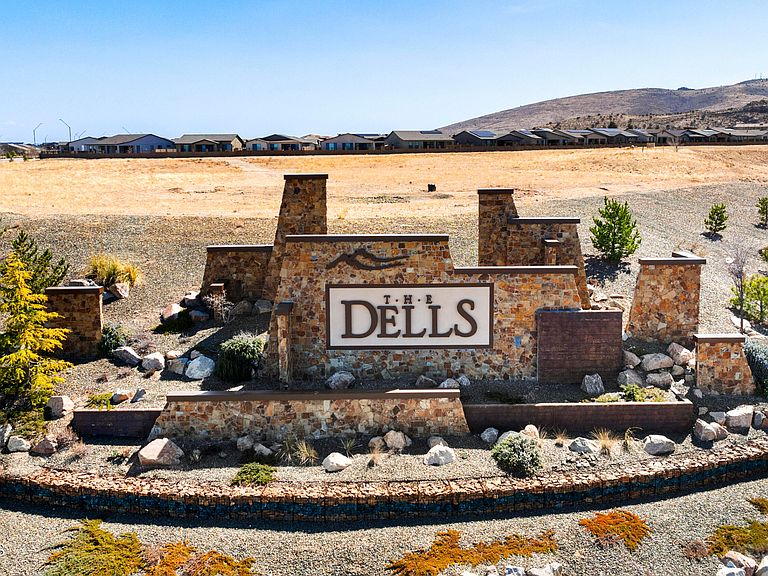
This freshly painted, immaculate home has been so well cared for, with over $100k in upgrades including beamed ceilings, porcelain tile plank floors, motorized blinds throughout, a 4 zone speaker system, as well as a brand new refrigerator and a new electric fireplace in the livingroom with an included TV and soundbar wall mounted above. The open concept living area is bright and spacious with 10 foot beamed ceilings and the home's split floorplan allows for a seperate family room & office area, along with two bedrooms & a full bath all located far from the spacious primary suite. The expansive gourmet kitchen will ignite your inner chef and includes a large island perfect for dining or social gatherings and a generous walk-in pantry. A large office is conveniently located through french doors off the livingroom. The primary bedroom has a large, extended walk in closet, ensuite with walk in shower, and an entrance to the backyard and hot tub. The expansive glass slider in the livingroom opens to an extended covered patio & backyard oasis where you'll find the relaxing hot tub, area for a gas firepit, artificial grass, a drip system on all foliage and the garden's raised beds, 2 peach trees, and a garden shed. Other perks include the extended 3 car garage, electric vehicle 40 amp circuit, exterior & interior security cameras, an energy recovery ventilation system (ERV), and a natural gas tankless hot water heater. The Granite Dells Estates Clubhouse features a pool and spa with expansive views and gas firepit with seating area, a fitness center, pickleball courts and an events center. This impeccable home is move in ready and offers effortless access to Prescott's extensive biking and hiking trail system!
Getting Around
 Car-Dependent
 Very Limited Transit
 Somewhat Bikeable
Schools
Construction
Condition
- Year built: 2018
Materials
- Roof: Concrete
- Construction materials: Frame,Stucco
Other
- Builder name: Mandalay Homes
Type & Style
- Home type: SingleFamily
- Architectural style: Contemporary
- Property subType: Single Family Residence
Interior
Appliances
- Appliances included: Built-In Electric Oven,Dishwasher,Disposal,Dryer,Gas Cooktop,Microwave,Refrigerator,Washer
- Laundry features: Wash/Dry Connection,Sink
Basement
- Basement: Slab
Bedrooms & Bathrooms
- Bedrooms: 3
- Bathrooms: 3
- Full bathrooms: 1
- 3/4 bathrooms: 1
- 1/2 bathrooms: 1
Features
- Beamed Ceilings,Ceiling Fan(s),Wired for Data,Eat-in Kitchen,Granite Counters,Kit/Din Combo,Kitchen Island,Live on One Level,Master Downstairs,High Ceilings,Wired for Sound,Walk-In Closet(s)
- Window features: Double Pane Windows,Other,Pleated Shades,Screens,See Remarks,Storm Window(s)
- Flooring: Carpet,Tile
Heating & Cooling
- Heating features: Forced Air,Natural Gas
- Cooling features: Ceiling Fan(s),Central Air
Interior Area
- Total structure area: 2,631
- Total interior livable area: 2,631 sqft
Property
Accessibility
- Accessibility features: Handicap Access - Exterior,Handicap Doorway - Interior
Details
- Parcel number: 107
- Zoning: SF-6, BG
Features
- Patio & porch: Covered
- Exterior features: Landscaping-Front,Landscaping-Rear,Level Entry,Sprinkler/Drip,Storm Gutters
- Has spa: Yes
- Spa features: Outdoor Spa/Hot Tub,Indoor Spa/Hot Tub
- Fencing: Back Yard
- Has view: Yes
- View description: Bradshaw Mountain,Granite Mountain,Mountain(s)
- Topography of land: Corner Lot,Level,Other Trees,Views
Lot
- Lot size: 10,018 sqft
Parking
- Total spaces: 3
- Parking features: Paver Block,Garage Door Opener
- Has garage: Yes
- Attached garage spaces: 3
- Covered spaces: 3
Climate Risk is Financial Risk
Every home has a financial story beyond the listing price. Below, you’ll see the climate risks that could affect this property — and in Bills & Affordability, how those risks may influence repairs, insurance, utilities, and long-term value.
Biggest Threats for This Home
- Lightning

- Inland Flooding

- Wildfire

- Winter Weather

- Hail

How This Home’s Risks Compare
FEMA Declared Disasters in Yavapai County and Arizona
Understanding the Costs
Financial advisors generally recommend spending no more than 30% of your gross household income on housing costs. In practice, many households stretch to 35% or beyond — especially in high-cost markets.
Estimated Costs Today
| Monthly | Annual | |
|---|---|---|
| Mortgage | $4,373 | $52,476 |
| Home Insurance | $182 | $2,184 |
| Property Taxes | $288 | $3,456 |
| Electricity | $278 | $3,343 |
| Total | $5,121 | $61,452 |
Income You'd Need if You Spent...
How Costs Could Change Over Time
Climate risk is quickly impacting all of the major home ownership costs. Adjust the growth rates and percentage of income spent on housing below to see how your housing costs could change over the next 10 years — and what income you'd need to keep up.
Comparing Against the Market
Price Per Sq Ft
vs Other Active Listings
Avg $/sqft
vs Homes Sold Last Month
Median $/sqft
Current Market Trends
Median Price Per Square Foot
The median price per square foot of homes sold in this area each month. Compare this to this listing's price per square foot to gauge whether the home is priced in line with recent sales.
Historicals for This Listing
Zestimate History ($/sqft)
No zestimate history available
Price History
| Date | Event | Price |
|---|---|---|
| 2026-08-13 | Price change | $850,000 |
| 2026-08-02 | Price change | $865,000 |
| 2026-07-14 | Listed for sale | $875,000 |
| 2026-07-09 | Contingent | $875,000 |
| 2026-07-03 | Listed for sale | $875,000 |
| 2024-01-07 | Listing removed | -- |
| 2023-10-30 | Listed for sale | $885,000 |
| 2018-07-11 | Sold | $524,514 |
| 2017-10-18 | Sold | $80,750 |
| 2017-05-30 | Sold | $242,250 |
 View on Zillow