


540 E Suera Ter, Mustang, OK, 73064
About This Home
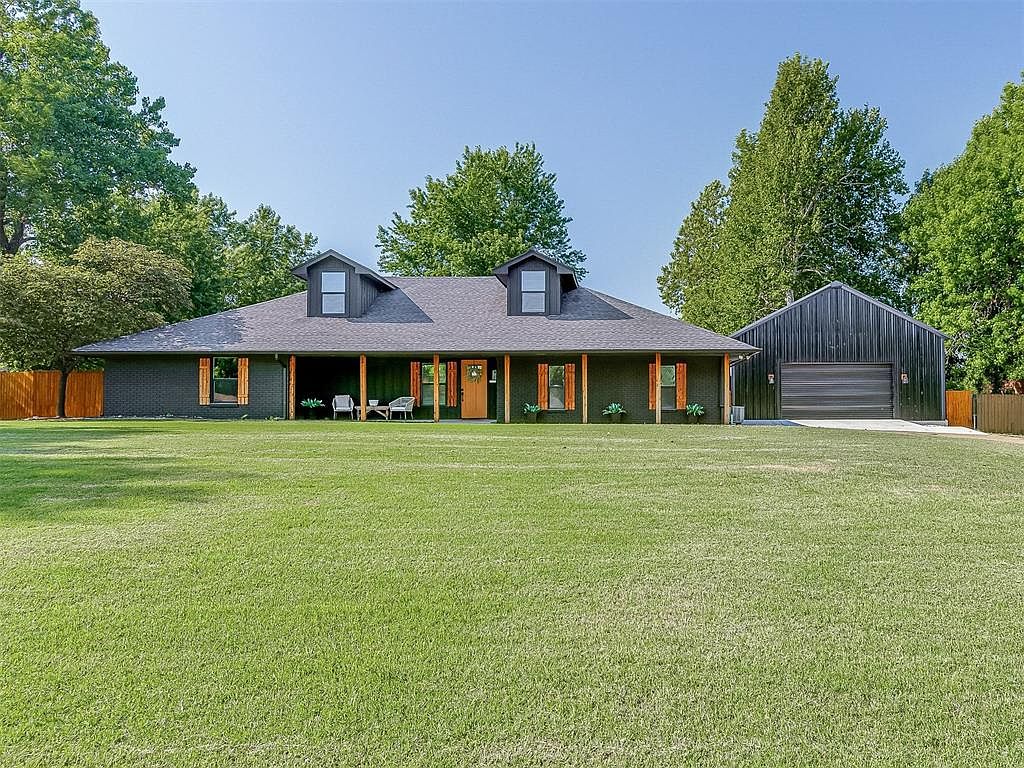
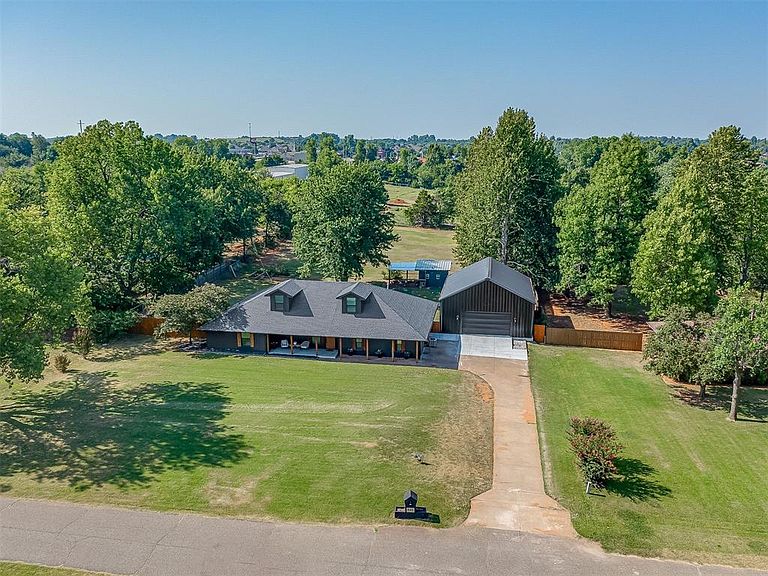
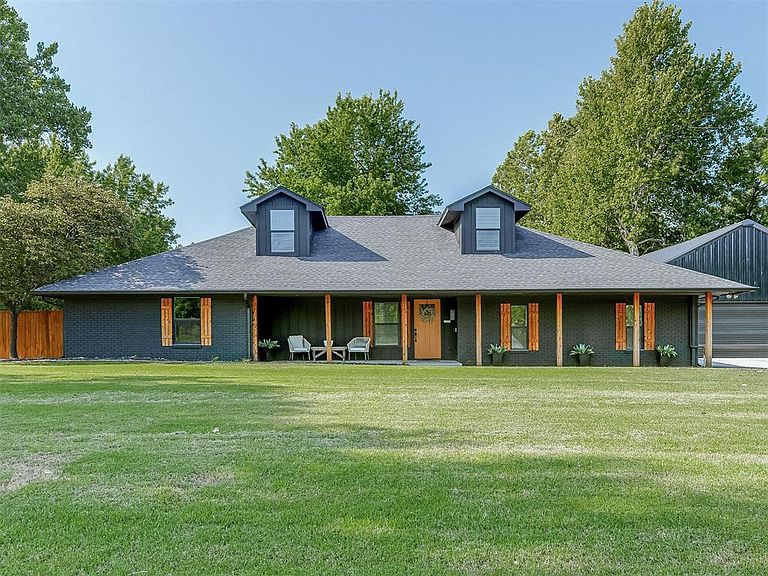
Welcome to your own slice of country living with all the conveniences of the city! Situated on 1.09 acres in the highly sought-after Mustang School District, this beautifully updated property offers the perfect combination of space, style, and functionality. Originally remodeled from top to bottom, the current owners have invested in extensive additional upgrades, creating a flexible floor plan with 5 bedrooms, 2 bathrooms, 2 living areas, a dedicated office, and a custom laundry/mudroom. The open-concept living area features a stunning accent wall with an electric fireplace and flows into the beautifully updated kitchen with granite countertops, a large island, abundant cabinetry, and a walk-in pantry. The spacious primary suite offers double vanities, granite counters, a custom wood accent wall, and a large walk-in closet. The former garage has been transformed into a luxury laundry and mudroom with granite countertops, built-in storage, and space for additional appliances or pet kennels, while also adding an additional bedroom and office with a built-in Murphy bed. Step outside to enjoy the screened-in back porch overlooking the fully fenced backyard with upgraded landscaping, low-maintenance turf, a sandbox, and a large chicken coop. The impressive NEW 30x40 shop features large overhead doors on both the front and back, abundant storage, and an above-ground storm shelter, making it ideal for hobbies, equipment, or extra vehicles. Other improvements include 2 new HVAC systems, a tankless water heater (2025), full gutters on the house and shop, and a fresh exterior makeover with modern black paint and cedar accents for incredible curb appeal. Located on city water with easy access to highways, shopping, restaurants, parks, and schools, this move-in-ready property offers the perfect blend of country charm and modern convenience. As an added bonus, the John Deere riding lawn mower, kitchen fridge, washer, and dryer can remain with the property!
Getting Around
 Somewhat Walkable
 Very Limited Transit
 Somewhat Bikeable
Schools
Construction
Condition
- Year built: 1965
Materials
- Foundation: Slab
- Roof: Composition
- Construction materials: Brick
Type & Style
- Home type: SingleFamily
- Architectural style: Traditional
- Property subType: Single Family Residence
Interior
Appliances
- Appliances included: Dishwasher,Disposal,Water Heater,Free-Standing Gas Oven,Free-Standing Gas Range
Bedrooms & Bathrooms
- Bedrooms: 5
- Bathrooms: 2
- Full bathrooms: 2
Features
- Flooring: Carpet,Tile
- Number of fireplaces: 1
- Fireplace features: Electric
- Fireplace: Yes
Heating
- Heating features: Has Heating (Unspecified Type)
Interior Area
- Total structure area: 3,070
- Total interior livable area: 3,070 sqft
Property
Details
- Parcel number: 540ESuera73064
- Special condition: None
Features
- Levels: Two
- Stories: 2
- Patio & porch: Patio,Porch
- Exterior features: Fire Pit
Lot
- Lot size: 1.09 Acres
- Features: Interior Lot
Parking
- Total spaces: 4
- Parking features: Concrete
- Has garage: Yes
- Attached garage spaces: 4
- Covered spaces: 4
Climate Risk is Financial Risk
Every home has a financial story beyond the listing price. Below, you’ll see the climate risks that could affect this property — and in Bills & Affordability, how those risks may influence repairs, insurance, utilities, and long-term value.
Biggest Threats for This Home
- Ice Storm

- Tornado

- Cold Wave

- Hail

- Heat Wave

- Winter Weather

- Strong Wind

How This Home’s Risks Compare
FEMA Declared Disasters in Canadian County and Oklahoma
Understanding the Costs
Financial advisors generally recommend spending no more than 30% of your gross household income on housing costs. In practice, many households stretch to 35% or beyond — especially in high-cost markets.
Estimated Costs Today
| Monthly | Annual | |
|---|---|---|
| Mortgage | $2,654 | $31,848 |
| Home Insurance | $658 | $7,896 |
| Property Taxes | $354 | $4,248 |
| Electricity | $228 | $2,740 |
| Total | $3,894 | $46,728 |
Income You'd Need if You Spent...
How Costs Could Change Over Time
Climate risk is quickly impacting all of the major home ownership costs. Adjust the growth rates and percentage of income spent on housing below to see how your housing costs could change over the next 10 years — and what income you'd need to keep up.
Comparing Against the Market
Price Per Sq Ft
vs Other Active Listings
Avg $/sqft
vs Homes Sold Last Month
Median $/sqft
Current Market Trends
Median Price Per Square Foot
The median price per square foot of homes sold in this area each month. Compare this to this listing's price per square foot to gauge whether the home is priced in line with recent sales.
Historicals for This Listing
Zestimate History ($/sqft)
Price History
| Date | Event | Price |
|---|---|---|
| 2026-08-14 | Price change | $515,000 |
| 2026-07-23 | Listed for sale | $525,000 |
| 2023-09-29 | Sold | $375,000 |
| 2023-08-28 | Pending sale | $385,000 |
| 2023-08-02 | Price change | $385,000 |
| 2023-07-22 | Price change | $399,900 |
| 2023-06-24 | Price change | $410,000 |
| 2023-06-09 | Listed for sale | $420,000 |
| 2022-03-02 | Sold | $137,000 |
| 2022-01-25 | Pending sale | $179,000 |
| 2022-01-20 | Listed for sale | $179,000 |
| 2021-03-05 | Sold | $127,000 |
| 2007-07-11 | Sold | $120,000 |
 View on Zillow