


130 Dakota Ave, Elko New Market, MN, 55054
About This Home
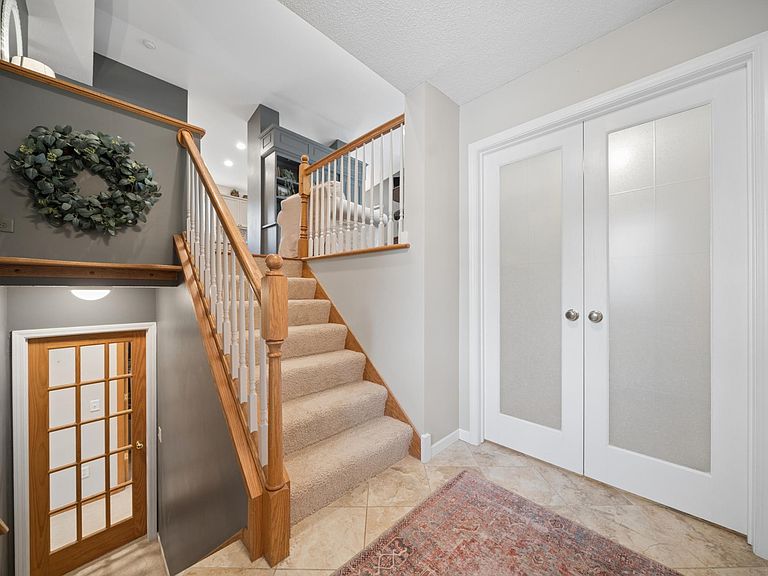
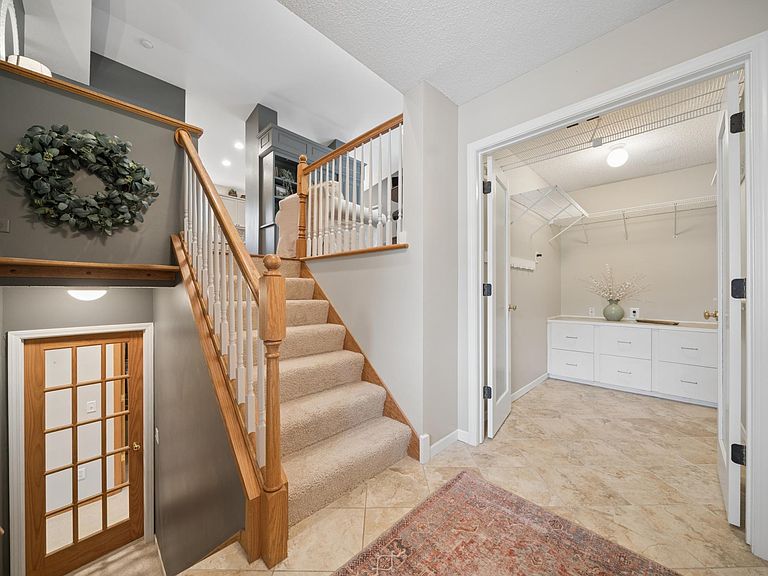
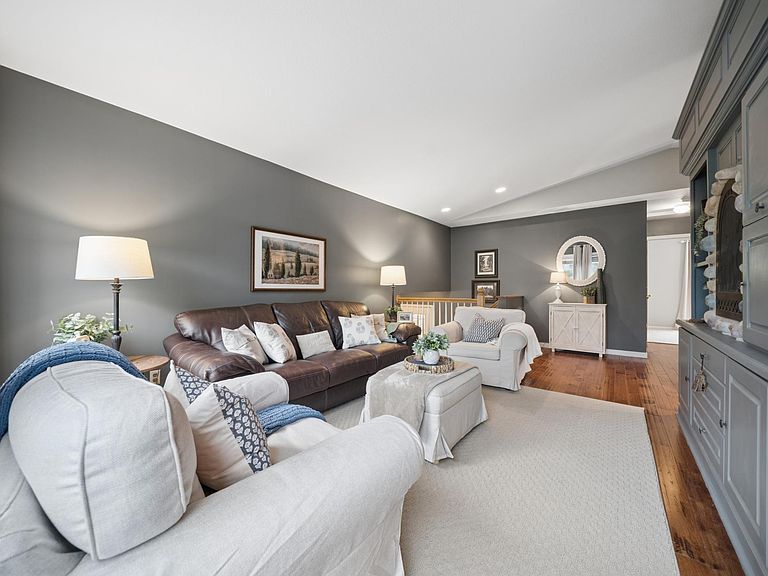
Prepare to be impressed by this beautifully maintained, completely turn-key split-entry home. From the moment you arrive, the striking stone-accented facade, manicured landscaping, and pristine concrete driveway set the stage for a home that has been meticulously cared for inside and out. Step inside to a bright, welcoming foyer featuring double doors that open into a massive walk-in closet and mudroom space-perfect for keeping everyday gear organized and out of sight. The home is flooded with natural light thanks to oversized windows. The heart of the home is the updated kitchen, fully equipped with taupe cabinetry, stainless-steel appliances, and a tile backsplash. While the adjacent dining area features a sliding glass door that leads directly out to a spacious back deck, ideal for summers. This property offers rare and exceptional garage space! In addition to the attached 2-car garage out front, the backyard features a bonus single-detached, finished garage. Whether you need a dedicated workshop, extra storage for recreational toys, a home gym, or a private studio, this extra space is a major game-changer. Ideally situated near beautiful Wagner Park, you'll have instant access to sports fields, trails, a playground, and year-round community fun right in your neighborhood. Positioned right on the annual Fire Rescue Days parade route, you'll love having front-row seats to the community's favorite summer celebration as it rolls right past your front yard on Dakota Ave.
Getting Around
 Car-Dependent
 Very Limited Transit
 Somewhat Bikeable
Schools
Construction
Condition
- Year built: 1998
Materials
- Roof: Age 8 Years or Less,Asphalt
- Construction materials: Block,Frame,Stone
Type & Style
- Home type: SingleFamily
- Property subType: Single Family
Interior
Appliances
- Appliances included: Dishwasher,Disposal,Dryer,Exhaust Fan,Gas Water Heater,Water Osmosis System,Microwave,Range,Refrigerator,Stainless Steel Appliance(s),Washer,Water Softener Owned
- Laundry features: Electric Dryer Hookup,Lower Level,Laundry Room,Sink,Washer Hookup
Basement
- Has basement: Yes
- Basement: Block,Daylight,Drain Tiled,Finished,Sump Pump,Tile Shower
Bathroom
- Level: Upper
- Area: 45
- Dimensions: 9'x5'
Bathroom
- Level: Lower
- Area: 42
- Dimensions: 6'x7'
Bedroom
- Level: Upper
- Area: 130
- Dimensions: 13'x10'
Bedroom2
- Level: Upper
- Area: 132
- Dimensions: 12'x11'
Bedroom3
- Level: Lower
- Area: 88
- Dimensions: 8'x11'
Bedroom4
- Level: Lower
- Area: 121
- Dimensions: 11'x11'
Bedrooms & Bathrooms
- Bedrooms: 4
- Bathrooms: 2
- Full bathrooms: 1
- 3/4 bathrooms: 1
Dining Room
- Level: Upper
- Area: 64
- Dimensions: 8'x8'
Family Room
- Level: Lower
- Area: 220
- Dimensions: 22'x10'
Features
- Number of fireplaces: 3
- Fireplace features: Double Sided,Family Room,Gas,Living Room,Stone,Wood Burning Stove
- Fireplace: Yes
- Finished area below ground: 938
- Finished area above ground: 962
Foyer
- Level: Main
- Area: 85
- Dimensions: 5'x17'
Heating & Cooling
- Heating features: Baseboard,Forced Air,Fireplace(s),Wood Stove
- Cooling features: Central Air
Interior Area
- Total structure area: 1,988
- Total interior livable area: 1,900 sqft
Kitchen
- Level: Upper
- Area: 80
- Dimensions: 10'x8'
Laundry
- Level: Lower
- Area: 88
- Dimensions: 8'x11'
Living Room
- Level: Upper
- Area: 252
- Dimensions: 12'x21'
Property
Accessibility
- Accessibility features: None
Details
- Parcel number: 230070240
- Zoning description: Residential-Single Family
- Foundation area: 1795
Features
- Levels: Multi/Split
- Patio & porch: Deck,Patio
Lot
- Lot size: 0.31 Acres
- Features: Tree Coverage - Medium
- Lot size dimensions: .31
Parking
- Total spaces: 3
- Parking features: Attached,Detached Garage,Concrete,Electric,Garage,Garage Door Opener,Heated Garage,Multiple Garages
- Has garage: Yes
- Attached garage spaces: 3
- Covered spaces: 3
- Has uncovered spaces: Yes
Climate Risk is Financial Risk
Every home has a financial story beyond the listing price. Below, you’ll see the climate risks that could affect this property — and in Bills & Affordability, how those risks may influence repairs, insurance, utilities, and long-term value.
Biggest Threats for This Home
- Strong Wind

- Cold Wave

- Tornado

- Hail

- Heat Wave

- Winter Weather

How This Home’s Risks Compare
FEMA Declared Disasters in Scott County and Minnesota
Understanding the Costs
Financial advisors generally recommend spending no more than 30% of your gross household income on housing costs. In practice, many households stretch to 35% or beyond — especially in high-cost markets.
Estimated Costs Today
| Monthly | Annual | |
|---|---|---|
| Mortgage | $2,098 | $25,176 |
| Home Insurance * | $290 | $3,480 |
| Property Taxes | $372 | $4,464 |
| Electricity | $170 | $2,050 |
| Total | $2,930 | $35,160 |
Income You'd Need if You Spent...
Minnesota FAIR Plan Programs

How Costs Could Change Over Time
Climate risk is quickly impacting all of the major home ownership costs. Adjust the growth rates and percentage of income spent on housing below to see how your housing costs could change over the next 10 years — and what income you'd need to keep up.
Comparing Against the Market
Price Per Sq Ft
vs Other Active Listings
Avg $/sqft
vs Homes Sold Last Month
Median $/sqft
Current Market Trends
Median Price Per Square Foot
The median price per square foot of homes sold in this area each month. Compare this to this listing's price per square foot to gauge whether the home is priced in line with recent sales.
Historicals for This Listing
Zestimate History ($/sqft)
Price History
| Date | Event | Price |
|---|---|---|
| 2026-06-18 | Listed for sale | $415,000 |
| 1998-10-19 | Sold | $32,900 |
 View on Zillow