



108A Dock St, Bensalem, PA, 19020
About This Home
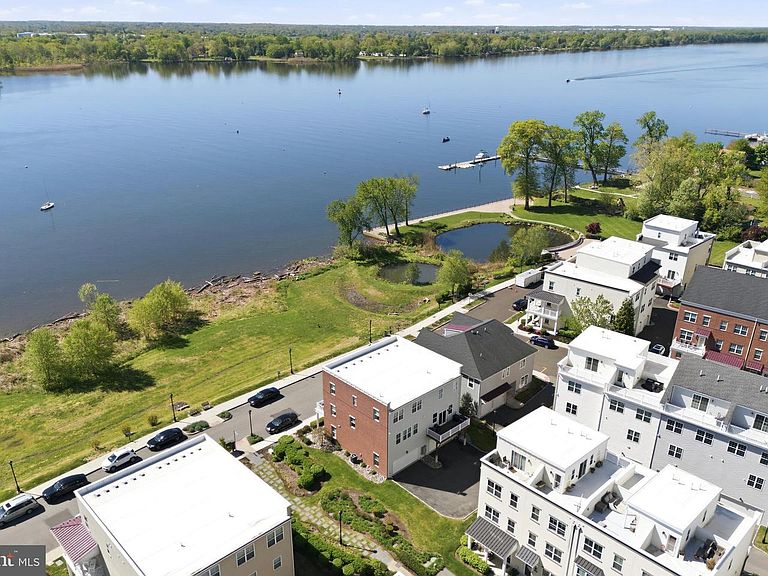
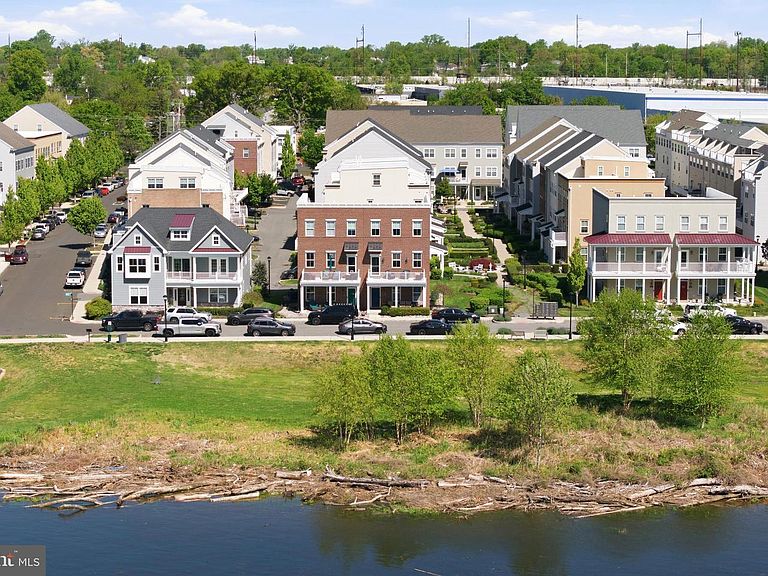
Welcome to one of the most desirable homes in Waterside—an upgraded Annapolis Grand model by original builder Mignatti, and one of only 8 rare side-by-side models. The sellers opted for all upgrades to provide optimal convenience and affordable luxury. Offering approximately 2,310 square feet, this home layout is larger than similar models, offering an expanded breakfast nook with extra cabinetry, a wet bar and beverage fridge. The premium upgraded kitchen is designed with quartz countertops, island sink, glass pendant lighting, tiled backsplash, a double door pantry, and newer stainless steel appliances: GE Profile Café gas range, matching microwave (2025) and a Bosch dishwasher (2025). The rest of the 2nd floor includes crown molding, recessed lighting, engineered hardwood floors, access to your custom marble tiled powder room, and balcony showcasing the best unobstructed waterfront views in the whole neighborhood! The entire home is filled with natural light thanks to five additional eco-friendly windows to help save energy. Follow the new pine wood stairs to the third level hosting three carpeted bedrooms, hall bathroom with tub and laundry area with newer washer (March 2026). The primary suite is located near the front of the home to wake you up with sunrises every morning and includes a spacious walk-in closet and en-suite shower stall bathroom with his and her sinks. The ground-level flex space has provided the sellers with many uses throughout the years as a gym, den, game room, guest room, and currently as an office. Access your oversized 2-car garage, equipped with custom built-in storage shelving, refrigerator and dart board. Guest parking is never an issue with a rear driveway for 2-3 additional vehicles. This exclusive location also offers the benefit of a side yard rarely found in townhome living. Additional highlights include gas heat with forced hot air, built-in system humidifier, 3-zone Nest thermostats, hardwired sprinkler and fire alarm system and keyless entry. Location is truly convenient with quick commute routes to Philly, Trenton, or the Jersey Shores via I-95 or the Cornwell Heights regional rail station. And with local favorites such as Waterside Cafe and Broken Goblet Brewing, you don't even have to leave! Lastly, the sellers are willing to offer mostly all furniture in the home, with valuable items marked negotiable such as the built-in garage Tesla charger or outdoor furniture. The sellers spared no expense for their enjoyment and are ready to offer the premium upgrades and prime location for the benefit of the next lucky homeowner!
Getting Around
 Car-Dependent
 Very Limited Transit
 Somewhat Bikeable
Schools
Construction
Condition
- Property condition: Excellent
- New construction: Yes
- Year built: 2017
Materials
- Foundation: Slab
- Construction materials: Frame,Brick
Other
- Builder model: Annapolis Grand
- Builder name: Magnatti
Type & Style
- Home type: SingleFamily
- Property subType: Single Family Residence
Interior
Appliances
- Appliances included: Microwave,Dishwasher,Dryer,Oven/Range - Gas,Refrigerator,Stainless Steel Appliance(s),Washer,Energy Efficient Appliances,Disposal,Electric Water Heater
- Laundry features: Upper Level
Bathroom3
- Features: Flooring - Ceramic Tile
- Level: Upper
Bedroom2
- Features: Ceiling Fan(s),Window Treatments,Flooring - Carpet
- Level: Upper
- Area: 143
- Dimensions: 11 X 13
Bedroom3
- Features: Ceiling Fan(s),Window Treatments,Flooring - Carpet
- Level: Upper
- Area: 130
- Dimensions: 10 X 13
Bedrooms & Bathrooms
- Bedrooms: 3
- Bathrooms: 3
- Full bathrooms: 2
- 1/2 bathrooms: 1
Den
- Features: Flooring - Engineered Wood,Window Treatments
- Level: Main
- Area: 160
- Dimensions: 10 X 16
Dining Room
- Level: Upper
- Area: 135
- Dimensions: 9 X 15
Features
- Bathroom - Tub Shower,Bathroom - Walk-In Shower,Breakfast Area,Ceiling Fan(s),Combination Dining/Living,Crown Molding,Open Floorplan,Kitchen Island,Pantry,Primary Bath(s),Recessed Lighting,Walk-In Closet(s),Bar
- Window features: Energy Efficient
- Flooring: Wood
- Finished area below ground: 0
- Finished area above ground: 2,310
Heating & Cooling
- Heating features: Forced Air,Humidity Control,Natural Gas
- Cooling features: Central Air,Natural Gas
Interior Area
- Total structure area: 2,310
- Total interior livable area: 2,310 sqft
Kitchen
- Features: Breakfast Nook,Countertop(s) - Quartz,Crown Molding,Dining Area,Flooring - Engineered Wood,Kitchen Island,Kitchen - Gas Cooking,Recessed Lighting,Lighting - Pendants,Living/Dining Room Combo,Pantry,Wet Bar,Window Treatments
- Level: Upper
- Area: 294
- Dimensions: 14 X 21
Living Room
- Features: Balcony Access,Flooring - Engineered Wood,Recessed Lighting,Window Treatments
- Level: Upper
- Area: 336
- Dimensions: 16 X 21
Primary Bedroom
- Features: Bathroom - Walk-In Shower,Recessed Lighting,Walk-In Closet(s),Attached Bathroom,Flooring - Carpet,Window Treatments,Ceiling Fan(s)
- Level: Upper
- Area: 252
- Dimensions: 14 X 18
Property
Accessibility
- Accessibility features: 2+ Access Exits
Details
- Parcel number: 02064139D811
- Attached to another structure: Yes
- Zoning: M2
- Special condition: Standard
- Other equipment: Negotiable
- Exclusions: Televisions,Sound Bars,Living Room Sofa
Features
- Levels: Three
- Stories: 3
- Pool features: None
- Patio & porch: Porch
- Exterior features: Balcony
- Has view: Yes
- View description: Water,Street
- Has water view: Yes
- Water view: Water
- On waterfront: Yes
- Waterfront features: River
- Waterbody name: Delaware River
- Frontage length: Water Frontage Ft: 60
Lot
- Features: SideYard(s)
Parking
- Total spaces: 4
- Parking features: Storage,Garage Faces Rear,Garage Door Opener,Oversized,Attached,Driveway,On Street,Off Street
- Has garage: Yes
- Attached garage spaces: 2
- Covered spaces: 2
- Has uncovered spaces: Yes
- Uncovered spaces: 2
Climate Risk is Financial Risk
Every home has a financial story beyond the listing price. Below, you’ll see the climate risks that could affect this property — and in Bills & Affordability, how those risks may influence repairs, insurance, utilities, and long-term value.
Biggest Threats for This Home
- Inland Flooding

- Coastal Flooding

- Ice Storm

- Winter Weather

- Cold Wave

- Earthquake

- Hurricane

- Strong Wind

- Tornado

How This Home’s Risks Compare
FEMA Declared Disasters Across Pennsylvania Counties
Understanding the Costs
Financial advisors generally recommend spending no more than 30% of your gross household income on housing costs. In practice, many households stretch to 35% or beyond — especially in high-cost markets.
Estimated Costs Today
| Monthly | Annual | |
|---|---|---|
| Mortgage | $3,160 | $37,920 |
| Home Insurance * | $224 | $2,688 |
| Property Taxes | $625 | $7,500 |
| Electricity | $253 | $3,041 |
| Total | $4,262 | $51,144 |
Income You'd Need if You Spent...
Pennsylvania FAIR Plan Programs
Insurance Placement Facility of Pennsylvania/FAIR Plan
 Wildfire
 HailWind
How Costs Could Change Over Time
Climate risk is quickly impacting all of the major home ownership costs. Adjust the growth rates and percentage of income spent on housing below to see how your housing costs could change over the next 10 years — and what income you'd need to keep up.
Comparing Against the Market
Price Per Sq Ft
vs Other Active Listings
Avg $/sqft
vs Homes Sold Last Month
Median $/sqft
Current Market Trends
Median Price Per Square Foot
The median price per square foot of homes sold in this area each month. Compare this to this listing's price per square foot to gauge whether the home is priced in line with recent sales.
Historicals for This Listing
Zestimate History ($/sqft)
Price History
| Date | Event | Price |
|---|---|---|
| 2026-05-01 | Listed for sale | $649,900 |
| 2017-06-16 | Sold | $579,190 |
 View on Zillow