

6 Wilshire Lane, Pinehurst, NC, 28374
About This Home
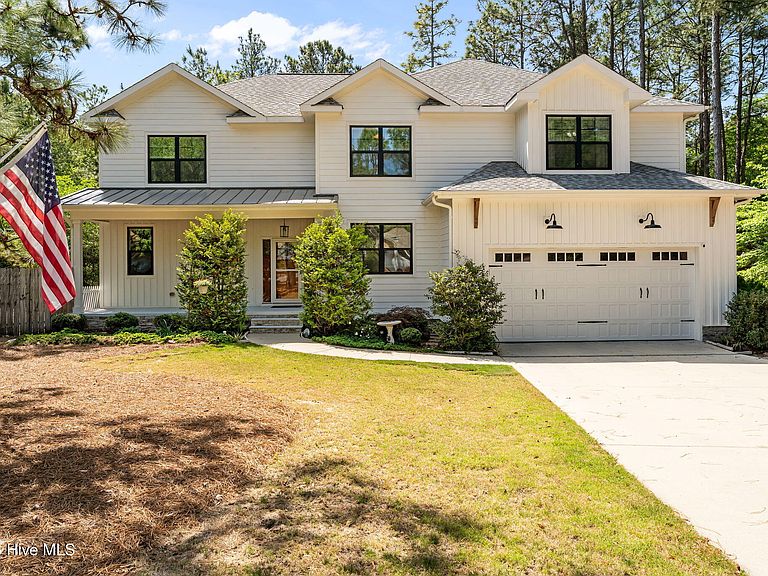
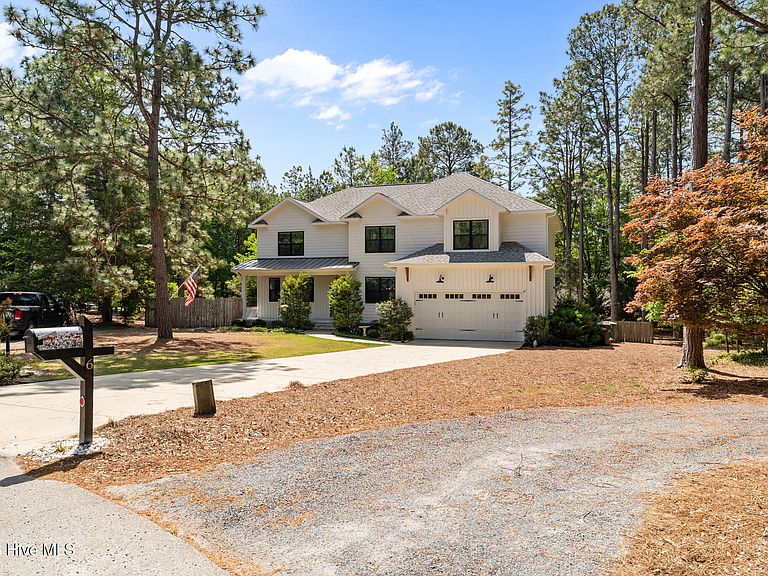
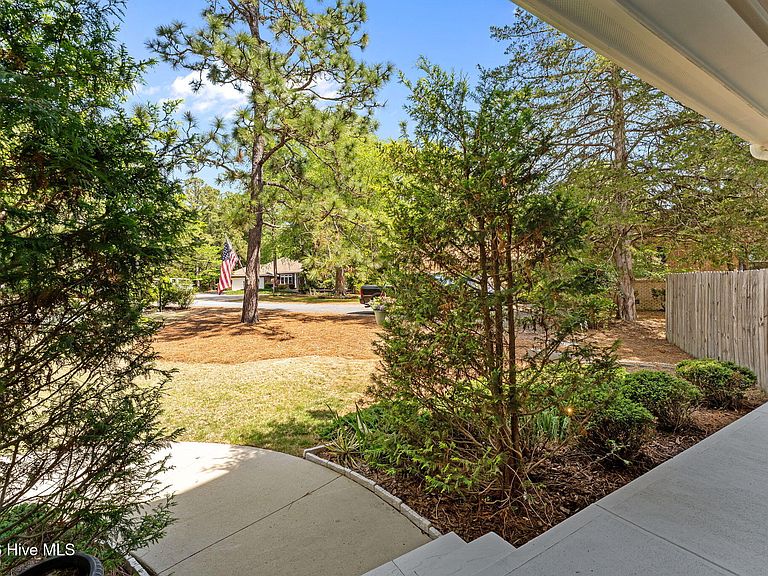
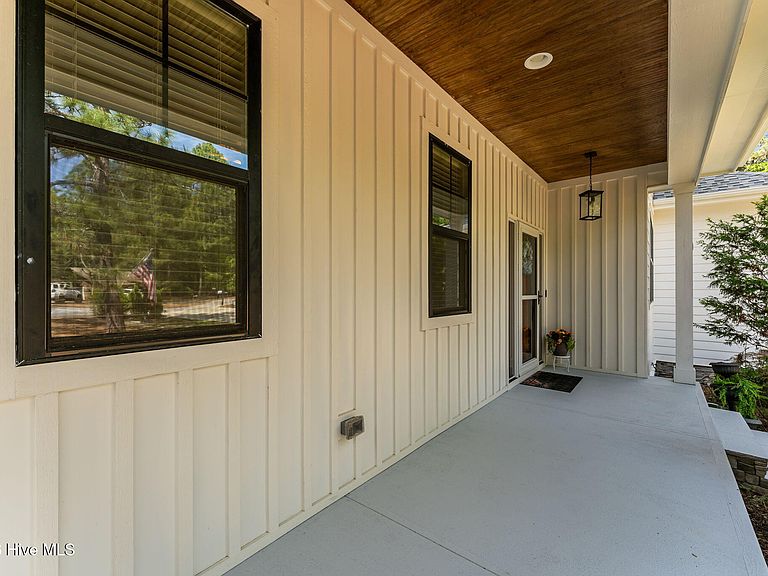
Welcome to 6 Wilshire Lane in Pinehurst, tucked away at the end of a peaceful cul-de-sac and offering a seamless blend of craftsman character and modern finishes. This thoughtfully built home by Riley and Walker Homes stands out with attention to detail and a well-designed, functional layout. Inside, you'll notice the elevated trim work with craftsman-style moldings, recessed lighting, and stylish contrasting doors that give the home a polished, updated feel. The main level is both spacious and versatile, featuring a welcoming foyer, flex room or office, guest bedroom with a full bath, formal dining area, open living room, mudroom, and a bright breakfast space. The kitchen flows effortlessly into the living areas and is equipped with quartzite countertops, a farmhouse sink, soft-close cabinetry, and a generously sized walk-in pantry tucked behind a pocket door. The breakfast nook is surrounded by bay windows, filling the space with natural light and offering serene views of the wooded surroundings. Upstairs continues to impress with two additional bedrooms, a media or bonus room, full bath, laundry room, and a standout primary suite. The owner's suite includes two walk-in closets, thoughtfully connected and designed for functionality, along with convenient access to the laundry room. The ensuite bath features a large tiled walk-in shower, dual vanity with quartzite counters, and a private water closet. Additional features include hardwood flooring throughout the main living spaces, tile in wet areas, multiple storage rooms, attic access, and a two-car garage. Outdoor living is just as inviting with a covered front porch showcasing beadboard ceilings, stone accents, and classic craftsman details. Out back, the deck offers a great space to unwind or entertain while enjoying the natural setting. All of this, just a short golf cart ride from the charm, dining, and amenities of the Village--making this home a standout opportunity in Pinehurst.
Getting Around
 Car-Dependent
 Very Limited Transit
 Somewhat Bikeable
Schools
Construction
Condition
- Year built: 2017
Materials
- Foundation: Crawl Space
- Roof: Composition
- Construction materials: Fiber Cement,Wood Frame
Type & Style
- Home type: SingleFamily
- Property subType: Single Family Residence
Interior
Appliances
- Appliances included: Washer,Refrigerator,Dryer,Dishwasher,Electric Range
- Laundry features: Laundry Room
Bedroom2
- Level: Main
Bedroom3
- Level: Upper
Bedroom4
- Level: Upper
Bedrooms & Bathrooms
- Bedrooms: 4
- Bathrooms: 4
- Full bathrooms: 4
Bonus Room
- Level: Upper
Den
- Level: Main
Dining Room
- Level: Main
Family Room
- Level: Main
Features
- Walk-in Closet(s),Mud Room,Solid Surface,Ceiling Fan(s),Pantry,Blinds/Shades,Walk-In Closet(s)
- Flooring: Carpet,Tile,Wood
- Attic: Pull Down Stairs
Heating & Cooling
- Heating features: Electric,Heat Pump
- Cooling features: Central Air
Interior Area
- Total structure area: 3,535
- Total interior livable area: 3,535 sqft
Kitchen
- Level: Main
Master Bedroom
- Level: Upper
Other
- Level: Main
Property
Details
- Parcel number: 00020103
- Zoning: R10
- Special condition: Standard
Features
- Levels: Two
- Patio & porch: Deck,Porch
- Fencing: Back Yard
- Has view: Yes
- View description: See Remarks
- Frontage type: See Remarks
- Living area range: 3500 - 3999
Lot
- Lot size: 0.45 Acres
- Features: Cul-De-Sac
- Lot size dimensions: 45 x 170 x 60 x 155 x 140
Parking
- Total spaces: 2
- Parking features: Garage Faces Front,Paved
- Has garage: Yes
- Attached garage spaces: 2
- Covered spaces: 2
Climate Risk is Financial Risk
Every home has a financial story beyond the listing price. Below, you’ll see the climate risks that could affect this property — and in Bills & Affordability, how those risks may influence repairs, insurance, utilities, and long-term value.
Biggest Threats for This Home
- Ice Storm

- Lightning

- Tornado

How This Home’s Risks Compare
FEMA Declared Disasters in Moore County and North Carolina
Understanding the Costs
Financial advisors generally recommend spending no more than 30% of your gross household income on housing costs. In practice, many households stretch to 35% or beyond — especially in high-cost markets.
Estimated Costs Today
| Monthly | Annual | |
|---|---|---|
| Mortgage | $4,399 | $52,788 |
| Home Insurance * | $277 | $3,324 |
| Property Taxes | $380 | $4,560 |
| Electricity | $329 | $3,951 |
| Total | $5,385 | $64,620 |
Income You'd Need if You Spent...
North Carolina FAIR Plan Programs



How Costs Could Change Over Time
Climate risk is quickly impacting all of the major home ownership costs. Adjust the growth rates and percentage of income spent on housing below to see how your housing costs could change over the next 10 years — and what income you'd need to keep up.
Comparing Against the Market
Price Per Sq Ft
vs Other Active Listings
Avg $/sqft
vs Homes Sold Last Month
Median $/sqft
Current Market Trends
Median Price Per Square Foot
The median price per square foot of homes sold in this area each month. Compare this to this listing's price per square foot to gauge whether the home is priced in line with recent sales.
Historicals for This Listing
Zestimate History ($/sqft)
Price History
| Date | Event | Price |
|---|---|---|
| 2026-04-21 | Listed for sale | $910,000 |
| 2018-04-24 | Sold | $417,000 |
| 2018-04-15 | Listed for sale | $420,000 |
| 2017-07-20 | Sold | $43,500 |
 View on Zillow