
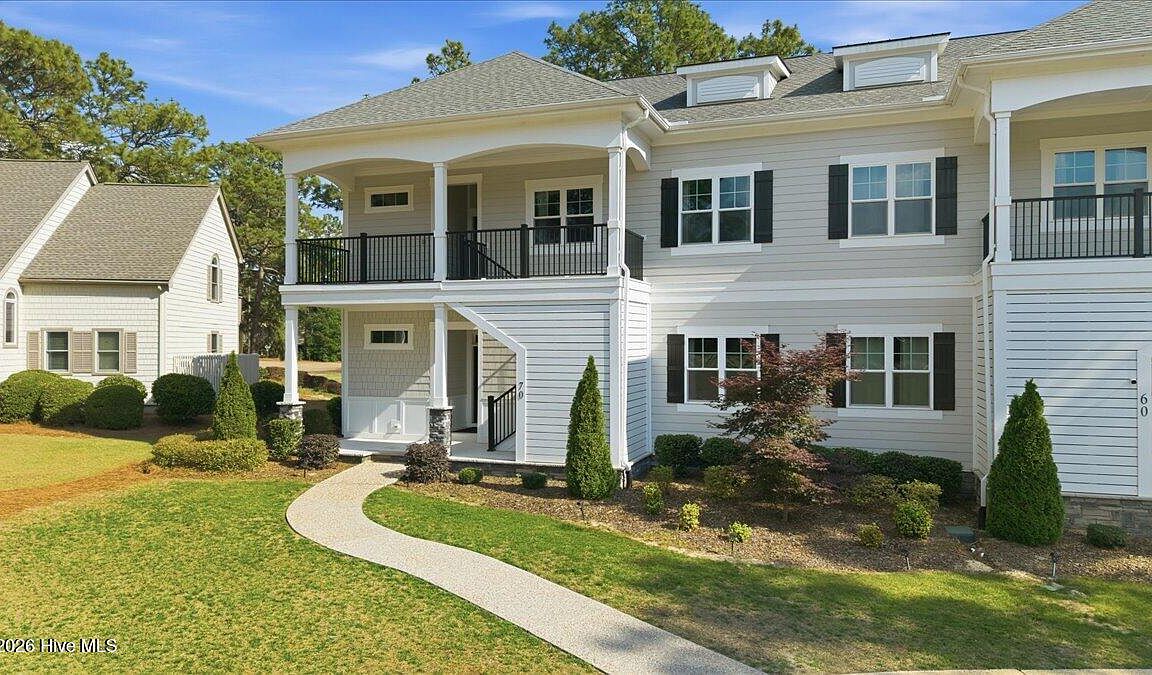
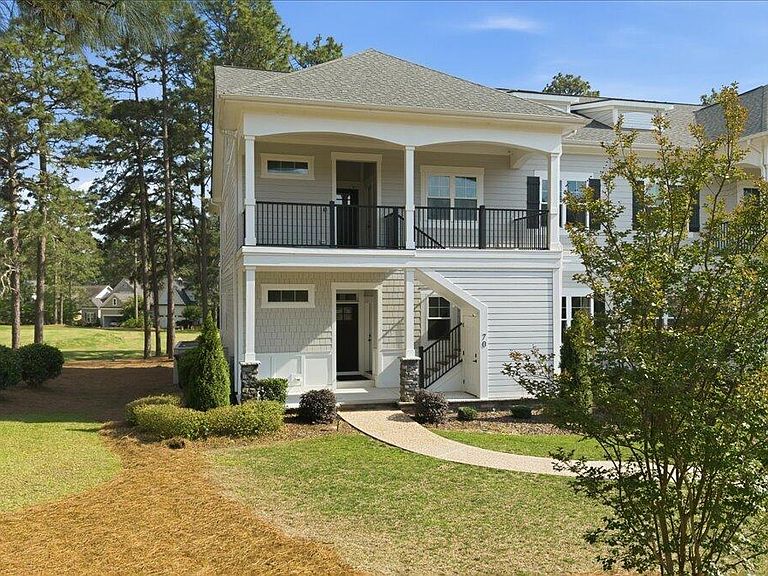
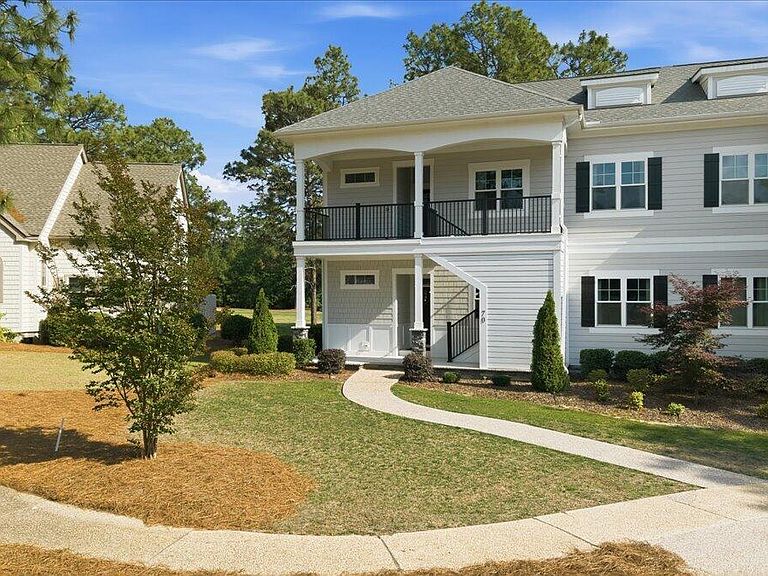
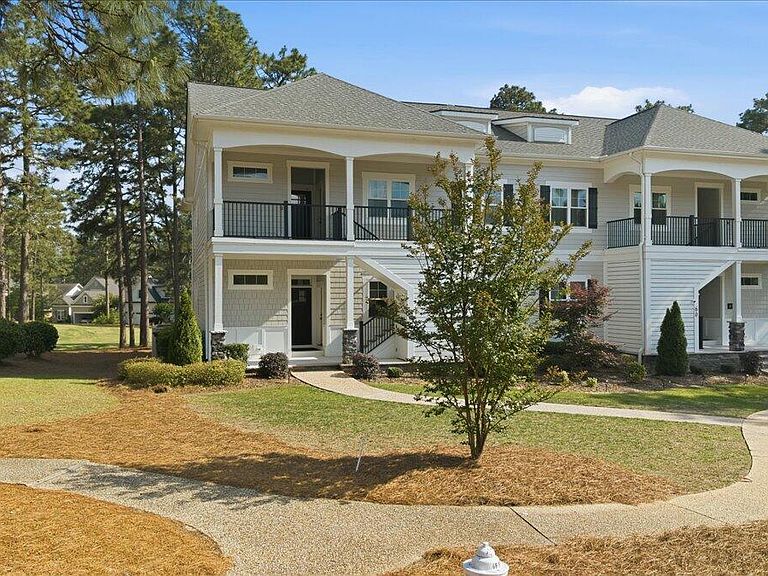

70 Cochrane Castle Circle, Southern Pines, NC, 28374
About This Home
This is your rare opportunity to own a turnkey masterpiece that adapts effortlessly to your lifestyle and financial goals. This property offers immediate access to a PINEHURST SIGNATURE GOLF MEMBERSHIP- with NO WAITING PERIOD. Whether you envision it as a magnificent primary residence with a built-in income stream, a luxurious multi-generational family retreat, or a high-yield, pure investment property, this estate delivers without compromise. Perfectly situated in the Sandhills' most prestigious gated community, you are positioned directly on the 9th fairway of the Signature Jack Nicklaus course at Pinehurst No. 9, offering a world-class location that commands attention. Featuring two identical main floors, each with its own full kitchen and primary suite and over 4,200 square feet of beautifully crafted living space spread across three dramatic levels, this home is designed to impress. And oh, that view: positioned perfectly on the golf course, you will enjoy breathtaking, unobstructed vistas of both the emerald fairway and the water from every single entertaining area and primary bedroom. Built in 2023 and delivered fully furnished, this is luxury without compromise and income without delay. Soaring 10-foot ceilings command each floor, amplifying the already generous proportions and flooding the interiors with natural light. Richly detailed beamed ceilings add architectural warmth and drama, while elegant transom windows frame the lush golf course vistas like living artwork. Every bathroom is finished in premium granite and tile, reflecting a standard of quality that is consistent, thorough, and unapologetically refined throughout all three floors. The outdoor spaces are equally impressive. Expansive decks and patios on multiple levels extend the living experience into the Sandhills air, offering dedicated spaces for morning coffee above the mist-covered fairway, al fresco dining at golden hour, or evening entertaining against the backdrop of Pinehurst's legendary landscape. Three private balconies provide elevated vantage points where the golf course and water views converge in spectacular fashion. What truly distinguishes this residence is its exceptional and rare architectural versatility. With two full kitchens anchoring the main levels, the floor plan configuration is almost unheard of at this price point and within this exclusive community. Whether you are hosting multi-generational family, accommodating long-term guests, or maximizing rental revenue, the layout adapts effortlessly to your vision. Own it as your primary residence and let the first-floor lockout quietly subsidize your lifestyle. Use it as a multi-generational sanctuary where everyone has their own space and a kitchen to match. Or, utilize it as a pure investment asset and command top-tier nightly rates year-round. The numbers, the location, and the property itself make the case without equivocation. Opportunities of this nature simply do not last. Like-new 2023 construction, premier golf-front and water views, dual kitchens, a proven STR history, and a fully furnished interior within a secure gated community. This is the unicorn of the Pinehurst market. Book your private showing today!
Getting Around
 Car-Dependent
 Very Limited Transit
 Somewhat Bikeable
Schools
Construction
Condition
- Year built: 2023
Materials
- Foundation: Crawl Space
- Roof: Architectural Shingle
- Construction materials: Shake Siding,Fiber Cement,Wood Frame,Stone Veneer
Type & Style
- Home type: Townhouse
- Property subType: Townhouse
Interior
Appliances
- Appliances included: Built-In Microwave,Washer,Refrigerator,Dryer,Dishwasher,Electric Range
- Laundry features: Laundry Room
Bedroom2
- Level: Second
Bedroom3
- Level: Main
Bedroom4
- Level: Second
Bedroom5
- Level: Main
Bedroom6
- Level: Second
Bedrooms & Bathrooms
- Bedrooms: 7
- Bathrooms: 7
- Full bathrooms: 5
- 1/2 bathrooms: 2
Bonus Room
- Level: Third
Family Room
- Level: Second
Family Room
- Level: First
Features
- Walk-in Closet(s),Entrance Foyer,Mud Room,Solid Surface,Kitchen Island,2nd Kitchen,Ceiling Fan(s),Walk-in Shower,Eat-in Kitchen,Walk-In Closet(s)
- Flooring: LVT/LVP,Carpet,Tile
Heating & Cooling
- Heating features: Electric,Heat Pump
- Cooling features: Central Air
Interior Area
- Total structure area: 4,288
- Total interior livable area: 4,288 sqft
Kitchen
- Level: Second
Kitchen
- Level: Main
Living Room
- Level: Main
Living Room
- Level: Second
Master Bedroom
- Level: Main
Other
- Level: Third
Other
- Level: Main
Property
Details
- Parcel number: 00041575
- Zoning: RS-2CD
- Special condition: Standard
Features
- Levels: Three Or More
- Patio & porch: Covered,Balcony,Front Porch,Rear Porch
- Fencing: None
- Has view: Yes
- View description: Pond
- Has water view: Yes
- Water view: Pond
- Waterfront features: None
- Living area range: 4000 - 4499
Lot
- Lot size: 3,049 sqft
- Features: On Golf Course,Sprinklers in Front
- Lot size dimensions: 41 x 73 x 41 x 73
Parking
- Parking features: Attached,Concrete
Climate Risk is Financial Risk
Every home has a financial story beyond the listing price. Below, you’ll see the climate risks that could affect this property — and in Bills & Affordability, how those risks may influence repairs, insurance, utilities, and long-term value.
Biggest Threats for This Home
- Lightning

- Ice Storm

- Tornado

- Cold Wave

- Hail

- Hurricane

- Heat Wave

- Inland Flooding

- Strong Wind

- Winter Weather

How This Home’s Risks Compare
FEMA Declared Disasters in Moore County and North Carolina
Understanding the Costs
Financial advisors generally recommend spending no more than 30% of your gross household income on housing costs. In practice, many households stretch to 35% or beyond — especially in high-cost markets.
Estimated Costs Today
| Monthly | Annual | |
|---|---|---|
| Mortgage | $6,320 | $75,840 |
| Home Insurance * | $398 | $4,776 |
| Property Taxes | $597 | $7,164 |
| Electricity | $399 | $4,792 |
| Total | $7,714 | $92,568 |
Income You'd Need if You Spent...
North Carolina FAIR Plan Programs

How Costs Could Change Over Time
Climate risk is quickly impacting all of the major home ownership costs. Adjust the growth rates and percentage of income spent on housing below to see how your housing costs could change over the next 10 years — and what income you'd need to keep up.
Comparing Against the Market
Price Per Sq Ft
vs Other Active Listings
Avg $/sqft
vs Homes Sold Last Month
Median $/sqft
Current Market Trends
Median Price Per Square Foot
The median price per square foot of homes sold in this area each month. Compare this to this listing's price per square foot to gauge whether the home is priced in line with recent sales.
Historicals for This Listing
Zestimate History ($/sqft)
Price History
| Date | Event | Price |
|---|---|---|
| 2026-06-30 | Listed for sale | $1,250,000 |
| 2023-09-08 | Sold | $1,000,000 |
| 2023-08-03 | Pending sale | $1,125,000 |
| 2023-07-20 | Listed for sale | $1,125,000 |
 View on Zillow