

829 Blue Bird Drive, Vass, NC, 28394
About This Home
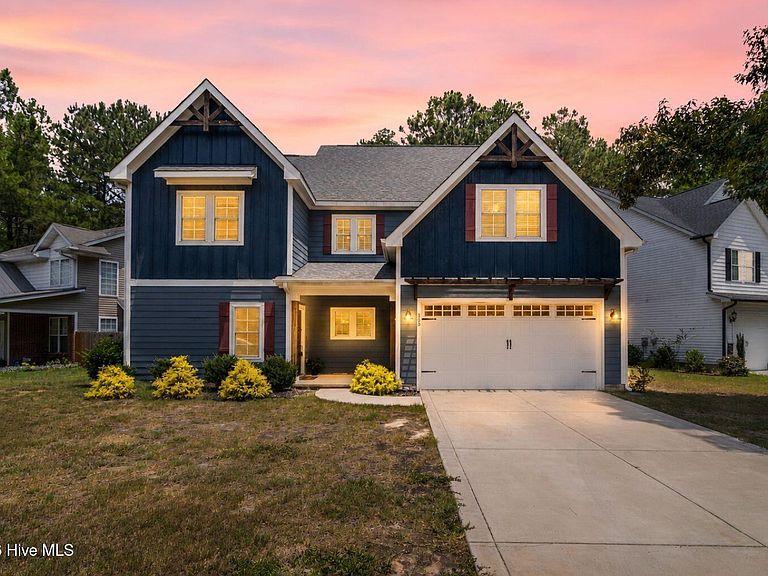
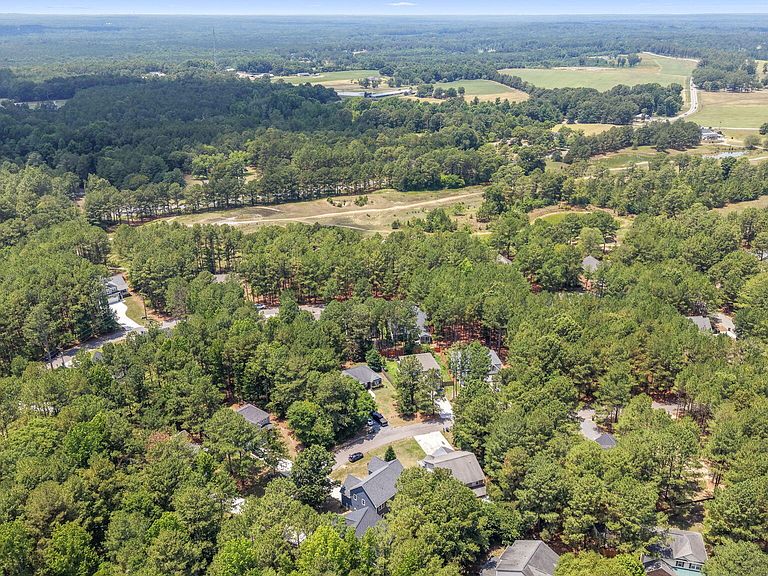
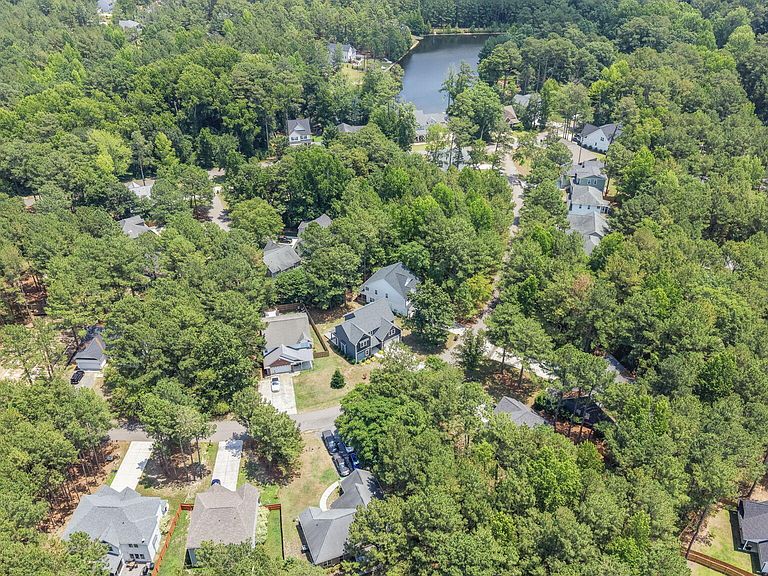
Welcome to this beautifully maintained, move-in ready 5-bedroom, 3-bathroom home in the desirable Woodlake community! Built in 2022, this two-story home offers nearly 2,400 square feet of thoughtfully designed living space with the perfect blend of modern style, comfort, and functionality. The open-concept main floor creates an inviting space for gathering and entertaining, seamlessly connecting the living, dining, and kitchen areas. Featuring modern finishes throughout and freshly painted interiors, this home feels bright, fresh, and ready for its next owners. With five spacious bedrooms and three full bathrooms, there is plenty of room for family, guests, a home office, or whatever your lifestyle requires. Upstairs, a versatile loft area provides the perfect flex space for a second family room, playroom, media room, or additional workspace. Step outside to the newly added deck, ideal for summer barbecues, morning coffee, or relaxing evenings while enjoying the peaceful surroundings. Woodlake is experiencing an exciting transformation, with a major community revitalization underway. Residents can enjoy the newly renovated country club and golf course, featuring The Maples Grill, along with three new pickleball courts, a new fitness center, pool, playground, volleyball, and more. This renewed focus on amenities and community creates an exceptional lifestyle opportunity for homeowners. Nestled in a peaceful setting, yet conveniently located just a short drive to Fort Bragg and the shopping, dining, and entertainment of Southern Pines, this home offers the perfect balance of tranquility and accessibility. Built in 2022 and offering modern updates, flexible living spaces, and access to an incredible community lifestyle, this Woodlake home is ready for you to move in and enjoy all that this exciting community has to offer!
Getting Around
 Car-Dependent
 Very Limited Transit
 Somewhat Bikeable
Schools
Construction
Condition
- Year built: 2022
Materials
- Foundation: Slab
- Roof: Architectural Shingle
- Construction materials: Fiber Cement,Wood Frame
Type & Style
- Home type: SingleFamily
- Property subType: Single Family Residence
Interior
Appliances
- Appliances included: Electric Oven,Built-In Microwave,Refrigerator,Disposal,Dishwasher
- Laundry features: Laundry Room
Basement
- Basement: None
Bathroom1
- Level: First
Bathroom2
- Level: Second
Bathroom3
- Level: Second
Bedroom1
- Level: First
Bedroom2
- Level: Second
Bedroom3
- Level: Second
Bedroom4
- Level: Second
Dining Room
- Level: First
Features
- Walk-in Closet(s),High Ceilings,Kitchen Island,Walk-in Shower,Blinds/Shades,Walk-In Closet(s)
- Flooring: LVT/LVP,Carpet
Heating & Cooling
- Heating features: Heat Pump,Electric
- Cooling features: Central Air,Heat Pump
Interior Area
- Total structure area: 2,387
- Total interior livable area: 2,387 sqft
Kitchen
- Level: First
Living Room
- Level: First
Loft
- Level: Second
Master Bedroom
- Level: Second
Property
Details
- Parcel number: 00042710
- Zoning: GC-WL
- Special condition: Standard
Features
- Levels: Two
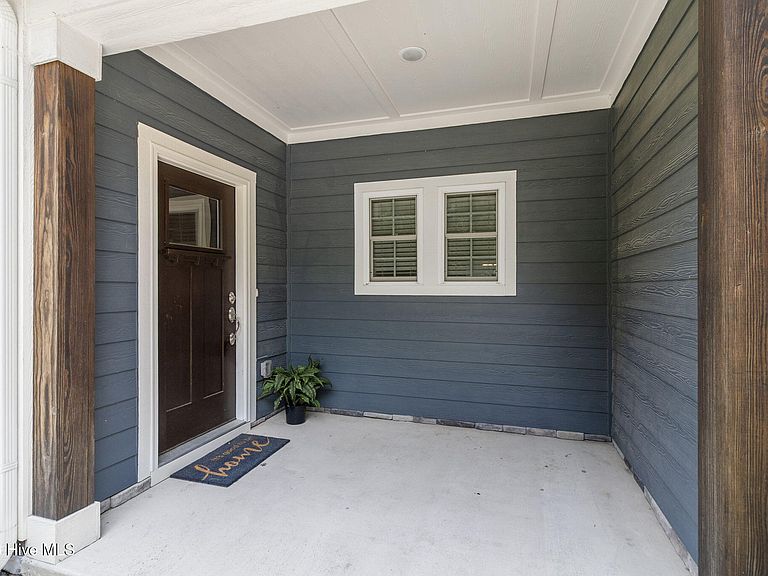
- Patio & porch: Covered,Deck,Patio,Front Porch
- Fencing: None
- Has view: Yes
- View description: None
- Frontage type: See Remarks
- Living area range: 2200 - 2399
Lot
- Features: Level
- Lot size dimensions: 84 x 120 x 38 x 120
Parking
- Total spaces: 2
- Parking features: Concrete,Garage
- Has garage: Yes
- Attached garage spaces: 2
- Covered spaces: 2
Climate Risk is Financial Risk
Every home has a financial story beyond the listing price. Below, you’ll see the climate risks that could affect this property — and in Bills & Affordability, how those risks may influence repairs, insurance, utilities, and long-term value.
Biggest Threats for This Home
- Lightning

- Hurricane

- Inland Flooding

- Ice Storm

- Tornado

- Winter Weather

How This Home’s Risks Compare
FEMA Declared Disasters in Moore County and North Carolina
Understanding the Costs
Financial advisors generally recommend spending no more than 30% of your gross household income on housing costs. In practice, many households stretch to 35% or beyond — especially in high-cost markets.
Estimated Costs Today
| Monthly | Annual | |
|---|---|---|
| Mortgage | $2,149 | $25,788 |
| Home Insurance * | $193 | $2,316 |
| Property Taxes | $131 | $1,572 |
| Electricity | $222 | $2,667 |
| Total | $2,695 | $32,340 |
Income You'd Need if You Spent...
North Carolina FAIR Plan Programs



How Costs Could Change Over Time
Climate risk is quickly impacting all of the major home ownership costs. Adjust the growth rates and percentage of income spent on housing below to see how your housing costs could change over the next 10 years — and what income you'd need to keep up.
Comparing Against the Market
Price Per Sq Ft
vs Other Active Listings
Avg $/sqft
vs Homes Sold Last Month
Median $/sqft
Current Market Trends
Median Price Per Square Foot
The median price per square foot of homes sold in this area each month. Compare this to this listing's price per square foot to gauge whether the home is priced in line with recent sales.
Historicals for This Listing
Zestimate History ($/sqft)
Price History
| Date | Event | Price |
|---|---|---|
| 2026-07-09 | Listed for sale | $425,000 |
| 2026-06-09 | Listing removed | $2,500 |
| 2025-12-24 | Listed for rent | $2,500 |
| 2024-10-26 | Listing removed | $2,400 |
| 2024-10-23 | Listed for rent | $2,400 |
| 2024-05-24 | Listing removed | -- |
| 2024-03-16 | Listed for rent | $2,400 |
| 2023-04-12 | Listing removed | -- |
| 2023-03-27 | Price change | $2,300 |
| 2023-02-18 | Listed for rent | $2,500 |
| 2023-02-16 | Sold | $399,000 |
| 2023-01-26 | Pending sale | $399,000 |
| 2022-09-17 | Listed for sale | $399,000 |
| 2022-05-23 | Sold | $18,500 |
| 2022-04-03 | Pending sale | $18,500 |
| 2022-03-21 | Listed for sale | $18,500 |
 View on Zillow