

16255 Northwood Rd NW, Prior Lake, MN, 55372
About This Home
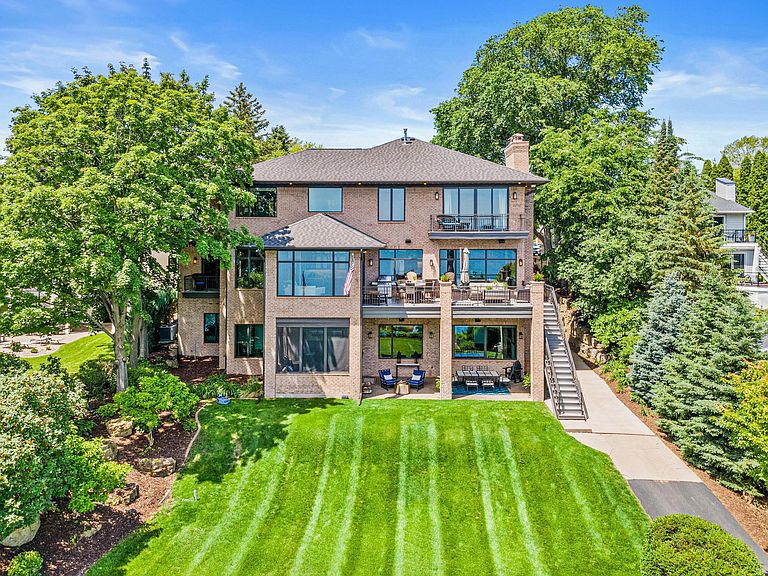
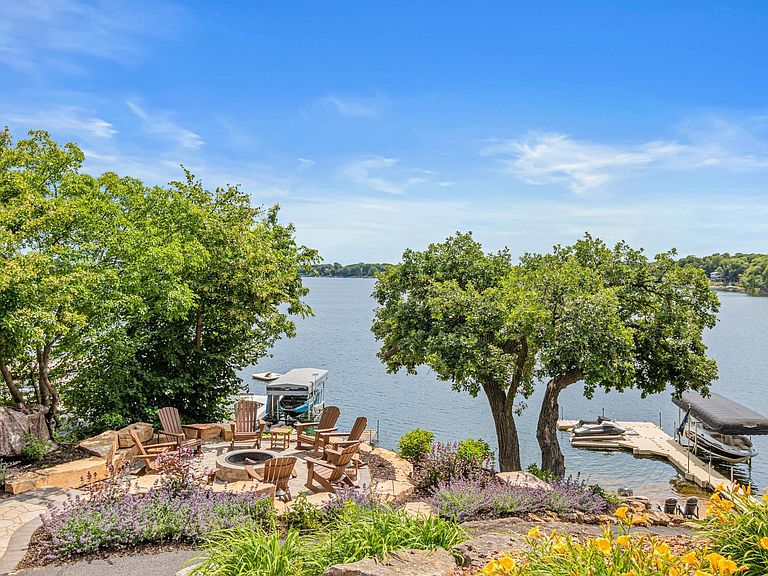
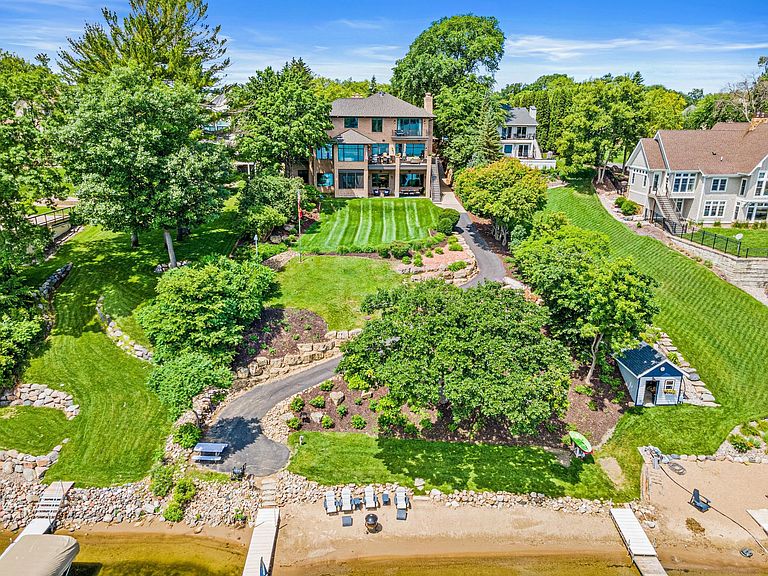
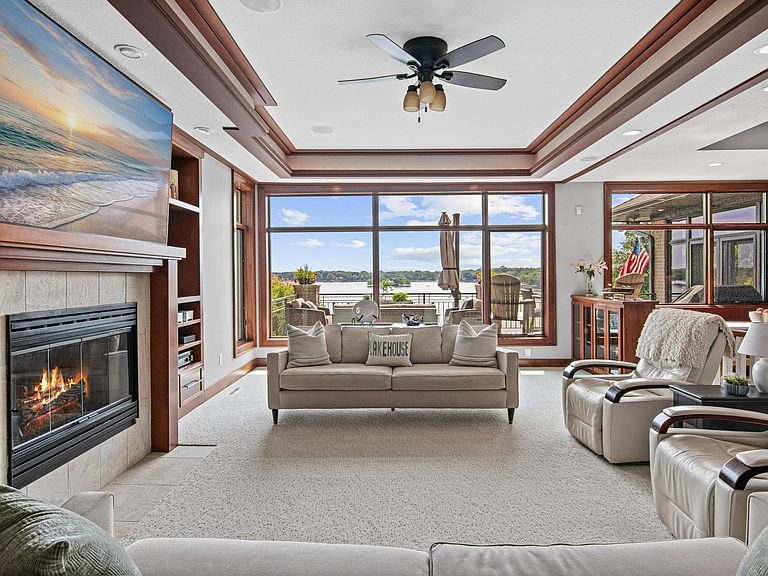
Welcome to 16255 Northwood Road NW, an extraordinary custom-built all-brick estate set on a rare .81-acre double lot with 100 feet of coveted southeast-facing sandy shoreline on Prior Lake. Elevated above the water, this exceptional property captures panoramic lake views, offers remarkable privacy, and provides effortless access to a true lakefront lifestyle. The outdoor setting is designed for both entertaining and everyday enjoyment. A large manicured backyard offers ample space for a future pool, while a paved roadway provides convenient access to the lake. The circular heated driveway features an engineered drainage system, and a newly constructed lakeside fire pit with expansive seating creates the perfect setting for evenings with family and friends. Inside, quality craftsmanship is evident throughout with extensive custom built-ins, soaring ceilings, and panoramic lake views. The open main level centers around a gourmet kitchen and inviting family room with fireplace, flowing seamlessly to a wet bar, sunroom, and expansive maintenance-free deck overlooking the water. A private office/optional guest bedroom with fireplace, built in murphy bed and its own lakeside deck provides a quiet retreat, while a formal living room with fireplace, dining room, and breakfast nook offer versatile spaces for gatherings of every size. The upper level is anchored by the luxurious primary suite, featuring a fireplace, private lakeside deck, walk-in closet, and spa-like bath. A second ensuite bedroom includes a private three-quarter bath, while two additional bedrooms showcase custom built-ins, integrated desks, and generously sized illuminated closets. A shared bath with dual vanities completes the upper level. The walkout lower level was designed with entertaining in mind. Highlights include a full kitchen, full-size built-in bar, recreation room with fireplace and drop-down projection screen, sauna, and a three-quarter bath featuring a two-person steam shower. Step outside to the covered patio and screened porch, already plumbed for a future hot tub. Car enthusiasts and lake lovers alike will appreciate the heated three-car garage on the main level, complemented by a second heated lower-level garage with direct access to the lake—perfect for storing all the essentials for enjoying life on the water. With an extensive list of improvements and amenities available upon request, 16255 Northwood Road NW is more than an exceptional lakefront residence—it is a place where generations gather, memories are made, and life's most meaningful moments are shared against the backdrop of one of Prior Lake's most spectacular settings.
Getting Around
 Car-Dependent
 Very Limited Transit
 Somewhat Bikeable
Schools
Construction
Condition
- Year built: 1996
Materials
- Roof: Age 8 Years or Less,Asphalt
Type & Style
- Home type: SingleFamily
- Property subType: Single Family
Interior
Appliances
- Laundry features: Lower Level,Laundry Room,Main Level
Basement
- Has basement: Yes
- Basement: Daylight,Egress Window(s),Finished,Full,Tile Shower,Tray Ceiling(s),Walk-Out Access
Bedrooms & Bathrooms
- Bedrooms: 6
- Bathrooms: 5
- Full bathrooms: 2
- 3/4 bathrooms: 3
Features
- Number of fireplaces: 5
- Fireplace features: Amusement Room,Family Room,Gas,Living Room,Primary Bedroom,Wood Burning
- Fireplace: Yes
- Finished area below ground: 1,843
- Finished area above ground: 4,777
Heating & Cooling
- Heating features: In-Floor Heating
- Cooling features: Central Air
Interior Area
- Total structure area: 6,876
- Total interior livable area: 6,620 sqft
Property
Accessibility
- Accessibility features: None
Details
- Parcel number: 251410431
- Zoning description: Residential-Single Family
- Foundation area: 3043
Features
- Levels: Two
- Stories: 2
- Patio & porch: Composite Decking,Covered,Deck,Enclosed,Patio,Rear Porch,Screened
- Has view: Yes
- View description: Lake
- Has water view: Yes
- Water view: Lake
- On waterfront: Yes
- Waterfront features: Dock,Lake Front,Lake Bottom(Sand)
- Frontage length: Water Frontage: 100
Lot
- Lot size: 0.81 Acres
- Lot size dimensions: 342 x 100
Parking
- Total spaces: 6
- Parking features: Attached,Concrete,Floor Drain,Garage,Garage Door Opener,Heated Garage,Insulated Garage,Multiple Garages,Tuckunder Garage
- Has garage: Yes
- Attached garage spaces: 6
- Covered spaces: 6
- Has uncovered spaces: Yes
Climate Risk is Financial Risk
Every home has a financial story beyond the listing price. Below, you’ll see the climate risks that could affect this property — and in Bills & Affordability, how those risks may influence repairs, insurance, utilities, and long-term value.
Biggest Threats for This Home
- Strong Wind

- Cold Wave

- Hail

- Tornado

- Heat Wave

- Inland Flooding

- Lightning

- Winter Weather

How This Home’s Risks Compare
FEMA Declared Disasters in Scott County and Minnesota
Understanding the Costs
Financial advisors generally recommend spending no more than 30% of your gross household income on housing costs. In practice, many households stretch to 35% or beyond — especially in high-cost markets.
Estimated Costs Today
| Monthly | Annual | |
|---|---|---|
| Mortgage | $16,158 | $193,896 |
| Home Insurance * | $1,734 | $20,808 |
| Property Taxes | $3,036 | $36,432 |
| Electricity | $558 | $6,700 |
| Total | $21,486 | $257,832 |
Income You'd Need if You Spent...
Minnesota FAIR Plan Programs

How Costs Could Change Over Time
Climate risk is quickly impacting all of the major home ownership costs. Adjust the growth rates and percentage of income spent on housing below to see how your housing costs could change over the next 10 years — and what income you'd need to keep up.
Comparing Against the Market
Price Per Sq Ft
vs Other Active Listings
Avg $/sqft
vs Homes Sold Last Month
Median $/sqft
Current Market Trends
Median Price Per Square Foot
The median price per square foot of homes sold in this area each month. Compare this to this listing's price per square foot to gauge whether the home is priced in line with recent sales.
Historicals for This Listing
Zestimate History ($/sqft)
No zestimate history available
Price History
| Date | Event | Price |
|---|---|---|
| 2026-08-07 | Pending sale | $3,195,500 |
| 2026-07-06 | Listed for sale | $3,195,500 |
| 2021-06-19 | Listing removed | -- |
| 2020-12-01 | Listed for sale | $2,575,000 |
| 2015-04-21 | Sold | $1,400,000 |
| 2015-04-14 | Pending sale | $1,500,000 |
| 2015-04-14 | Listed for sale | $1,500,000 |
| 2015-04-14 | Pending sale | $1,500,000 |
| 2015-04-09 | Listed for sale | $1,500,000 |
| 2015-04-03 | Pending sale | $1,500,000 |
| 2015-03-10 | Listed for sale | $1,500,000 |
| 2004-05-03 | Sold | $1,430,000 |
 View on Zillow