


5529 Ponciana Ln, Lake Park, GA, 31636
About This Home
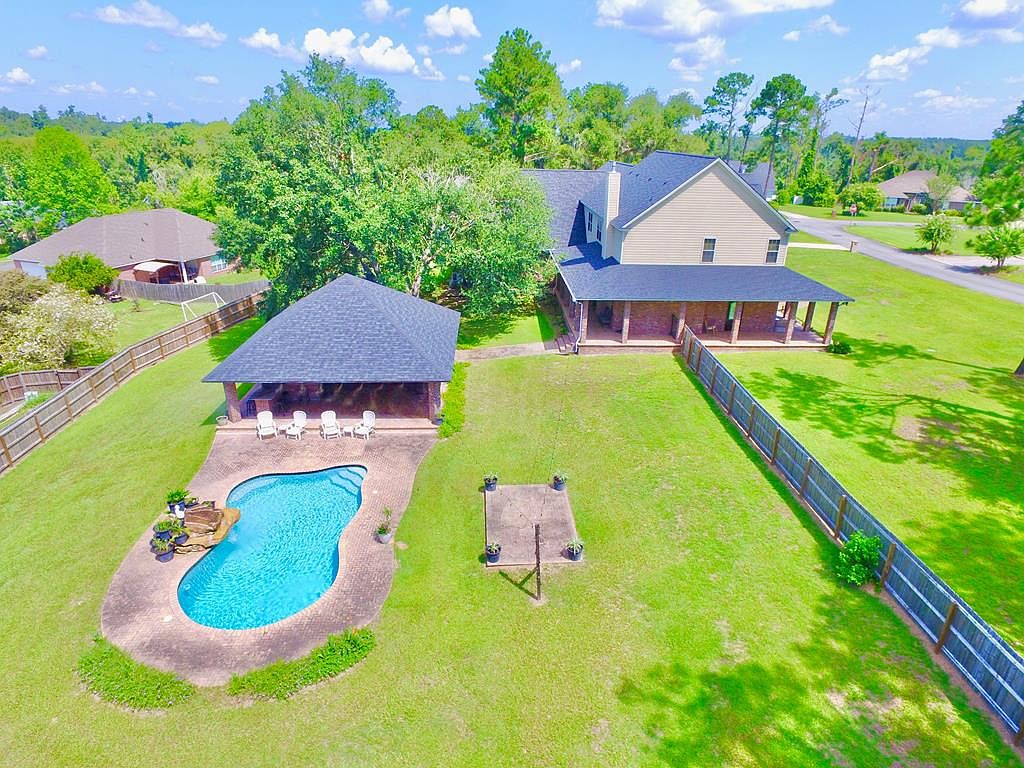
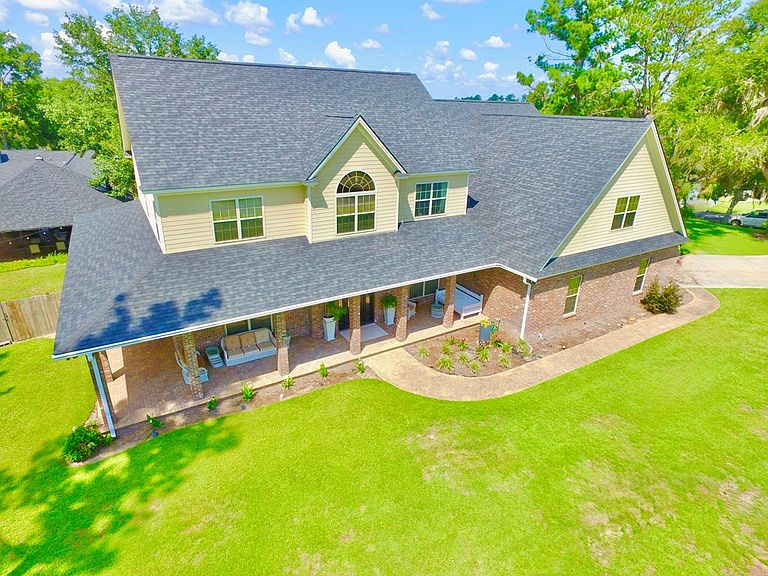
Experience unparalleled luxury in this custom-built 4,200-square-foot brick estate, where timeless craftsmanship meets modern refinement. The open-concept floor plan showcases a seamless blend of porcelain tile and rich hickory flooring, leading to a gourmet kitchen designed for the culinary enthusiast. Featuring an expansive granite island with a dedicated vegetable sink, abundant cherry cabinetry, and professional-grade Viking appliances—including a six-burner gas cooktop and double ovens—this space is as functional as it is beautiful. The great room serves as a captivating focal point, anchored by a stunning stacked-stone fireplace and a custom-integrated cherry entertainment center. The flexible layout includes a formal dining room and a private downstairs mother-in-law suite with a full bath. Upstairs, the primary retreat offers a sanctuary of relaxation, complete with a walk-through shower and an oversized custom closet. Two additional guest suites are complemented by a dedicated home theater equipped with high-end projection, and a generous game room and workout room no for leisure. Outdoor living is elevated to resort-style standards with a 34x34-foot redwood gazebo featuring a full outdoor kitchen, granite surfaces, and a grand brick fireplace. The exterior oasis is perfected by a sparkling saltwater pool with a rock fountain. Designed for the collector or hobbyist, the climate-controlled 70x35-foot garage provides ample space for up to six vehicles. Additional features include a walk-in attic, wrap-around porch, separate outside carport for boats or outside golf carts and robust infrastructure with copper piping and five separate AC zones. Nestled just moments from a community playground, running track, and the serene Cypress Lake, this home offers an exceptional lifestyle of recreation and tranquility.
Getting Around
 Car-Dependent
 Very Limited Transit
 Somewhat Bikeable
Schools
Construction
Condition
- Property condition: Well-Kept
- Year built: 2011
Materials
- Foundation: Slab,Crawl Space
- Roof: Architectural,Shingle
- Construction materials: Brick,Concrete,Panel Walls
Type & Style
- Home type: SingleFamily
- Architectural style: Contemporary,Rustic
- Property subType: Single Family Residence
Interior
Appliances
- Appliances included: Dishwasher,Freezer,Microwave,Refrigerator
- Laundry features: Laundry Room
Bathroom
- Features: Ceramic Tile Bath,Double Vanity,Hard Surface Countertops,Separate Shower,Luxury Shower,Other-See Remarks
Bedroom
- Features: Walk-In Closet(s)
Bedrooms & Bathrooms
- Bedrooms: 5
- Bathrooms: 4
- Full bathrooms: 4
Features
- Entrance Foyer,Fireplace,Light & Airy,Open Floorplan,Two Story Foyer,Built-in Bookcases,Wall Built Ins,Beamed Ceilings,High Ceiling(s),Breakfast Area,Built-in Features,Formal Dining Room,Hard Surface Countertops,Pantry,Ceiling Fan(s),Smart Thermostat
- Window features: Wood Frames,Blinds,Drapes
- Flooring: Hardwood,Wood
- Fireplace features: Bedroom
- Fireplace: Yes
Heating & Cooling
- Heating features: Fireplace(s)
- Cooling features: Ceiling Fan(s),Central Air
Interior Area
- Total structure area: 4,201
- Total interior livable area: 4,201 sqft
Master Bedroom
- Features: Walk-In Closet(s)
Property
Details
- Parcel number: 0172184
Features
- Levels: Two
- Private pool: Yes
- Pool features: Salt Water,Other
- Patio & porch: Deck,Porch
- Exterior features: Courtyard,Fishing,Water Privileges
- Fencing: Wood
Lot
- Lot size: 1.21 Acres
- Features: Grass,Mature Plantings,Double Lot,Near Recreation,Near Schools,Near Shops,Space for Expansion,Woodland
Parking
- Parking features: Concrete Drive,3+ Car,Attached Carport,Garage
- Has garage: Yes
- Has uncovered spaces: Yes
- Carport: Yes
Climate Risk is Financial Risk
Every home has a financial story beyond the listing price. Below, you’ll see the climate risks that could affect this property — and in Bills & Affordability, how those risks may influence repairs, insurance, utilities, and long-term value.
Biggest Threats for This Home
- Lightning

- Cold Wave

- Hurricane

- Heat Wave

- Inland Flooding

- Tornado

- Wildfire

How This Home’s Risks Compare
FEMA Declared Disasters Across Georgia Counties
Understanding the Costs
Financial advisors generally recommend spending no more than 30% of your gross household income on housing costs. In practice, many households stretch to 35% or beyond — especially in high-cost markets.
Estimated Costs Today
| Monthly | Annual | |
|---|---|---|
| Mortgage | $3,939 | $47,268 |
| Home Insurance * | $424 | $5,088 |
| Property Taxes | $578 | $6,936 |
| Electricity | $408 | $4,897 |
| Total | $5,349 | $64,188 |
Income You'd Need if You Spent...
Georgia FAIR Plan Programs


How Costs Could Change Over Time
Climate risk is quickly impacting all of the major home ownership costs. Adjust the growth rates and percentage of income spent on housing below to see how your housing costs could change over the next 10 years — and what income you'd need to keep up.
Comparing Against the Market
Price Per Sq Ft
vs Other Active Listings
Avg $/sqft
vs Homes Sold Last Month
Median $/sqft
Current Market Trends
Median Price Per Square Foot
The median price per square foot of homes sold in this area each month. Compare this to this listing's price per square foot to gauge whether the home is priced in line with recent sales.
Historicals for This Listing
Zestimate History ($/sqft)
Price History
| Date | Event | Price |
|---|---|---|
| 2026-07-23 | Listed for sale | $779,000 |
| 2021-08-19 | Sold | $489,000 |
| 2021-07-23 | Pending sale | $499,900 |
| 2021-07-10 | Contingent | $499,900 |
| 2021-07-03 | Pending sale | $499,900 |
| 2021-06-03 | Price change | $499,900 |
| 2021-05-01 | Listed for sale | $524,900 |
| 2018-07-01 | Listing removed | $595,000 |
| 2018-06-08 | Listed for sale | $595,000 |
| 2008-06-11 | Sold | $69,000 |
 View on Zillow