



633 E 300th Rd, Overbrook, KS, 66524
About This Home
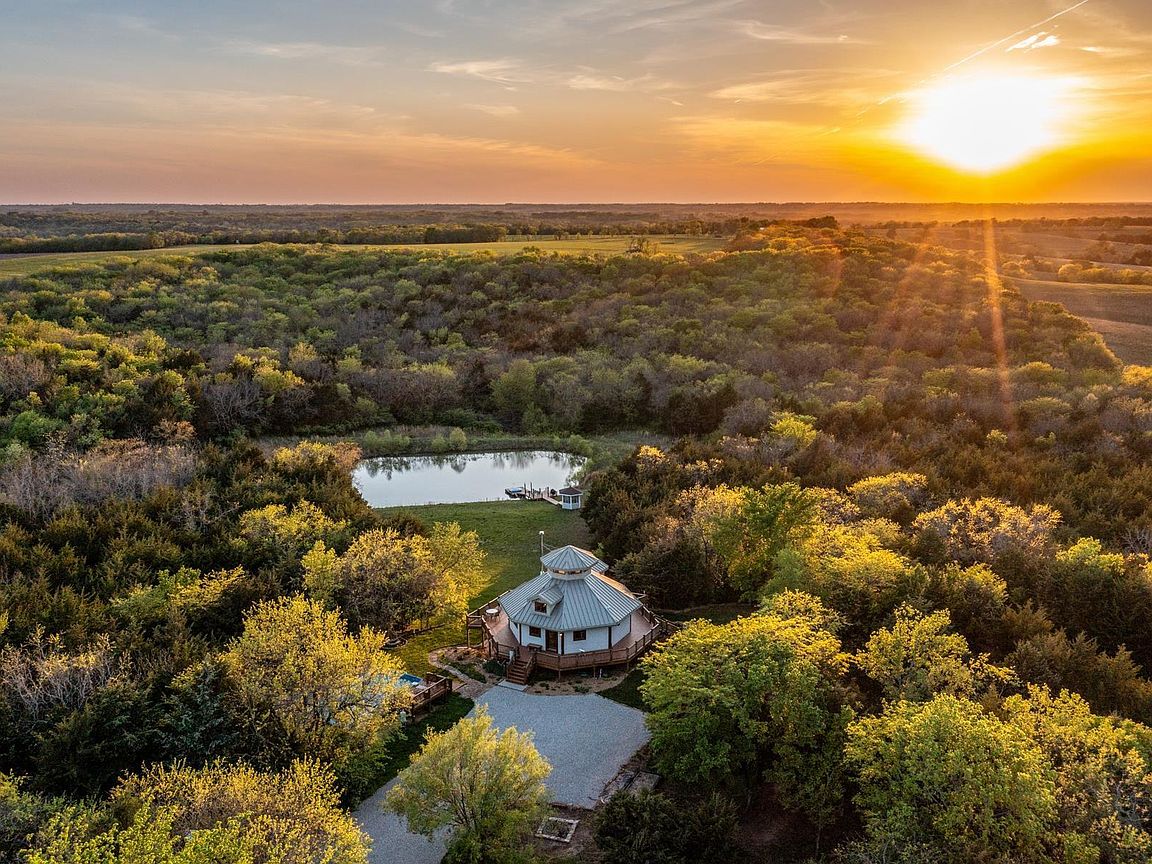
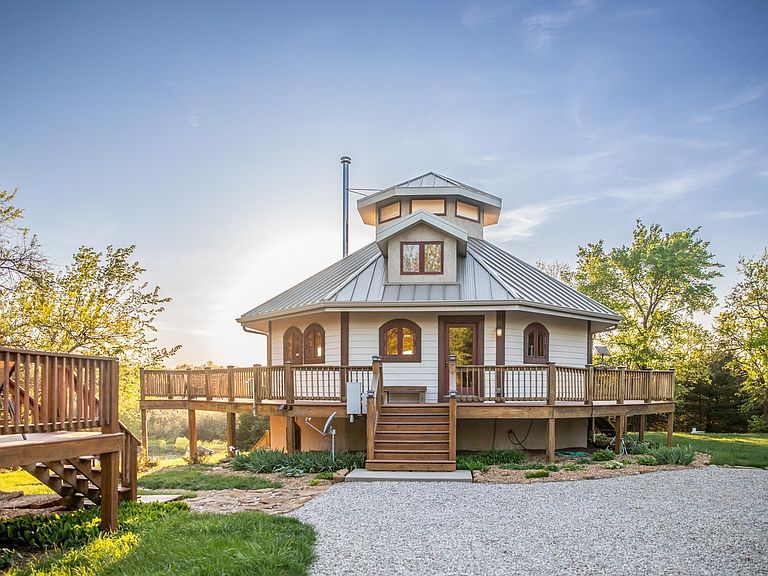
Set behind a gated, code-access entrance and surrounded by +/-57 acres of predominantly mature timber, this extraordinary fully furnished property delivers the ultimate in privacy, recreation, and refined country living. With +/-55 acres of wooded seclusion, a stocked pond, and an extensive trail system, the setting creates a true retreat environment, quiet, scenic, and entirely your own. At the heart of the property sits a custom-built, approximately 2,225 sq. ft. residence designed with a distinctive octagonal footprint and a striking Southwest Santa Fe ambiance. Inside, the home showcases a blend of rock, tile, and wood finishes, complemented by Pella doors and windows that flood the space with natural light. The open upstairs loft offers an airy, inviting space, while the custom kitchen features stainless steel appliances and seamless functionality for both everyday living and entertaining. The home includes two conforming bedrooms and one non-conforming bedroom, along with two full bathrooms. Upstairs from the spiral staircase, enjoy the space that is ideal for an additional bedroom, office or reading nook, that beams with natural light. The imported Saltillo tiled flooring that runs throughout the home set the style, with ideal durability and practicality, along with heated floors in the walkout basement adding an extra level of comfort. A wood-burning stove anchors the living area, creating a warm and inviting atmosphere year-round, while the basement also houses a conveniently located laundry room. Every room of the home not only offers incredible views, but also the peace and quiet of each space is unreal. Outdoor living is equally impressive, highlighted by a fully wrapped 360-degree deck and patio designed to capture panoramic views of the surrounding landscape. A retractable panel even allows for a private golf driving range experience. The property also features a hot tub with new replacement cover, an above-ground pool with a recently replaced pump, tasteful low-maintenance landscaping, and fenced raised garden bed that is ideal for the hobbyist at heart. Overlooking the stocked pond, home to bass, bluegill, crappie, channel catfish, and sterile grass carp, a charming gazebo with deck and dock provides the perfect setting for relaxation or entertaining. Meandering walking trails wind throughout the timber, offering endless opportunities for exploration and wildlife enjoyment. The hunting here is nothing less than extraordinary as well. Whitetail, turkey and quail are actively on the property. With the rolling topography and elevation changes throughout just at 90’, the landscape is nothing short of breathtaking and provides endless habitat. There are 3 spring fed streams running throughout the property, 1 feeding the current pond with the additional 2 just to the north that would allow one to expand the current pond or build a 2nd pond of size. Additional improvements include a 75’ x 42’ shop with a 40’ x 40’ fully finished bonus space complete with a wet bar, theater area, and full bathroom, ideal for hosting or creating a private entertainment retreat. The wood burning stove in the shop provides supplemental heat and perfect ambiance on the colder days. Storage space is limitless with a spacious locking closet with overhead storage. The west side of the shop offers open garage space and equipment storage with two overhead doors. This side too holds ample storage with overhead space as well. The property is serviced by two electric meters (residence and shop), a private water well, septic system with aerator and laterals, geothermal water furnace on the residence, FreeState Electric, and Starlink internet for modern connectivity in a secluded setting. All mineral rights are intact. American Home Shield. Property was surveyed creating 2 tracts that are grandfathered with Douglas County. Property fully furnished.
Getting Around
 Car-Dependent
 Very Limited Transit
 Somewhat Bikeable
Schools
Construction
Condition
- Year built: 2005
Materials
- Roof: Metal
- Construction materials: Stucco,Other
Type & Style
- Home type: SingleFamily
- Property subType: Single Family Residence,Residential
Interior
Appliances
- Appliances included: Electric Range,Oven,Microwave,Dishwasher,Refrigerator,Bar Fridge,Washer,Dryer
- Laundry features: In Basement
Basement
- Has basement: Yes
- Basement: Concrete,Finished,Walk-Out Access,9'+ Walls
Bedroom2
- Level: Basement
- Area: 120
- Dimensions: 10.0 x 12.0
Bedroom3
- Level: Basement
- Area: 90
- Dimensions: 9.0 x 10.0
Bedrooms & Bathrooms
- Bedrooms: 3
- Bathrooms: 3
- Full bathrooms: 3
Features
- Vaulted Ceiling(s)
- Window features: Insulated Windows
- Flooring: Ceramic Tile
- Number of fireplaces: 2
- Fireplace features: Two,Wood Burning,Living Room,Other
- Fireplace: Yes
- Finished area below ground: 1,105
- Finished area above ground: 2,225
Heating & Cooling
- Heating features: Electric,Heat Pump,Geothermal
- Cooling features: Central Air,Heat Pump,Geothermal
Interior Area
- Total structure area: 3,330
- Total interior livable area: 3,330 sqft
Laundry
- Level: Basement
Master Bedroom
- Level: Main
- Area: 120
- Dimensions: 10.0 x 12.0
Property
Details
- Parcel number: R34201
- Special condition: Standard
Features
- Private pool: Yes
- Pool features: Above Ground
- Patio & porch: Deck
- Exterior features: Dock,Waterscape
- Has spa: Yes
- Spa features: Heated
- Waterfront features: Pond/Creek
Lot
- Lot size: 57 Acres
- Features: Wooded
Parking
- Total spaces: 2
- Parking features: Detached
- Has garage: Yes
- Attached garage spaces: 2
- Covered spaces: 2
Climate Risk is Financial Risk
Every home has a financial story beyond the listing price. Below, you’ll see the climate risks that could affect this property — and in Bills & Affordability, how those risks may influence repairs, insurance, utilities, and long-term value.
Biggest Threats for This Home
- Winter Weather

- Hail

- Ice Storm

- Lightning

- Strong Wind

- Tornado

- Cold Wave

- Drought

- Inland Flooding

How This Home’s Risks Compare
FEMA Declared Disasters Across Kansas Counties
Understanding the Costs
Financial advisors generally recommend spending no more than 30% of your gross household income on housing costs. In practice, many households stretch to 35% or beyond — especially in high-cost markets.
Estimated Costs Today
| Monthly | Annual | |
|---|---|---|
| Mortgage | $4,798 | $57,576 |
| Home Insurance * | $1,765 | $21,180 |
| Property Taxes | $941 | $11,292 |
| Electricity | $265 | $3,190 |
| Total | $7,769 | $93,228 |
Income You'd Need if You Spent...
Kansas FAIR Plan Programs

How Costs Could Change Over Time
Climate risk is quickly impacting all of the major home ownership costs. Adjust the growth rates and percentage of income spent on housing below to see how your housing costs could change over the next 10 years — and what income you'd need to keep up.
Comparing Against the Market
Price Per Sq Ft
vs Other Active Listings
Avg $/sqft
vs Homes Sold Last Month
Median $/sqft
Current Market Trends
Median Price Per Square Foot
The median price per square foot of homes sold in this area each month. Compare this to this listing's price per square foot to gauge whether the home is priced in line with recent sales.
Historicals for This Listing
Zestimate History ($/sqft)
No zestimate history available
Price History
| Date | Event | Price |
|---|---|---|
| 2026-05-05 | Listed for sale | $949,000 |
| 2023-06-09 | Listing removed | -- |
| 2023-01-11 | Listed for sale | $899,000 |
| 2022-12-19 | Listing removed | -- |
| 2022-09-06 | Listed for sale | $899,000 |
 View on Zillow