



165 Moon Shadow Drive #M-15, Ludlow, VT, 05149
About This Home
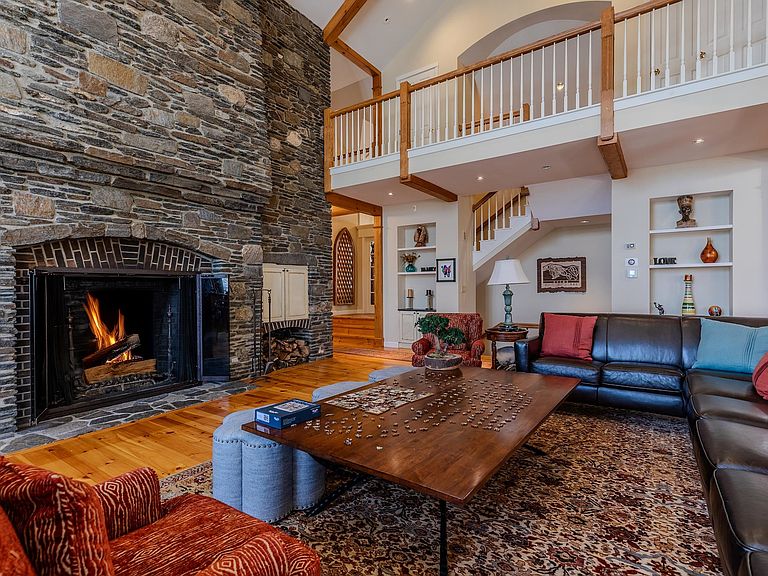
Welcome to your mountain sanctuary in the heart of Solitude Village—Okemo’s premier slopeside community. This luxurious 5-bedroom, 3-bathroom retreat offers true ski-on/ski-off access, allowing you to hit the Rising Star Trail or Moon Shadow right from your doorstep. Step inside to a warm, elegant interior featuring radiant-heated tile and rich hardwood floors throughout. The expansive great room, with its stunning stone fireplace and vaulted ceilings, creates the perfect après-ski gathering space. Just off the great room, a custom beverage bar with seating for three invites you to unwind with a cocktail while watching the snow fall. The chef’s kitchen is appointed with high-end appliances, granite countertops, and custom cabinetry—ideal for entertaining. The dining room comfortably seats twelve, making it perfect for holidays and celebrations. After a day on the slopes, drop your gear in the well-designed mudroom with built-in cubbies before heading down to the walkout lower level—complete with a pool table, exercise space, sauna, and hot tub for ultimate relaxation. A large game room with tons of comfortable seating for movie watching. The spacious primary suite includes a private balcony, perfect for morning coffee with mountain views. Additional features include a dramatic carport entry, two-car garage, ample storage, and timeless craftsmanship throughout. Whether you're seeking a serene winter escape or an active four-season retreat, this home delivers. ROFR
Getting Around
 Car-Dependent
 Very Limited Transit
 Not Bike Friendly
Schools
Construction
Condition
- Year built: 1998
Materials
- Foundation: Concrete
- Roof: Other Shingle
- Construction materials: Wood Frame,Cedar Exterior,Wood Exterior
Type & Style
- Home type: SingleFamily
- Architectural style: Adirondack,Contemporary
- Property subType: Single Family Residence
Interior
Appliances
- Appliances included: Dishwasher,Disposal,Dryer,Microwave,Gas Range,Refrigerator,Washer,Propane Water Heater
- Laundry features: 2nd Floor Laundry
Basement
- Has basement: Yes
- Basement: Finished,Full,Insulated,Interior Stairs,Walkout,Interior Access,Interior Entry
Bedrooms & Bathrooms
- Bedrooms: 5
- Bathrooms: 5
- Full bathrooms: 3
- 3/4 bathrooms: 1
- 1/2 bathrooms: 1
Features
- Central Vacuum,Bar,Cathedral Ceiling(s),Dining Area,Kitchen/Dining,Kitchen/Family,Living/Dining,Primary BR w/ BA,Natural Light,Sauna,Soaking Tub,Indoor Storage,Vaulted Ceiling(s),Walk-In Closet(s),Walk-in Pantry,Wet Bar
- Window features: Blinds,Drapes
- Flooring: Carpet,Ceramic Tile,Hardwood
- Number of fireplaces: 1
- Fireplace features: Wood Burning,1 Fireplace
- Fireplace: Yes
- Finished area below ground: 2,440
- Finished area above ground: 5,194
Heating & Cooling
- Heating features: Propane,Zoned
- Cooling features: Zoned
Interior Area
- Total structure area: 7,762
- Total interior livable area: 7,634 sqft
Property
Details
- Parcel number: 36311211158
- Zoning description: Mtn Rec
Features
- Levels: Two,Multi-Level,Walkout Lower Level
- Stories: 2
- Private pool: Yes
- Pool features: Indoor
- Patio & porch: Porch,Covered Porch
- Exterior features: Deck,Natural Shade
- Has spa: Yes
- Spa features: Heated
- Has view: Yes
- View description: Mountain(s)
- Frontage length: Road frontage: 0
Lot
- Lot size: 0.92 Acres
- Features: Country Setting,Landscaped,Ski Area,Ski Trailside,Sloped,Trail/Near Trail,Views,Wooded,Mountain,Near Golf Course,Near Shopping,Near Skiing,Near Snowmobile Trails,Near School(s)
Parking
- Total spaces: 2
- Parking features: Paved,Driveway,Garage,Off Street,On Site,Attached
- Has garage: Yes
- Attached garage spaces: 2
- Covered spaces: 2
- Has uncovered spaces: Yes
Climate Risk is Financial Risk
Every home has a financial story beyond the listing price. Below, you’ll see the climate risks that could affect this property — and in Bills & Affordability, how those risks may influence repairs, insurance, utilities, and long-term value.
Biggest Threats for This Home
- Inland Flooding

- Winter Weather

- Cold Wave

- Ice Storm

- Lightning

- Strong Wind

How This Home’s Risks Compare
FEMA Declared Disasters Across Vermont Counties
Understanding the Costs
Financial advisors generally recommend spending no more than 30% of your gross household income on housing costs. In practice, many households stretch to 35% or beyond — especially in high-cost markets.
Estimated Costs Today
| Monthly | Annual | |
|---|---|---|
| Mortgage | $15,675 | $188,100 |
| Home Insurance | $960 | $11,520 |
| Property Taxes | $4,236 | $50,832 |
| Electricity | $971 | $11,653 |
| Total | $21,842 | $262,104 |
Income You'd Need if You Spent...
How Costs Could Change Over Time
Climate risk is quickly impacting all of the major home ownership costs. Adjust the growth rates and percentage of income spent on housing below to see how your housing costs could change over the next 10 years — and what income you'd need to keep up.
Comparing Against the Market
Price Per Sq Ft
vs Other Active Listings
Avg $/sqft
vs Homes Sold Last Month
Median $/sqft
Current Market Trends
Median Price Per Square Foot
The median price per square foot of homes sold in this area each month. Compare this to this listing's price per square foot to gauge whether the home is priced in line with recent sales.
Historicals for This Listing
Zestimate History ($/sqft)
Price History
| Date | Event | Price |
|---|---|---|
| 2025-07-11 | Listed for sale | $3,100,000 |
| 2019-12-23 | Sold | $2,100,000 |
| 2019-12-12 | Pending sale | $2,400,000 |
| 2019-10-23 | Listed for sale | $2,400,000 |
| 2000-08-15 | Sold | $2,400,000 |
For Sale by Agent
 View on Zillow