

206 Shasta Trail, Hesperus, CO, 81326
About This Home
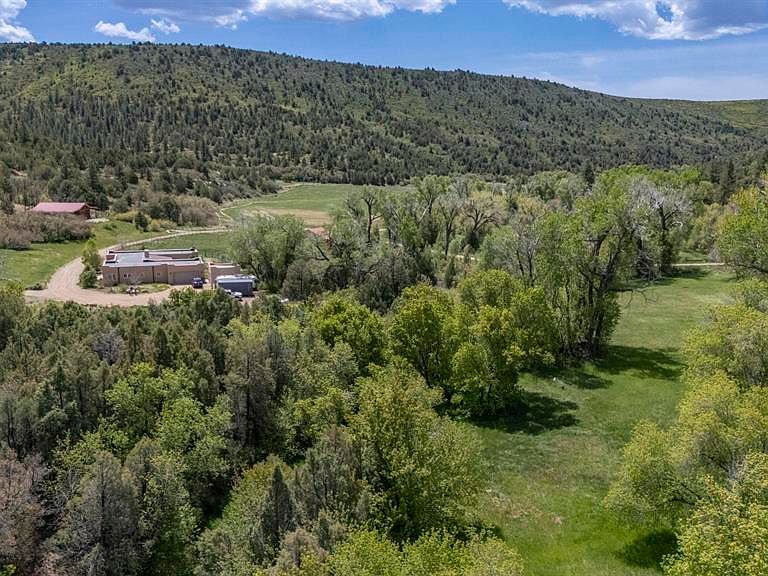
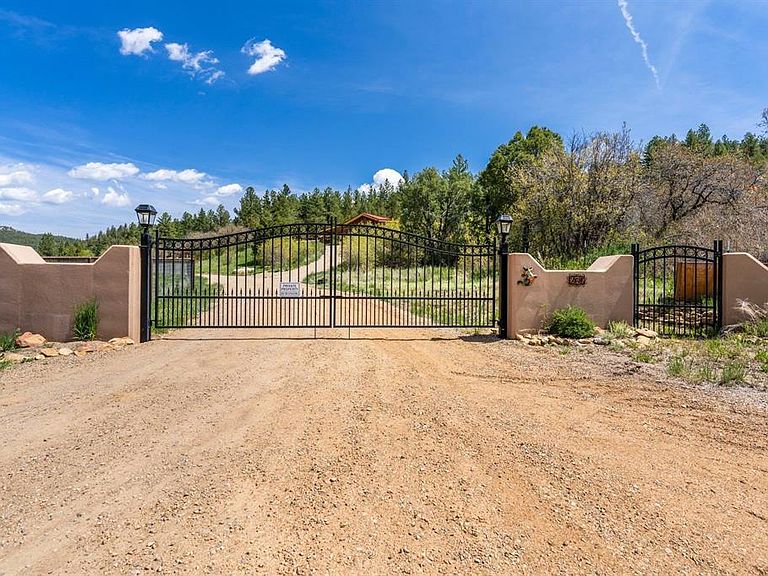
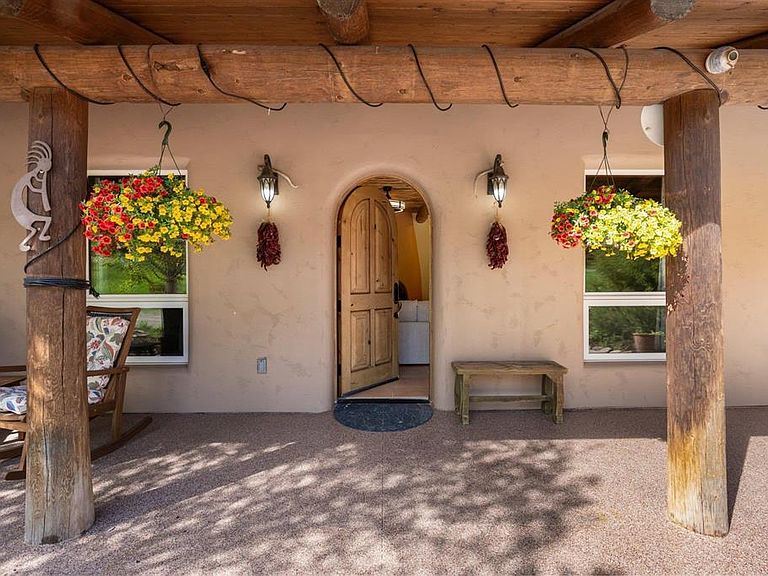
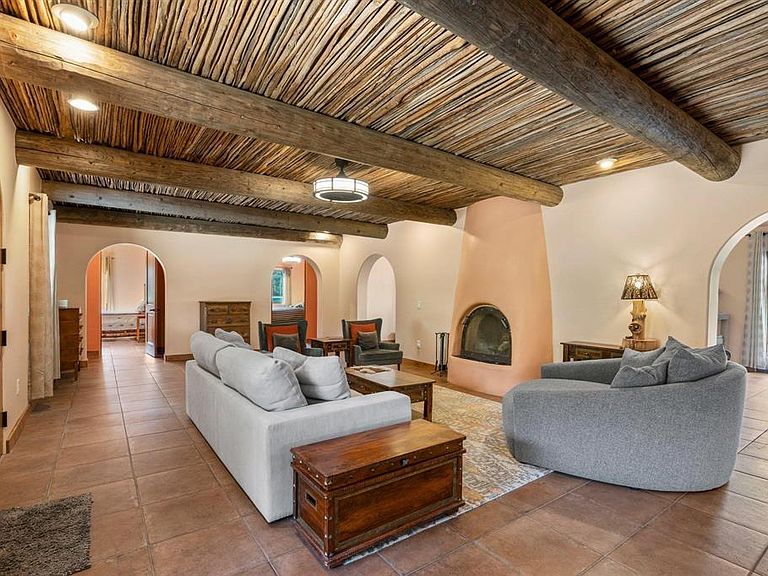
Cherry Creek Haven is truly a special property that has a 2,808 SF SW style main home with 3BR, 2-1/2 BA with a 2-car garage, plus a well maintained 2BR, 2 BA guest home with a 1 car garage, a livestock barn with an artist studio workshop and a 2nd barn for livestock and equipment storage. The ranch is one that you have to visit to truly appreciate the peace and serenity that it offers. The ranch has a horse barn with stalls and workshop, 2 paddocks plus another livestock barn with enclosed equipment storage area and covered storage. Cherry Creek flows seasonally through the property providing livestock water and irrigation. The property is 43+ acres and consists of river valley bottom with a mix of lush grassy meadows surrounded by tall cottonwood trees and the property extends up on the ridges on each side of the valley. The property borders 201 acres of BLM land expanding opportunities for hiking and horseback riding. There is a total of approximately 4 acres of irrigable land that is primarily watered with with a pump and irrigation sprinkler pods. The main residence is a well maintained 2,808 SF Southwestern Style home with very nice finishes throughout. The home has 3 bedrooms, 2 full bathrooms and 1 half bath and has a 2-car attached garage. The home features 9' ceilings with a beautiful Saguaro Rib ceiling detail in between open log beams. The home has radiant in-floor hot water heat and the living room and family rooms have double pass through wood burning fireplace that will keep you warm and cozy on the cold winter nights. The spacious kitchen features custom Alder cabinets and granite countertops and tile flooring. The home has a covered front patio and a large patio in back for outdoor entertaining on those warm summer evenings. Both patios have a beautiful new epoxy topping. The Guest home was used as a mother-in-law residence but would also make a great guest home or short term rental. The home is well maintained with 1,056 SF, 2 bedrooms and 2 full bathrooms, roomy covered front porch with nice southerly views and an attached 1-car garage with an additional storage room. The home is nicely finished and has propane forced air heat and a wood burning fireplace in the living room to cozy up to. The property also has 2 nice sized barns for all your critters. One is a 2,160 SF barn with 3 stalls, a nice artist studio workshop and hay storage loft areas. The stalls open to a nice grassy paddock area. The 2nd barn has horse stalls that open to a corral and additional room for indoor equipment storage and covered storage as well.
Getting Around
 Car-Dependent
 Very Limited Transit
 Somewhat Bikeable
Schools
Construction
Condition
- Year built: 2005
Materials
- Foundation: Concrete Perimeter
- Roof: Membrane,Metal
- Construction materials: Wood Frame,Stucco
Type & Style
- Home type: SingleFamily
- Architectural style: Ranch,Southwest
- Property subType: Stick Built
Interior
Appliances
- Appliances included: Dishwasher,Dryer,Freezer,Microwave,Range,Refrigerator,Washer,Water Purifier
- Laundry features: W/D Hookup
Bedrooms & Bathrooms
- Bedrooms: 5
- Bathrooms: 5
- Full bathrooms: 4
- 1/2 bathrooms: 1
Cooling
- Cooling features: Ceiling Fan(s)
Dining Room
- Features: Kitchen/Dining
Features
- Ceiling Fan(s),Granite Counters,Walk-In Closet(s)
- Window features: Double Pane Windows
- Flooring: Other,Tile
- Fireplace features: Den/Family Room,Gas Starter,Living Room,Wood Stove
- Fireplace: Yes
Interior Area
- Total structure area: 3,864
- Total interior livable area: 3,864 sqft
Master Bedroom
- Level: Main
Property
Details
- Parcel number: 565506100035
- Zoning description: Agriculture,Residential Single Family
Features
- Levels: One
- Stories: 1
- Patio & porch: Covered Porch,Patio
- Exterior features: Irrigation Pump,Irrigation Water
- Has view: Yes
- View description: Valley
- Has water view: Yes
- Water view: Stream/River
- On waterfront: Yes
- Waterfront features: Creek,Seasonal Stream/Spring
- Horses can be raised: Yes
Lot
- Lot size: 43.04 Acres
- Features: Borders Public Land,Pasture,Wooded
Parking
- Total spaces: 3
- Parking features: Attached Garage,Garage Door Opener
- Has garage: Yes
- Attached garage spaces: 3
- Covered spaces: 3
Climate Risk is Financial Risk
Every home has a financial story beyond the listing price. Below, you’ll see the climate risks that could affect this property — and in Bills & Affordability, how those risks may influence repairs, insurance, utilities, and long-term value.
Biggest Threats for This Home
- Lightning

- Wildfire

- Inland Flooding

- Winter Weather

- Avalanche

- Landslide

How This Home’s Risks Compare
FEMA Declared Disasters Across Colorado Counties
Understanding the Costs
Financial advisors generally recommend spending no more than 30% of your gross household income on housing costs. In practice, many households stretch to 35% or beyond — especially in high-cost markets.
Estimated Costs Today
| Monthly | Annual | |
|---|---|---|
| Mortgage | $6,568 | $78,816 |
| Home Insurance * | $174 | $2,088 |
| Property Taxes | $292 | $3,504 |
| Electricity | $291 | $3,500 |
| Total | $7,325 | $87,900 |
Income You'd Need if You Spent...
Colorado FAIR Plan Programs


How Costs Could Change Over Time
Climate risk is quickly impacting all of the major home ownership costs. Adjust the growth rates and percentage of income spent on housing below to see how your housing costs could change over the next 10 years — and what income you'd need to keep up.
Comparing Against the Market
Price Per Sq Ft
vs Other Active Listings
Avg $/sqft
vs Homes Sold Last Month
Median $/sqft
Current Market Trends
Median Price Per Square Foot
The median price per square foot of homes sold in this area each month. Compare this to this listing's price per square foot to gauge whether the home is priced in line with recent sales.
Historicals for This Listing
Zestimate History ($/sqft)
No zestimate history available
Price History
| Date | Event | Price |
|---|---|---|
| 2026-05-09 | Price change | $1,350,000 |
| 2026-04-21 | Price change | $1,445,000 |
| 2026-03-14 | Price change | $1,495,000 |
| 2026-02-09 | Price change | $1,545,000 |
| 2026-01-06 | Listed for sale | $1,650,000 |
| 2025-11-11 | Contingent | $1,685,000 |
| 2025-10-04 | Price change | $1,685,000 |
| 2025-09-30 | Price change | $1,699,000 |
| 2025-09-11 | Price change | $1,749,000 |
| 2025-09-03 | Price change | $1,875,000 |
| 2025-08-04 | Price change | $1,949,000 |
| 2025-06-02 | Listed for sale | $1,995,000 |
| 2014-12-16 | Sold | $910,000 |
| 2005-01-21 | Sold | $247,000 |
 View on Zillow